Nestled in the sought-after Mill Creek neighborhood just blocks from Lake Tahoe, this warm and inviting home offers 4 spacious bedrooms and 3.5 bathrooms, plus a versatile flex room—ideal for guests, hobbies, or play.
At the heart of the home, the remodeled kitchen opens to the dining area and family room, creating a bright, welcoming living space. The open-concept main level offers an easy, natural flow ideal for everyday living and entertaining. Upstairs, the primary suite features a walk-in closet, spa-like bathroom, and oversized dedicated office space. Two additional bedrooms share a well-appointed bathroom. An oversized 3-car garage provides ample storage for your Tahoe gear.
Step outside to an expansive deck and fenced backyard, offering a peaceful setting to create your ideal outdoor retreat—perfect for summer evenings. Enjoy premiere Incline Village amenities, including private beaches, golf courses, ski resort, tennis/pickleball facilities, and year-round recreation.
For sale
Price cut: $150K (8/31)
$4,245,000
1057 Sawmill Rd, Incline Village, NV 89451
4beds
4,200sqft
Single Family Residence
Built in 1999
0.35 Acres Lot
$4,029,800 Zestimate®
$1,011/sqft
$-- HOA
What's special
Oversized dedicated office spaceFenced backyardPrimary suiteExpansive deckRemodeled kitchenPeaceful settingOpen-concept main level
- 92 days
- 1,091
- 42
Zillow last checked:
Listing updated:
Listed by:
Carolyn Kane B.1003083 408-420-6222,
Canopy Property Services
Source: INCMLS,MLS#: 1018957 Originating MLS: Incline Village Board of Realtors
Originating MLS: Incline Village Board of RealtorsFacts & features
Interior
Bedrooms & bathrooms
- Bedrooms: 4
- Bathrooms: 4
- Full bathrooms: 3
- 1/2 bathrooms: 1
- Main level bedrooms: 1
Rooms
- Room types: Dining Room, Family Room, Great Room, Library, Mud Room, Office, Pantry, Storage Room, Utility Room
Heating
- Hot Water
Appliances
- Included: Dryer, Dishwasher, Electric Oven, Electric Range, Disposal, Microwave, Refrigerator, Wine Refrigerator, Washer
- Laundry: Laundry in Utility Room, Laundry Room
Features
- Breakfast Bar, Breakfast Area, Central Vacuum, High Ceilings, Kitchen Island, Kitchen/Family Room Combo, Recessed Lighting, Skylights, Steam Shower, Vaulted Ceiling(s), Walk-In Closet(s), Window Treatments, Mud Room, Walk-In Pantry
- Flooring: Bamboo, Partially Carpeted, Slate, Tile
- Windows: Skylight(s), Window Treatments
- Number of fireplaces: 3
- Fireplace features: Three, Family Room, Gas, Living Room, Primary Bedroom
Interior area
- Total interior livable area: 4,200 sqft
Property
Parking
- Total spaces: 3
- Parking features: Attached, Garage, Three Car Garage, Garage Door Opener
- Attached garage spaces: 3
Features
- Stories: 2
- Patio & porch: Deck
- Exterior features: Deck, Fence, Play Structure, Private Yard, Rain Gutters
- Has view: Yes
- View description: Trees/Woods
Lot
- Size: 0.35 Acres
- Features: Level
- Topography: Level,Sloping
Details
- Parcel number: 13016212
Construction
Type & style
- Home type: SingleFamily
- Property subtype: Single Family Residence
Materials
- Frame
- Roof: Composition
Condition
- Updated/Remodeled
- Year built: 1999
Community & HOA
Community
- Security: Smoke Detector(s)
HOA
- Has HOA: No
Location
- Region: Incline Village
Financial & listing details
- Price per square foot: $1,011/sqft
- Tax assessed value: $1,649,106
- Annual tax amount: $17,848
- Date on market: 6/19/2026
- Cumulative days on market: 91 days
- Listing agreement: Exclusive Right To Sell
- Listing terms: Cash,Conventional
Estimated market value
$4,029,800
$3.83M - $4.23M
Not available
Price history
| Date | Event | Price |
|---|---|---|
| 8/31/2026 | Price change | $4,245,000-3.4%$1,011/sqft |
Source:  INCMLS #1018957 Report a problem INCMLS #1018957 Report a problem | ||
| 6/19/2026 | Listed for sale | $4,395,000+141.5%$1,046/sqft |
Source: INCMLS #1018957 Report a problem | ||
| 5/29/2007 | Sold | $1,820,000+32.8%$433/sqft |
Source: Public Record Report a problem | ||
| 8/12/2004 | Sold | $1,370,000+44.2%$326/sqft |
Source: Public Record Report a problem | ||
| 12/16/1999 | Sold | $950,000+287.8%$226/sqft |
Source: Public Record Report a problem | ||
| 12/4/1996 | Sold | $245,000$58/sqft |
Source: Public Record Report a problem | ||
Public tax history
| Year | Property taxes | Tax assessment |
|---|---|---|
| 2026 | $17,848 +13.7% | $577,187 +5.5% |
| 2025 | $15,703 +7.7% | $546,946 +2.8% |
| 2024 | $14,579 +5.2% | $531,967 +6.1% |
| 2023 | $13,858 +7.5% | $501,178 +14.3% |
| 2022 | $12,889 +7.4% | $438,448 +4.9% |
| 2021 | $12,003 +2.8% | $417,860 +4.2% |
| 2020 | $11,677 -2.7% | $400,988 |
| 2019 | $12,003 +2.8% | $400,988 +3.9% |
| 2018 | $11,677 +8.2% | $386,025 +5.1% |
| 2017 | $10,796 | $367,399 +3.9% |
| 2016 | $10,796 | $353,601 +3.1% |
| 2015 | $10,796 +3% | $343,078 -1.2% |
| 2014 | $10,486 | $347,372 +14.1% |
| 2013 | $10,486 | $304,339 +0.2% |
| 2012 | -- | $303,630 -0.1% |
| 2011 | -- | $303,860 -6% |
| 2010 | -- | $323,266 |
| 2009 | -- | $323,266 -9% |
| 2008 | -- | $355,292 |
| 2007 | -- | $355,292 +36.5% |
| 2006 | -- | $260,225 +5.9% |
| 2005 | -- | $245,840 +4.5% |
| 2004 | -- | $235,342 +16.7% |
| 2003 | -- | $201,651 +0.9% |
| 2002 | -- | $199,889 +8.6% |
| 2001 | -- | $184,139 |
Find assessor info on the county website
Monthly payment
Est. payment
Payment breakdown
Explore the cost of this home by adjusting the details. Changes won't be saved.Climate risks
Neighborhood: 89451
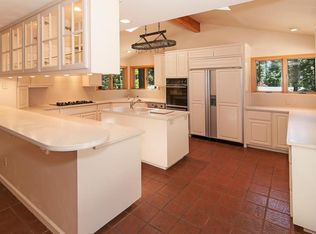
- $3,173,5003 bd2 ba1.6k sqft1061 Sawmill Rd, Incline Village, NV 89451Off Market
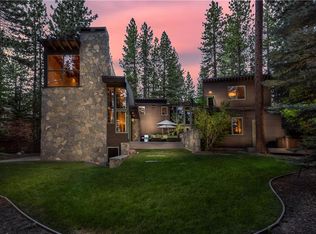
- $5,493,9005 bd6 ba5k sqft1055 Sawmill Rd, Incline Village, NV 89451Off Market

- $3,563,4004 bd2 ba2.2k sqft1054 Flume Rd, Incline Village, NV 89451Off Market
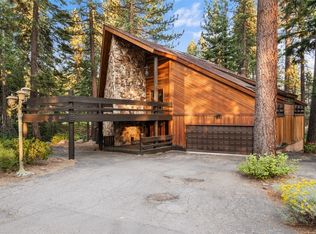
- $2,167,3003 bd2 ba1.7k sqft1056 Flume Rd, Incline Village, NV 89451Off Market
Similar homes
- $4,250,0003 bd3 ba3.7k sqft985 Driver Way, Incline Village, NV 89451For Sale
 MLS ID #1019114, Sandra Haupt, Elite Properties. INCMLS
 - $4,995,0004 bd5 ba4k sqft854 Lakeshore Blvd, Incline Village, NV 89451For Sale
 MLS ID #1019173, Lukas Brassie, Compass. INCMLS
 - $3,998,0004 bd3 ba3.2k sqft656 14th Green Dr, Incline Village, NV 89451For Sale
 MLS ID #1019125, Christine Ferris, Lakeshore Realty. INCMLS
 - $3,649,0004 bd5 ba4.2k sqft577 Silvertip Dr, Incline Village, NV 89451For Sale
 MLS ID #1019093, Jena Lanini, Coldwell Banker Select. INCMLS
 - $3,895,0004 bd4 ba3.6k sqft730 Martis Peak Dr, Incline Village, NV 89451Active
 MLS ID #260008506, Candi Peek, Ferrari-Lund Real Estate Reno. NNRMLS
 - $2,875,0004 bd4 ba3.9k sqft572 Rockrose Ct, Incline Village, NV 89451ActiveMLS ID #250003490, Yvette Shipman, Sierra Sothebys International. NNRMLS
