This beautiful lower elevation mountain home has been recently refurbished & provides easy access to shopping, restaurants and all community amenities. Nestled among the pines on a shy half acre, this unique property offers a flexible floor plan, allowing for a variety of uses. The home's upper level has 3 bedrooms, 2 baths, office, living room, kitchen/dining area, & a large entertaining deck. The lower level includes 2 additional bedrooms, 2 newly remodeled baths & a great room area. The large double garage has convenient loft storage for all your Tahoe toys. Numerous recent upgrades include presidential roofing, new flooring throughout, a spa style primary bath, lower level & exterior paint, modern deck & stair rails, upgraded electrical, plus a newer boiler & new water line from street to house. This lovely home is being sold furnished & move-in ready. Enjoy all that Incline has to offer, including private beaches, golf courses, skiing, recreation centers, & the Hyatt Resort /Spa.
For sale
Price cut: $100K (8/13)
$2,195,000
376 Country Club Dr, Incline Village, NV 89451
5beds
2,930sqft
Single Family Residence
Built in 1981
0.45 Acres Lot
$2,122,200 Zestimate®
$749/sqft
$-- HOA
What's special
Large entertaining deckGreat room areaPresidential roofingFlexible floor planSpa style primary bathNew flooring throughout
- 101 days
- 1,985
- 107
Zillow last checked:
Listing updated:
Listed by:
Christine Ferris S.34359 775-771-3687,
Lakeshore Realty
Source: INCMLS,MLS#: 1019000 Originating MLS: Incline Village Board of Realtors
Originating MLS: Incline Village Board of RealtorsFacts & features
Interior
Bedrooms & bathrooms
- Bedrooms: 5
- Bathrooms: 4
- Full bathrooms: 4
- Main level bedrooms: 3
Rooms
- Room types: Dining Room, Family Room, Guest Quarters, Library, Mud Room, Office, Utility Room
Heating
- Natural Gas, Baseboard, Gas, Hot Water
Appliances
- Included: Dryer, Dishwasher, Electric Oven, Electric Range, Disposal, Microwave, Refrigerator, Washer
- Laundry: Laundry in Utility Room, In Hall, Laundry Room
Features
- Beamed Ceilings, Breakfast Bar, Bookcases, High Ceilings, In-Law Floorplan, Main Level Primary, Kitchenette, Stone Counters, Skylights, Utility Room, Vaulted Ceiling(s), Walk-In Closet(s), Window Treatments, Mud Room
- Flooring: Partially Carpeted, Vinyl
- Windows: Skylight(s), Window Treatments
- Number of fireplaces: 1
- Fireplace features: Wood Burning Stove
- Furnished: Yes
Interior area
- Total interior livable area: 2,930 sqft
Video & virtual tour
Property
Parking
- Total spaces: 2
- Parking features: Attached, Door-Multi, Front Entry, Garage, Two Car Garage, Garage Door Opener, Boat, RV Access/Parking
- Attached garage spaces: 2
Features
- Stories: 2
- Patio & porch: Deck, Open, Porch
- Exterior features: Deck, Rain Gutters
- Has view: Yes
- View description: Trees/Woods
Lot
- Size: 0.45 Acres
- Features: No Backyard Grass, Wooded, Level
- Topography: Level
Details
- Parcel number: 13123420
- Zoning description: Single Family Residential
Construction
Type & style
- Home type: SingleFamily
- Property subtype: Single Family Residence
Materials
- Frame, Log
- Roof: Composition,Pitched
Condition
- Updated/Remodeled
- Year built: 1981
Utilities & green energy
- Utilities for property: Cable Available
Community & HOA
Community
- Security: Prewired, Fire Alarm, Smoke Detector(s)
HOA
- Has HOA: No
Location
- Region: Incline Village
Financial & listing details
- Price per square foot: $749/sqft
- Tax assessed value: $837,501
- Annual tax amount: $10,070
- Date on market: 6/28/2026
- Cumulative days on market: 104 days
- Listing agreement: Exclusive Right To Sell
- Listing terms: Cash,Conventional
Estimated market value
$2,122,200
$2.02M - $2.23M
$8,202/mo
Price history
| Date | Event | Price |
|---|---|---|
| 8/13/2026 | Price change | $2,195,000-4.4%$749/sqft |
Source:  INCMLS #1019000 Report a problem INCMLS #1019000 Report a problem | ||
| 6/28/2026 | Listed for sale | $2,295,000+9.5%$783/sqft |
Source: INCMLS #1019000 Report a problem | ||
| 7/26/2024 | Listing removed | $2,095,000$715/sqft |
Source:  NNRMLS #240004543 Report a problem NNRMLS #240004543 Report a problem | ||
| 7/8/2024 | Price change | $2,095,000-2.6%$715/sqft |
Source: NNRMLS #240004543 Report a problem | ||
| 5/12/2024 | Price change | $2,150,000-4.4%$734/sqft |
Source: NNRMLS #240004543 Report a problem | ||
| 4/30/2024 | Price change | $2,250,000-4.3%$768/sqft |
Source: NNRMLS #240004543 Report a problem | ||
| 4/25/2024 | Listed for sale | $2,350,000-3.9%$802/sqft |
Source: NNRMLS #240004543 Report a problem | ||
| 1/2/2024 | Listing removed | -- |
Source: Zillow Rentals Report a problem | ||
| 11/19/2023 | Listed for rent | $3,600$1/sqft |
Source: Zillow Rentals Report a problem | ||
| 2/18/2023 | Listing removed | -- |
Source: NNRMLS #220012762 Report a problem | ||
| 8/25/2022 | Listed for sale | $2,445,000+179.4%$834/sqft |
Source: NNRMLS #220012762 Report a problem | ||
| 10/17/2012 | Listing removed | $875,000$299/sqft |
Source: CENTURY 21 McGregor Realty, Inc. #940572 Report a problem | ||
| 6/8/2012 | Listed for sale | $875,000-6.4%$299/sqft |
Source: Century 21 McGregor Realty Inc. #940572 Report a problem | ||
| 4/30/2008 | Sold | $935,000+61.2%$319/sqft |
Source: Public Record Report a problem | ||
| 12/14/2000 | Sold | $580,000+50.3%$198/sqft |
Source: Public Record Report a problem | ||
| 8/30/1994 | Sold | $386,000$132/sqft |
Source: Public Record Report a problem | ||
Public tax history
| Year | Property taxes | Tax assessment |
|---|---|---|
| 2026 | $10,070 +18.5% | $293,125 +7.4% |
| 2025 | $8,501 +2.8% | $272,976 +5.1% |
| 2024 | $8,272 +3.2% | $259,729 +4.5% |
| 2023 | $8,018 +4.2% | $248,504 +19.4% |
| 2022 | $7,697 +3% | $208,063 +4.7% |
| 2021 | $7,470 +4.4% | $198,639 +4.1% |
| 2020 | $7,154 -4.2% | $190,895 |
| 2019 | $7,470 +4.4% | $190,895 +0.7% |
| 2018 | $7,154 +10.5% | $189,521 +10.7% |
| 2017 | $6,474 | $171,189 +3% |
| 2016 | $6,474 | $166,170 +2% |
| 2015 | $6,474 +0.2% | $162,973 -1.5% |
| 2014 | $6,463 -1% | $165,480 +0.3% |
| 2013 | $6,531 | $164,919 -0.3% |
| 2012 | -- | $165,411 +2.6% |
| 2011 | -- | $161,147 -13.3% |
| 2010 | -- | $185,779 |
| 2009 | -- | $185,779 -21.2% |
| 2008 | -- | $235,754 +43.8% |
| 2007 | -- | $163,967 +7.6% |
| 2006 | -- | $152,388 +5.3% |
| 2005 | -- | $144,707 -1.6% |
| 2004 | -- | $147,081 +7.2% |
| 2003 | -- | $137,165 +16.4% |
| 2002 | -- | $117,839 |
| 2001 | -- | $117,839 |
Find assessor info on the county website
Monthly payment
Est. payment
Payment breakdown
Explore the cost of this home by adjusting the details. Changes won't be saved.Climate risks
Neighborhood: 89451
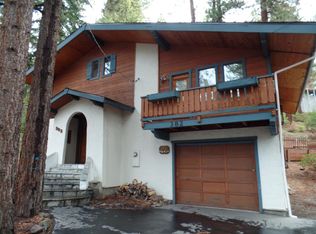
- $5,5003 bd2 ba1.8k sqft382 Country Club Dr, Incline Village, NV 89451For Rent
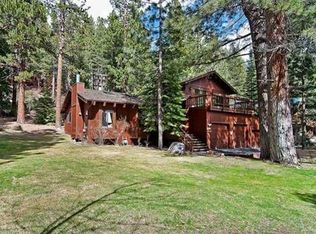
- $2,235,7004 bd3 ba2.4k sqft370 Country Club Dr, Incline Village, NV 89451Off Market
- $---- bd-- ba-- sqft387 Second Tee Dr, Incline Village, NV 89451Off Market
- $4,795,0006 bd6 ba5.4k sqft387 2nd Tee Dr, Incline Village, NV 89451For Sale

Similar homes
- $2,325,0004 bd2 ba2.4k sqft893 Donna Dr, Incline Village, NV 89451For Sale
 MLS ID #1018935, Hunter Platte, Lakeshore Realty. INCMLS
 - $2,200,0004 bd3 ba2.4k sqft557 Knotty Pine Dr, Incline Village, NV 89451New Construction
 MLS ID #1018960, Trevor Anderson, Lakeshore Realty. INCMLS
 - $2,293,0003 bd2 ba1.7k sqft900 Donna Dr, Incline Village, NV 89451For Sale
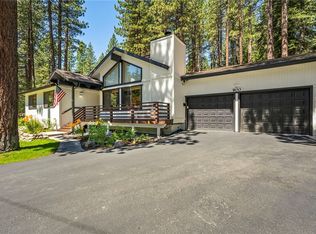 MLS ID #1019067, Cheryl Delehanty, Coldwell Banker Select. INCMLS
 - $2,188,0004 bd4 ba2k sqft656 Tumbleweed Cir, Incline Village, NV 89451For Sale
 MLS ID #1019107, Mark Salmon, Compass. INCMLS
 - $2,875,0004 bd4 ba3.9k sqft572 Rockrose Ct, Incline Village, NV 89451Active
 MLS ID #250003490, Yvette Shipman, Sierra Sothebys International. NNRMLS
