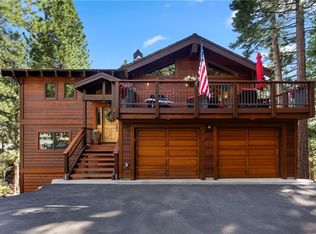
Stunning Mountain Modern on the Eastern Slope with clean lines, luxury finishes, and views of Lake Tahoe. Walls of glass bring the outdoors in, showcasing sunsets over more than half an acre. 5,414 sq.ft. with 6 bedrooms (3 en-suites) and 5 full baths. Open living spaces feature a new dual-sided fireplace and newly updated kitchen countertops with Dacor/Bosch appliances. Custom Alder woodwork, Carlisle walnut floors, quartzite/granite surfaces, and Warm board radiant heat throughout. Spa-like master with rain and steam shower. Lower level includes finished flex space with separate entrance and lock-off option. 3-car garage, freshly sealed driveway, new drainage, multiple decks, and fire suppression system. A rare blend of modern elegance and Tahoe serenity, this is an opportunity to use as a primary home, luxury vacation rental or a corporate retreat. Come see that no detail has been spared in this thoughtfully curated space in in this Lake Tahoe masterpiece.
For sale
$4,795,000
387 2nd Tee Dr, Incline Village, NV 89451
6beds
5,414sqft
Single Family Residence
Built in 1989
0.62 Acres Lot
$-- Zestimate®
$886/sqft
$-- HOA
What's special
Modern eleganceClean linesThoughtfully curated spaceLuxury finishesFinished flex spaceViews of lake tahoeSpa-like master
- 481 days
- 472
- 11
Zillow last checked:
Listing updated:
Listed by:
Larry Peyton BS.146125 775-219-7503,
LPT Realty
Source: INCMLS,MLS#: 1018240 Originating MLS: Incline Village Board of Realtors
Originating MLS: Incline Village Board of RealtorsFacts & features
Interior
Bedrooms & bathrooms
- Bedrooms: 6
- Bathrooms: 6
- Full bathrooms: 5
- 1/2 bathrooms: 1
Rooms
- Room types: Atrium, Breakfast Room/Nook, Basement, Den, Dining Room, Family Room, Game Room, Guest Quarters, Great Room, Library, Loft, Mud Room, Office, Pantry, Storage Room
Heating
- Natural Gas, Gas, Hot Water
Cooling
- Central Air, Wall/Window Unit(s), 1 Unit
Appliances
- Included: Dryer, Dishwasher, Electric Oven, Freezer, Disposal, Gas Range, Microwave, Refrigerator, Washer
- Laundry: Laundry in Utility Room, Laundry Room
Features
- Beamed Ceilings, Breakfast Bar, Bookcases, Breakfast Area, Cathedral Ceiling(s), French Door(s)/Atrium Door(s), Granite Counters, High Ceilings, In-Law Floorplan, Kitchen Island, Kitchen/Family Room Combo, Marble Counters, Recessed Lighting, Skylights, Steam Shower, Vaulted Ceiling(s), Walk-In Closet(s), Instant Hot Water, Loft, Mud Room, Walk-In Pantry
- Flooring: Hardwood, Laminate, Other, Slate
- Doors: French Doors
- Windows: Skylight(s)
- Has basement: Yes
- Number of fireplaces: 1
- Fireplace features: One, Family Room, Gas Log, Primary Bedroom
Interior area
- Total interior livable area: 5,414 sqft
Video & virtual tour
Property
Parking
- Total spaces: 3
- Parking features: Attached, Front Entry, Garage, Three Car Garage, Boat, Garage Door Opener, RV Access/Parking
- Attached garage spaces: 3
Features
- Stories: 3
- Patio & porch: Balcony, Deck
- Exterior features: Balcony, Barbecue, Deck, Rain Gutters, Security Lighting
- Has view: Yes
- View description: Lake, Mountain(s)
- Has water view: Yes
- Water view: Lake
Lot
- Size: 0.62 Acres
- Features: Wooded
- Topography: Sloping
Details
- Parcel number: 13123408
Construction
Type & style
- Home type: SingleFamily
- Architectural style: Contemporary
- Property subtype: Single Family Residence
Materials
- Roof: Metal,Pitched
Condition
- Updated/Remodeled
- Year built: 1989
Community & HOA
Community
- Security: Fire Sprinkler System, Smoke Detector(s), Security Lights
HOA
- Has HOA: No
Location
- Region: Incline Village
Financial & listing details
- Price per square foot: $886/sqft
- Tax assessed value: $1,642,207
- Annual tax amount: $15,767
- Date on market: 6/13/2025
- Cumulative days on market: 481 days
- Listing agreement: Exclusive Right To Sell
- Listing terms: Cash,Conventional
Estimated market value
Not available
Estimated sales range
Not available
Not available
Price history
| Date | Event | Price |
|---|---|---|
| 8/27/2026 | Price change | $4,795,000-4%$886/sqft |
Source:  INCMLS #1018240 Report a problem INCMLS #1018240 Report a problem | ||
| 6/13/2025 | Listed for sale | $4,995,000+85.2%$923/sqft |
Source: INCMLS #1018240 Report a problem | ||
| 6/26/2020 | Sold | $2,697,000-5.4%$498/sqft |
Source:  NNRMLS #200003757 Report a problem NNRMLS #200003757 Report a problem | ||
| 6/11/2020 | Pending sale | $2,850,000$526/sqft |
Source: eXp Realty Luxury Collection #1006568 Report a problem | ||
| 3/21/2020 | Listed for sale | $2,850,000+119.2%$526/sqft |
Source: eXp Realty Luxury Collection #1006568 Report a problem | ||
| 9/13/2013 | Sold | $1,300,000-13%$240/sqft |
Source: Public Record Report a problem | ||
| 6/27/2013 | Listed for sale | $1,495,000+42.4%$276/sqft |
Source: Lakeshore Realty #941316 Report a problem | ||
| 6/5/2013 | Sold | $1,050,000-18.9%$194/sqft |
Source: Public Record Report a problem | ||
| 4/24/2013 | Price change | $1,295,000+146.7%$239/sqft |
Source: Lakeshore Realty #940601 Report a problem | ||
| 4/3/2013 | Price change | $525,000-16%$97/sqft |
Source: Auction.com Report a problem | ||
| 3/28/2013 | Price change | $625,000-51.7%$115/sqft |
Source: Auction.com Report a problem | ||
| 3/23/2013 | Listed for sale | -- |
Source: Auction.com Report a problem | ||
| 2/14/2013 | Listing removed | $1,295,000$239/sqft |
Source: Lakeshore Realty #940601 Report a problem | ||
| 2/1/2013 | Price change | $1,295,000-15.1%$239/sqft |
Source: Lakeshore Realty #940601 Report a problem | ||
| 9/15/2012 | Price change | $1,525,000-6.2%$282/sqft |
Source: Lakeshore Realty #940601 Report a problem | ||
| 6/16/2012 | Listed for sale | $1,625,000-18.5%$300/sqft |
Source: Lakeshore Realty Report a problem | ||
| 10/22/2010 | Listing removed | $1,995,000$368/sqft |
Source: Lone Eagle Realty #937899 Report a problem | ||
| 7/18/2010 | Listed for sale | $1,995,000$368/sqft |
Source: Lone Eagle Realty #937899 Report a problem | ||
| 6/11/2010 | Listing removed | $1,995,000$368/sqft |
Source: Lone Eagle Realty #937899 Report a problem | ||
| 12/24/2008 | Listed for sale | $1,995,000-2.7%$368/sqft |
Source: Listhub #937899 Report a problem | ||
| 11/15/2008 | Listing removed | $2,050,000$379/sqft |
Source: Listhub #936516 Report a problem | ||
| 5/25/2008 | Listed for sale | $2,050,000-6.2%$379/sqft |
Source: Listhub #936516 Report a problem | ||
| 3/19/2008 | Listing removed | $2,185,000$404/sqft |
Source: TourFactory #936516 Report a problem | ||
| 2/2/2008 | Listed for sale | $2,185,000+37%$404/sqft |
Source: TourFactory #936516 Report a problem | ||
| 5/25/2004 | Sold | $1,595,000+10%$295/sqft |
Source: Public Record Report a problem | ||
| 11/22/2002 | Sold | $1,450,000+70.6%$268/sqft |
Source: Public Record Report a problem | ||
| 4/22/1997 | Sold | $850,000$157/sqft |
Source: Public Record Report a problem | ||
Public tax history
| Year | Property taxes | Tax assessment |
|---|---|---|
| 2026 | $20,813 +12.8% | $574,772 +3.2% |
| 2025 | $18,449 +7.8% | $557,123 +2.2% |
| 2024 | $17,121 +5.6% | $545,112 +4.8% |
| 2023 | $16,212 +2.8% | $520,196 +17.2% |
| 2022 | $15,768 +1.2% | $443,666 +3.1% |
| 2021 | $15,587 +4.7% | $430,501 +0.7% |
| 2020 | $14,884 -4.5% | $427,556 |
| 2019 | $15,587 +4.7% | $427,556 +1.6% |
| 2018 | $14,884 +8.3% | $420,866 +5.4% |
| 2017 | $13,742 | $399,487 +3.2% |
| 2016 | $13,742 | $386,950 +3.8% |
| 2015 | $13,742 -2.8% | $372,840 -3.7% |
| 2014 | $14,138 | $387,319 +3.1% |
| 2013 | $14,138 | $375,613 +0.3% |
| 2012 | -- | $374,432 -1% |
| 2011 | -- | $378,327 -2.6% |
| 2010 | -- | $388,625 -5.8% |
| 2009 | -- | $412,705 -16% |
| 2008 | -- | $491,098 -2.6% |
| 2007 | -- | $504,147 +4.8% |
| 2006 | -- | $481,168 +7.9% |
| 2005 | -- | $445,958 +3.3% |
| 2004 | -- | $431,558 +15.7% |
| 2003 | -- | $372,908 +53.3% |
| 2002 | -- | $243,211 |
| 2001 | -- | $243,211 |
Find assessor info on the county website
Monthly payment
Est. payment
Payment breakdown
Explore the cost of this home by adjusting the details. Changes won't be saved.Climate risks
Neighborhood: 89451
- $---- bd-- ba-- sqft387 Second Tee Dr, Incline Village, NV 89451Off Market
- $6,161,1005 bd5 ba5.8k sqft383 Second Tee Dr, Incline Village, NV 89451Off Market
- $3,257,4004 bd4 ba3.2k sqft395 Second Tee Dr, Incline Village, NV 89451Off Market
- $2,195,0005 bd4 ba2.9k sqft376 Country Club Dr, Incline Village, NV 89451For Sale
Similar homes
- $4,300,0006 bd6 ba6.2k sqft377 First Green Dr, Incline Village, NV 89451For Sale
 MLS ID #1018919, Tracy Johnston, Compass. INCMLS
 - $4,245,0004 bd4 ba4.2k sqft1057 Sawmill Rd, Incline Village, NV 89451For Sale
 MLS ID #1018957, Carolyn Kane, Canopy Property Services. INCMLS
 - $4,250,0003 bd3 ba3.7k sqft985 Driver Way, Incline Village, NV 89451For Sale
 MLS ID #1019114, Sandra Haupt, Elite Properties. INCMLS
 - $4,325,0005 bd5 ba2.9k sqft834 Tyner Way, Incline Village, NV 89451For Sale
 MLS ID #1019142, Victoria Popescu, Lakeshore Realty. INCMLS
 - $4,295,0006 bd6 ba5.7k sqft12236 Pete Alvertson Dr, Truckee, CA 96161For Sale
 MLS ID #20262044, Alison Elder, Chase International - TK2. TSMLS
 - $2,875,0004 bd4 ba3.9k sqft572 Rockrose Ct, Incline Village, NV 89451Active
 MLS ID #250003490, Yvette Shipman, Sierra Sothebys International. NNRMLS
 - $4,350,0005 bd7 ba5.7k sqft225 S Martin Dr, Zephyr Cove, NV 89448ActiveMLS ID #260012674, Craig Zager, Coldwell Banker Select ZC. NNRMLS
- $5,450,0004 bd6 ba4k sqft1000 Carnelian Bay Ave, Carnelian Bay, CA 96140For SaleMLS ID #20261147, Lindsay M Buchanan, Sierra Sotheby's Int - Rock. TSMLS
- $4,995,0005 bd7 ba5.4k sqft275 Chukkar Dr, Glenbrook, NV 89413ActiveMLS ID #250052011, Clifton Chase, Chase International -Glenbrook. NNRMLS
