Just steps from the shores of Lake Tahoe, this rustic A-frame retreat, built in 1974, spans two parcels within the gated lakeside community of Glenbrook (Assessor Parcels: 1418-10-501-004 and 1418-10-501-005). The property enjoys year-round access and exclusive use of the private "Golf Links Beach," protected in perpetuity by a dedicated easement. Originally constructed as a duplex, the five-bedroom, four-bathroom residence offers a flexible floor plan with two kitchens, two living areas, a den/office and a spacious partially fenced backyard overlooking the historic Glenbrook Golf Course. Situated at the end of a quiet cul-de-sac, the home also benefits from a dedicated easement and pathway providing direct access to the beach and lake. Glenbrook is a private gated community of approximately 300 homes set across nearly 750 acres of meadow and forest along Tahoe's sought-after east shore. Residents enjoy access to an extensive sandy beach, pier, park, hiking and biking trails, and the historic Glenbrook Golf Course and Club, with separate membership available. Ideally positioned between Incline Village and South Lake Tahoe, Glenbrook offers convenient access to world-class skiing, dining, and entertainment. The community is also within easy reach of both private and international airports. Lake Tahoe is approximately a scenic three-and-a-half-hour drive from the San Francisco Bay Area and California Wine Country. Nevada residents additionally benefit from a range of favorable personal and business tax advantages.
Active
$4,250,000
17 Golf Links Dr, Glenbrook, NV 89413
5beds
2,557sqft
Single Family Residence
Built in 1974
7,840 Square Feet Lot
$3,841,900 Zestimate®
$1,662/sqft
$-- HOA
What's special
Five-bedroom four-bathroom residenceTwo kitchensFlexible floor planRustic a-frame retreat
- 181 days
- 730
- 23
Zillow last checked:
Listing updated:
Listed by:
Susan Clemons BS.146639 775-225-0430,
Chase International -Glenbrook,
Thomas Purvance S.194856 775-339-1762,
Chase International - ZC
Source: NNRMLS,MLS#: 260006494
Facts & features
Interior
Bedrooms & bathrooms
- Bedrooms: 5
- Bathrooms: 4
- Full bathrooms: 4
Heating
- Wood Stove, Baseboard, Electric
Appliances
- Included: Dryer, Electric Cooktop, Electric Oven, Oven, Refrigerator, Washer
- Laundry: In Hall, Laundry Closet
Features
- Cathedral Ceiling(s), Ceiling Fan(s), High Ceilings, Loft, Vaulted Ceiling(s)
- Flooring: Carpet, Laminate, Tile
- Windows: Double Pane Windows, Vinyl Frames
- Basement: Unfinished
- Number of fireplaces: 2
- Fireplace features: Circulating, Wood Burning Stove
- Common walls with other units/homes: No Common Walls
Interior area
- Total structure area: 2,557
- Total interior livable area: 2,557 sqft
Property
Parking
- Total spaces: 3
- Parking features: Parking Pad
Features
- Levels: Two
- Stories: 2
- Patio & porch: Uncovered, Patio, Deck
- Exterior features: Dog Run
- Spa features: None
- Fencing: Back Yard,Partial
- Has view: Yes
- View description: Golf Course, Mountain(s), Trees/Woods
- Body of water: Lake Tahoe
Lot
- Size: 7,840 Square Feet
- Features: Cul-De-Sac, Level, Sprinklers In Front
Details
- Additional structures: Shed(s)
- Parcel number: 141810501004
- Zoning: Single Family Residential
Construction
Type & style
- Home type: SingleFamily
- Property subtype: Single Family Residence
Materials
- Foundation: Crawl Space
- Roof: Composition,Pitched
Condition
- New construction: No
- Year built: 1974
Utilities & green energy
- Sewer: Public Sewer
- Water: Private
- Utilities for property: Cable Available, Electricity Connected, Internet Available, Natural Gas Not Available, Phone Available, Sewer Connected, Water Connected, Cellular Coverage, Underground Utilities
Community & HOA
Community
- Security: Smoke Detector(s)
HOA
- Has HOA: No
Location
- Region: Glenbrook
Financial & listing details
- Price per square foot: $1,662/sqft
- Tax assessed value: $360,644
- Annual tax amount: $8,155
- Date on market: 5/22/2026
- Cumulative days on market: 182 days
- Listing terms: Cash,Conventional
Estimated market value
$3,841,900
$3.65M - $4.03M
Not available
Price history
| Date | Event | Price |
|---|---|---|
| 5/22/2026 | Listed for sale | $4,250,000$1,662/sqft |
Source:  NNRMLS #260006494 Report a problem | ||
Public tax history
| Year | Property taxes | Tax assessment |
|---|---|---|
| 2025 | $3,707 +0.2% | $360,644 +2.6% |
| 2024 | $3,699 +6.1% | $351,362 +2.6% |
| 2023 | $3,486 +3.2% | $342,555 +18.9% |
| 2022 | $3,376 +2.9% | $288,132 -0.1% |
| 2021 | $3,281 | $288,464 -0.1% |
| 2020 | -- | $288,795 |
| 2019 | $3,189 | $288,795 +3.8% |
| 2018 | $3,189 +5.9% | $278,160 -0.3% |
| 2017 | $3,011 | $278,994 -0.5% |
| 2016 | $3,011 +2.5% | $280,515 |
| 2015 | $2,938 +3.1% | $280,515 +0.6% |
| 2014 | $2,850 | $278,800 +0.7% |
| 2013 | -- | $276,968 +0% |
| 2012 | -- | $276,930 -11.6% |
| 2011 | -- | $313,121 -0.8% |
| 2010 | -- | $315,496 -0.3% |
| 2009 | -- | $316,527 +0.1% |
| 2008 | -- | $316,236 +0.4% |
| 2007 | -- | $315,036 +0.2% |
| 2006 | -- | $314,534 +142.2% |
| 2005 | $2,077 +3% | $129,861 +39.7% |
| 2004 | $2,017 | $92,962 -0.5% |
| 2003 | -- | $93,460 |
Find assessor info on the county website
Monthly payment
Est. payment
Payment breakdown
Explore the cost of this home by adjusting the details. Changes won't be saved.Climate risks
Neighborhood: 89413
Nearby schools
Schools provided by the listing agent
- Elementary: Zephyr Cove
- Middle: Whittell High School - Grades 7 + 8
- High: Whittell - Grades 9-12
Source: NNRMLS. This data may not be complete. We recommend contacting the local school district to confirm school assignments for this home.
Similar homes
- $3,300,0003 bd4 ba3k sqft12 Kelly Cir, Glenbrook, NV 89413Active

 MLS ID #250058886, Susan Clemons, Chase International -Glenbrook. NNRMLS
- $3,295,0004 bd5 ba3.4k sqft1374 Winding Way, Glenbrook, NV 89413Active
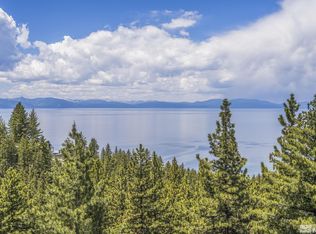 MLS ID #260006963, Marge Lugo Hauge, Chase International - ZC. NNRMLS
- $2,750,0004 bd4 ba2.9k sqft1279 Us Highway 50, Glenbrook, NV 89413Active
 MLS ID #260009477, Kimberly Williams, Coldwell Banker Select ZC. NNRMLS
- $4,295,0003 bd5 ba3.6k sqft132 Walton Toll Rd, Carson City, NV 89705Active
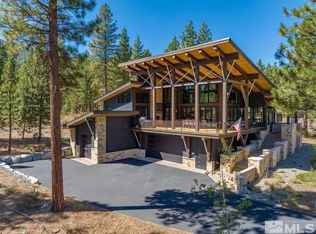 MLS ID #260004374, Georgia Chase, Chase International - ZC. NNRMLS
- $4,200,0005 bd5 ba3.3k sqft4470 Huckleberry Dr, Carnelian Bay, CA 96140For Sale
 MLS ID #20260563, David Westall, Sierra Sotheby's Int - Rock. TSMLS
- $3,799,0005 bd5 ba3k sqft424 Pat Ct, Incline Village, NV 89451ActiveMLS ID #260006997, Jenna Rose Madrid, The Agency. NNRMLS
- $4,950,0004 bd5 ba3.4k sqft289 Gray Mill Ct, Carson City, NV 89705ActiveMLS ID #260006604, Georgia Chase, Chase International - ZC. NNRMLS
- $3,500,0005 bd3 ba2.4k sqft2980 Us Highway 395 N, Minden, NV 89423ActiveMLS ID #250006396, Morgan Nevin, Far West Real Estate LLC. NNRMLS
- $3,895,0004 bd4 ba3.6k sqft730 Martis Peak Dr, Incline Village, NV 89451ActiveMLS ID #260008506, Candi Peek, Ferrari-Lund Real Estate Reno. NNRMLS
- $3,488,0004 bd5 ba3.8k sqft164 Glen Ct, Stateline, NV 89449ActiveMLS ID #260011319, Jean Merkelbach, Engel & Völkers Lake Tahoe. NNRMLS
- $4,395,0004 bd4 ba3k sqft456 Headwaters Way, Carson City, NV 89705ActiveMLS ID #260004402, Georgia Chase, Chase International - ZC. NNRMLS
- $4,900,0004 bd4 ba3.1k sqft302 Senecas Ct, Carson City, NV 89705ActiveMLS ID #260013805, Georgia Chase, Chase International - ZC. NNRMLS
- $2,499,0005 bd4 ba1.7k sqft652 Freel Dr, Zephyr Cove, NV 89448ActiveMLS ID #260008661, Chris Lamb, Realty One Group Eminence. NNRMLS
