Set in one of the most prestigious locations within Clear Creek Tahoe, this inviting mountain cottage rests prominently on the first fairway of the golf course, capturing sweeping views of lush greens, dramatic Sierra peaks, and striking granite outcroppings. Designed to blend seamlessly with its surroundings, the exterior features native granite stone and rustic wood siding that reflect the natural beauty of the landscape. A charming courtyard entry leads into a warm, light-filled interior highlighted by vaulted ceilings, exposed wood beams, and a grand stone fireplace anchoring the great room. The open floor plan flows effortlessly to a spacious covered porch—perfect for entertaining or relaxing while overlooking the fairway. The lower level offers added flexibility with a family room, bunk room, and guest suite, ideal for hosting. Perfectly placed between the Clubhouse Campus and Summit Camp, this home sits at the heart of the community—where mornings might begin with a walk to the wellness center or spa, an afternoon on the tennis or pickleball courts, and warm summer days spent by the pool and waterslide with family and friends. Just beyond, the Pro Shop and clubhouse offer an easy gathering point, reinforcing the sense of connection that defines the lifestyle here. Within Clear Creek Tahoe, life unfolds across nearly 1,600 acres of unspoiled mountain terrain, anchored by Nevada's #1 private golf course. Residents also enjoy exclusive access to the Lake & Ski House on Lake Tahoe, along with convenient shuttle service to Heavenly Mountain Resort—creating a rare balance of mountain adventure, wellness, and refined resort living. Buyers are required to purchase a Social Membership at 150K initiation fee. Invitational Golf Memberships are also available.
Active
$4,950,000
289 Gray Mill Ct, Carson City, NV 89705
4beds
3,431sqft
Single Family Residence
Built in 2021
0.33 Acres Lot
$4,659,000 Zestimate®
$1,443/sqft
$533/mo HOA
What's special
Charming courtyard entryVaulted ceilingsWarm light-filled interiorExposed wood beams
- 154 days
- 414
- 22
Zillow last checked:
Listing updated:
Listed by:
Georgia Chase BS.146452 775-636-3085,
Chase International - ZC
Source: NNRMLS,MLS#: 260006604
Facts & features
Interior
Bedrooms & bathrooms
- Bedrooms: 4
- Bathrooms: 5
- Full bathrooms: 4
- 1/2 bathrooms: 1
Heating
- Fireplace(s), Forced Air, Natural Gas
Cooling
- Central Air
Appliances
- Included: Dishwasher, Disposal, Double Oven, Dryer, Gas Cooktop, Gas Range, Microwave, Refrigerator, Washer, Water Softener Owned
- Laundry: Cabinets, Laundry Room
Features
- Entrance Foyer, High Ceilings, Kitchen Island, Loft, Master Downstairs, Smart Thermostat, Vaulted Ceiling(s), Walk-In Closet(s)
- Flooring: Ceramic Tile, Wood
- Windows: Blinds, Double Pane Windows
- Basement: Basement - Walk-Out/Daylight
- Number of fireplaces: 2
- Fireplace features: Gas
- Common walls with other units/homes: No Common Walls
Interior area
- Total structure area: 3,431
- Total interior livable area: 3,431 sqft
Property
Parking
- Total spaces: 5
- Parking features: Additional Parking, Attached, Garage, Garage Door Opener
- Attached garage spaces: 2
Features
- Levels: Three Or More
- Stories: 2
- Patio & porch: Uncovered, Covered, Patio, Deck
- Exterior features: Fire Pit, Rain Gutters
- Has spa: Yes
- Spa features: In Ground
- Fencing: None
- Has view: Yes
- View description: Golf Course, Mountain(s), Park/Greenbelt, Trees/Woods
Lot
- Size: 0.33 Acres
- Features: Cul-De-Sac, Gentle Sloping, Landscaped, Level, On Golf Course, Sloped Up
Details
- Additional structures: None
- Parcel number: 141903002067
- Zoning: Single Family
Construction
Type & style
- Home type: SingleFamily
- Property subtype: Single Family Residence
Materials
- Stone
- Foundation: Crawl Space
- Roof: Composition,Pitched,Shingle
Condition
- New construction: No
- Year built: 2021
Utilities & green energy
- Sewer: Public Sewer
- Water: Public
- Utilities for property: Cable Connected, Internet Connected, Natural Gas Connected, Phone Available, Sewer Connected, Water Connected, Cellular Coverage, Underground Utilities, Water Meter Installed
Community & HOA
Community
- Features: Pickleball Court
- Security: Carbon Monoxide Detector(s), Fire Sprinkler System, Security Fence, Smoke Detector(s)
- Subdivision: Clear Creek Tahoe
HOA
- Has HOA: Yes
- Amenities included: Clubhouse, Fitness Center, Gated, Golf Course, Management, Pool, Sauna, Security, Spa/Hot Tub, Tennis Court(s)
- Services included: Security
- HOA fee: $1,600 quarterly
- HOA name: CCTHOA
Location
- Region: Carson City
Financial & listing details
- Price per square foot: $1,443/sqft
- Tax assessed value: $556,962
- Annual tax amount: $15,610
- Date on market: 5/23/2026
- Cumulative days on market: 155 days
- Listing terms: 1031 Exchange,Cash,Conventional
Estimated market value
$4,659,000
$4.43M - $4.89M
Not available
Price history
| Date | Event | Price |
|---|---|---|
| 5/23/2026 | Listed for sale | $4,950,000+16.5%$1,443/sqft |
Source:  NNRMLS #260006604 Report a problem NNRMLS #260006604 Report a problem | ||
| 1/10/2022 | Sold | $4,250,000$1,239/sqft |
Source: Public Record Report a problem | ||
| 7/11/2021 | Pending sale | $4,250,000+6.3%$1,239/sqft |
Source: NNRMLS #210009987 Report a problem | ||
| 7/11/2021 | Listed for sale | $4,000,000+1367.9%$1,166/sqft |
Source: NNRMLS #210009987 Report a problem | ||
| 1/18/2018 | Sold | $272,500$79/sqft |
Source: Public Record Report a problem | ||
Public tax history
| Year | Property taxes | Tax assessment |
|---|---|---|
| 2025 | $14,713 +7.6% | $556,962 +8.6% |
| 2024 | $13,669 +8% | $512,625 +7.3% |
| 2023 | $12,657 +131.6% | $477,728 +146.8% |
| 2022 | $5,464 +106% | $193,549 +109.5% |
| 2021 | $2,652 | $92,386 +0% |
| 2020 | -- | $92,351 |
| 2019 | $2,651 | $92,351 +2.9% |
| 2018 | $2,651 | $89,756 |
Find assessor info on the county website
Monthly payment
Est. payment
Payment breakdown
Explore the cost of this home by adjusting the details. Changes won't be saved.Climate risks
Neighborhood: 89705
Nearby schools
Schools provided by the listing agent
- Elementary: Jacks Valley
- Middle: Carson Valley
- High: Douglas
Source: NNRMLS. This data may not be complete. We recommend contacting the local school district to confirm school assignments for this home.

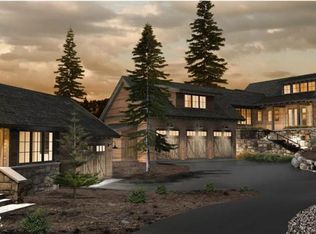
Similar homes
- $4,500,0004 bd5 ba3.3k sqft261 Redding Way, Carson City, NV 89705Active

 MLS ID #250059382, Jean Merkelbach, Engel & Völkers Lake Tahoe. NNRMLS
 - $4,795,0003 bd4 ba2.9k sqft265 Mill Race Loop, Carson City, NV 89705For Sale
 MLS ID #143488, Jessica A Woods, Sierra Sotheby's Int'l Realty. STAOR
 - $4,295,0003 bd5 ba3.6k sqft132 Walton Toll Rd, Carson City, NV 89705Active
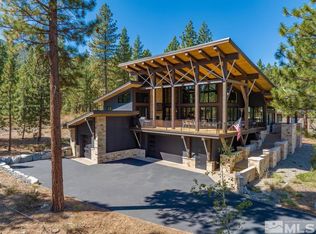 MLS ID #260004374, Georgia Chase, Chase International - ZC. NNRMLS
 - $4,395,0004 bd4 ba3k sqft456 Headwaters Way, Carson City, NV 89705Active
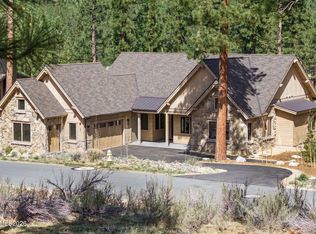 MLS ID #260004402, Georgia Chase, Chase International - ZC. NNRMLS
 - $4,995,0005 bd4 ba3.2k sqft1058 Tiller Dr, Incline Village, NV 89451For Sale
 MLS ID #20262143, Don Carr, Carr Long Real Estate. TSMLS
 - $4,695,0004 bd6 ba4.1k sqft38 S Point Pl, Glenbrook, NV 89413ActiveMLS ID #260004080, Clifton Chase, Chase International -Glenbrook. NNRMLS
- $4,998,0005 bd7 ba4.6k sqft1631 Needle Peak Rd, Stateline, NV 89449ActiveMLS ID #260007411, Gregory Ochoa, Mountain Luxury Properties. NNRMLS
- $3,995,0004 bd5 ba4.2k sqft11 Kelly Cir, Glenbrook, NV 89413ActiveMLS ID #260006923, Susan Clemons, Chase International -Glenbrook. NNRMLS
- $5,450,0004 bd6 ba4k sqft1000 Carnelian Bay Ave, Carnelian Bay, CA 96140For SaleMLS ID #20261147, Lindsay M Buchanan, Sierra Sotheby's Int - Rock. TSMLS
- $4,250,0005 bd4 ba2.5k sqft17 Golf Links Dr, Glenbrook, NV 89413ActiveMLS ID #260006494, Susan Clemons, Chase International -Glenbrook. NNRMLS
- $5,425,0006 bd5 ba4k sqft6995 Franktown Rd, Washoe Valley, NV 89704ActiveMLS ID #250006413, Tiffany Ahrens, Chase International-Damonte. NNRMLS
- $2,600,0004 bd4 ba4.1k sqft10 Franktown Ct, Washoe Valley, NV 89704ActiveMLS ID #260009499, Brent Copeland, LPT Realty, LLC. NNRMLS
- $3,995,0003 bd3 ba1.7k sqft5505 Golden Eagle Ln, Carson City, NV 89701ActiveMLS ID #260008650, Rachael Ipsen, Coldwell Banker Select RE M. NNRMLS
- $4,200,0004 bd4 ba4.8k sqft256 Forest Hill Way, Gardnerville, NV 89460ActiveMLS ID #260007072, Kristine Seward, Chase International Carson Cit. NNRMLS
- $3,998,0004 bd5 ba3.8k sqft164 Glen Ct, Stateline, NV 89449ActiveMLS ID #260011319, Jean Merkelbach, Engel & Völkers Lake Tahoe. NNRMLS
- $3,498,0004 bd5 ba4.2k sqft285 Sierra Country Cir, Gardnerville, NV 89460ActiveMLS ID #260008581, Michelle Francis, Intero. NNRMLS
