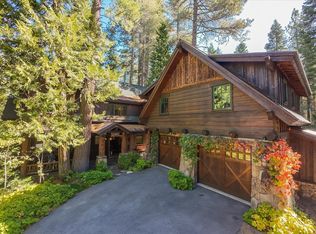
TAHOE LIFESTYLE~~This is not simply a Tahoe home—it is a private retreat where architecture, art and the forest become one. Set on approximately .40 acres at the end of a peaceful cul-de-sac and bordering permanent open space, this distinctive four-story residence rises among towering pines, natural granite and a remarkable sculpture garden featuring monumental works by world-renowned artist Yuyu Yang—all included in the sale. Inside, 3,806 square feet unfold with warmth, character and wonderful flexibility. The front entrance opens into a dramatic main living room defined by a soaring wood-beamed ceiling, substantial stone fireplace, gallery-worthy walls and broad windows framing the surrounding forest. A second fireside living area offers another inviting place to gather, while the formal dining room, breakfast nook and wet bar make the home equally suited to intimate evenings and memorable entertaining. Designed for people who truly enjoy cooking—and for guests who inevitably gather nearby—the distinctive kitchen features a professional-style gas range, double ovens, abundant cabinetry, generous butcher-block work surfaces, a long central island and skylights that bring natural light into the heart of the home. A large walk-in pantry provides exceptional storage. The spacious primary suite is a peaceful retreat of its own, with a comfortable sitting area and direct access to a deep covered deck suspended among the pines. A private, window-wrapped indoor spa room—with the hot tub included—adds an unexpected resort-like pleasure. Three additional bedrooms provide welcoming accommodations for family and guests, while a dedicated office and flexible walk-out lower level offer excellent possibilities for working from home, extended stays or multigenerational living. Exceptional supporting spaces distinguish this home from the ordinary: a true walk-in wine cellar ready for a serious collection; a full bath and private sauna; an expansive laundry and utility room with cabinetry, sink and workspace; and a finished two-car garage with extensive storage, workbench and additional refrigerator. Multiple decks and covered outdoor spaces extend the living experience into the forest, overlooking mature landscaping, dramatic granite formations and monumental sculpture. As evening falls, the residence transforms—its many windows glowing through the pines while polished sculpture reflects the changing Tahoe sky. Private, artistic and wonderfully unconventional, this is a home for those seeking more than square footage. The monumental sculptures, hot tub and most furnishings are included, offering the rare opportunity to acquire not merely a residence, but an established and beautifully composed Tahoe lifestyle.
Active
$3,998,000
164 Glen Ct, Stateline, NV 89449
4beds
3,806sqft
Single Family Residence
Built in 1980
0.4 Acres Lot
$-- Zestimate®
$1,050/sqft
$-- HOA
What's special
Monumental sculptureProfessional-style gas rangeFour-story residenceFlexible walk-out lower levelDedicated officeWet barTrue walk-in wine cellar
- 41 days
- 521
- 13
Zillow last checked:
Listing updated:
Listed by:
Jean Merkelbach B.12934 775-901-0704,
Engel & Volkers Lake Tahoe
Source: NNRMLS,MLS#: 260011319
Facts & features
Interior
Bedrooms & bathrooms
- Bedrooms: 4
- Bathrooms: 5
- Full bathrooms: 3
- 1/2 bathrooms: 2
Heating
- Forced Air, Natural Gas
Appliances
- Included: Additional Refrigerator(s), Dishwasher, Disposal, Double Oven, Dryer, Gas Cooktop, Microwave, Refrigerator, Trash Compactor, Washer
- Laundry: Cabinets, Laundry Room, Shelves, Washer Hookup
Features
- Breakfast Bar, Cathedral Ceiling(s), Central Vacuum, Entrance Foyer, High Ceilings, Kitchen Island, Walk-In Closet(s)
- Flooring: Carpet, Laminate
- Windows: Double Pane Windows, Metal Frames
- Basement: Basement - Walk-Out/Daylight
- Number of fireplaces: 2
- Fireplace features: Gas, Wood Burning
- Common walls with other units/homes: No Common Walls
Interior area
- Total structure area: 3,806
- Total interior livable area: 3,806 sqft
Property
Parking
- Total spaces: 4
- Parking features: Attached, Garage, Garage Door Opener
- Attached garage spaces: 2
Features
- Stories: 4
- Patio & porch: Uncovered, Patio, Deck
- Exterior features: Multiple Entry Flat or Ramped, Rain Gutters
- Has spa: Yes
- Spa features: See Remarks
- Fencing: Partial
- Has view: Yes
- View description: Mountain(s), Trees/Woods
Lot
- Size: 0.4 Acres
- Features: Corner Lot, Cul-De-Sac, Gentle Sloping, Landscaped, Level, Sloped Down, Sprinklers In Front
Details
- Additional structures: Shed(s)
- Parcel number: 131826513001
- Zoning: SFR
Construction
Type & style
- Home type: SingleFamily
- Property subtype: Single Family Residence
Materials
- Foundation: Crawl Space, Slab
- Roof: Pitched,Tile
Condition
- New construction: No
- Year built: 1980
Utilities & green energy
- Sewer: Public Sewer
- Water: Public
- Utilities for property: Cable Connected, Electricity Connected, Natural Gas Connected, Sewer Connected
Community & HOA
Community
- Security: Fire Escape, Smoke Detector(s)
- Subdivision: Kingsbury Glen
HOA
- Has HOA: No
Location
- Region: Stateline
Financial & listing details
- Price per square foot: $1,050/sqft
- Tax assessed value: $198,298
- Annual tax amount: $5,083
- Date on market: 9/1/2026
- Listing terms: Cash,Conventional
Estimated market value
Not available
Estimated sales range
Not available
Not available
Price history
| Date | Event | Price |
|---|---|---|
| 9/1/2026 | Listed for sale | $3,998,000$1,050/sqft |
Source:  NNRMLS #260011319 Report a problem NNRMLS #260011319 Report a problem | ||
Public tax history
| Year | Property taxes | Tax assessment |
|---|---|---|
| 2025 | $4,797 +2.5% | $198,298 -1.5% |
| 2024 | $4,681 +3.6% | $201,257 +2.5% |
| 2023 | $4,516 +3% | $196,438 +14.3% |
| 2022 | $4,385 +3% | $171,908 -0.2% |
| 2021 | $4,258 | $172,264 +4.6% |
| 2020 | -- | $164,625 |
| 2019 | $4,132 | $164,625 +2.7% |
| 2018 | $4,132 +6% | $160,239 -0.9% |
| 2017 | $3,899 | $161,747 -1.7% |
| 2016 | $3,899 +2.5% | $164,551 |
| 2015 | $3,804 +3.2% | $164,551 +2.9% |
| 2014 | $3,685 | $159,917 +3.2% |
| 2013 | -- | $154,951 -0.6% |
| 2012 | -- | $155,964 -2.9% |
| 2011 | -- | $160,643 -8% |
| 2010 | -- | $174,583 -6.7% |
| 2009 | -- | $187,165 +0.8% |
| 2008 | -- | $185,761 +1.6% |
| 2007 | -- | $182,854 +1.4% |
| 2006 | -- | $180,309 +41.6% |
| 2005 | $2,763 +3% | $127,369 +15.3% |
| 2004 | $2,683 | $110,484 -1% |
| 2003 | -- | $111,642 |
Find assessor info on the county website
Monthly payment
Est. payment
Payment breakdown
Explore the cost of this home by adjusting the details. Changes won't be saved.Climate risks
Neighborhood: 89449
Nearby schools
Schools provided by the listing agent
- Elementary: Zephyr Cove
- Middle: Whittell High School - Grades 7 + 8
- High: Whittell - Grades 9-12
Source: NNRMLS. This data may not be complete. We recommend contacting the local school district to confirm school assignments for this home.
Similar homes
- $2,995,0003 bd4 ba2.4k sqft104 Daggett Way, Stateline, NV 89449Active

 MLS ID #260008558, James Porter, Coldwell Banker Select ZC. NNRMLS
 - $4,998,0005 bd7 ba4.6k sqft1631 Needle Peak Rd, Stateline, NV 89449Active
 MLS ID #260007411, Gregory Ochoa, Mountain Luxury Properties. NNRMLS
 - $3,995,0004 bd4 ba3.9k sqft203 Quiet Walk Rd, Tahoma, CA 96142For Sale
 MLS ID #20262051, Mark Moore, Mountain Luxury Properties Tah. TSMLS
 - $3,995,0004 bd5 ba4.2k sqft11 Kelly Cir, Glenbrook, NV 89413Active
 MLS ID #260006923, Susan Clemons, Chase International -Glenbrook. NNRMLS
 - $3,500,0006 bd5 ba4.4k sqft1280 Hidden Woods Dr, Zephyr Cove, NV 89448ActiveMLS ID #260005249, Star Brooks, Chase International - ZC. NNRMLS
- $3,498,0004 bd5 ba4.2k sqft285 Sierra Country Cir, Gardnerville, NV 89460ActiveMLS ID #260008581, Michelle Francis, Intero. NNRMLS
- $3,295,0004 bd5 ba3.4k sqft1374 Winding Way, Glenbrook, NV 89413ActiveMLS ID #260006963, Marge Lugo Hauge, Chase International - ZC. NNRMLS
- $3,200,0004 bd2 ba3.3k sqft426 Lakeview Ave, Zephyr Cove, NV 89448ActiveMLS ID #260012008, Scott Roberts, Chase International - ZC. NNRMLS
- $3,495,0003 bd5 ba4.9k sqft423 Claire Ct, Gardnerville, NV 89460ActiveMLS ID #260010671, Louie Damonte III, Ferrari-Lund Real Estate South. NNRMLS
- $2,495,0005 bd5 ba2.8k sqft628 Riven Rock Rd, Zephyr Cove, NV 89448ActiveMLS ID #260010430, Eric Gonzales, RE/MAX Professionals-Reno. NNRMLS
- $4,200,0004 bd4 ba4.8k sqft256 Forest Hill Way, Gardnerville, NV 89460ActiveMLS ID #260007072, Kristine Seward, Chase International Carson Cit. NNRMLS
- $2,875,0006 bd6 ba5k sqft240 McFaul Way, Zephyr Cove, NV 89448ActiveMLS ID #260011738, Fawne Triggs, Chase International - ZC. NNRMLS
- $2,195,0005 bd6 ba4.1k sqft611 Jerry Dr, Zephyr Cove, NV 89448ActiveMLS ID #260004465, Anthony Laurian, Coldwell Banker Select ZC. NNRMLS
- $3,800,0004 bd4 ba2.7k sqft600 Artemesia Ln, Gardnerville, NV 89460ActiveMLS ID #250054826, Jason Kent, eXp Realty. NNRMLS
- $2,400,0004 bd4 ba3.6k sqft224 American Eagle Ct, Genoa, NV 89411ActiveMLS ID #260011701, Jon Kirkpatrick, Chase International - ZC. NNRMLS
- $4,995,0005 bd7 ba5.4k sqft275 Chukkar Dr, Glenbrook, NV 89413ActiveMLS ID #250052011, Clifton Chase, Chase International -Glenbrook. NNRMLS
- $2,850,0006 bd7 ba5.4k sqft695 Lakeview Dr, Zephyr Cove, NV 89448ActiveMLS ID #260010587, Craig Zager, Coldwell Banker Select ZC. NNRMLS
