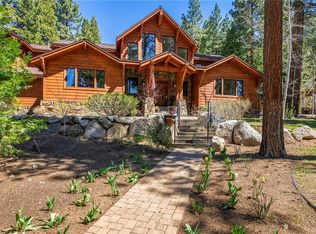
Spectacular Cave Rock Estates custom home with sweeping lake views and a uniquely private setting. The generous 1.16-acre parcel borders undeveloped lands and offers colorful summer sunsets within a bright and sunny setting. The near 5500 square foot floor plan includes five en-suite bedrooms, two of which are primary bedrooms. All bedrooms feature stunning lake views. The floor plan also includes a large game/bonus room with 1/2 bath, kitchenette and bar as well as a private office located on the entry level. and a gourmet kitchen. A three car garage, heated driveway and backup generator add to the massive appeal of this offering. The stone clad exterior of the home and metal roof reduce the overall maintenance requirements associated with the mountain environments.
Active
$4,995,000
275 Chukkar Dr, Glenbrook, NV 89413
5beds
5,492sqft
:
Get pre-qualified$32,441/mo
Single Family Residence
Built in 1986
1.16 Acres Lot
$4,520,300 Zestimate®
$910/sqft
$-- HOA
What's special
Heated drivewayThree car garagePrivate officeSweeping lake viewsStunning lake viewsColorful summer sunsetsMetal roof
- 396 days |
- 1,034 |
- 50 |
Zillow last checked:
Listing updated:
Listed by:
Clifton Chase BS.40194 775-815-1987,
Chase International -Glenbrook
Source: NNRMLS,MLS#: 250052011
Facts & features
Interior
Bedrooms & bathrooms
- Bedrooms: 5
- Bathrooms: 7
- Full bathrooms: 5
- 1/2 bathrooms: 2
Heating
- Baseboard, Fireplace(s), Hot Water, Propane, Radiant
Appliances
- Included: Additional Refrigerator(s), Dishwasher, Disposal, Double Oven, Dryer, Gas Cooktop, Gas Range, Microwave, Washer
- Laundry: Cabinets, In Hall, Laundry Closet, Washer Hookup
Features
- Central Vacuum, High Ceilings, Roll In Shower, Smart Thermostat
- Flooring: Carpet, Porcelain, Stone
- Windows: Blinds, Double Pane Windows, Window Coverings
- Number of fireplaces: 1
- Fireplace features: Gas, Gas Log
- Common walls with other units/homes: No Common Walls
Interior area
- Total structure area: 5,492
- Total interior livable area: 5,492 sqft
Property
Parking
- Total spaces: 5
- Parking features: Attached, Garage, Garage Door Opener, Heated Driveway
- Attached garage spaces: 3
- Has uncovered spaces: Yes
Features
- Levels: Tri-Level
- Stories: 3
- Patio & porch: Deck
- Exterior features: Awning(s), Balcony, Fire Pit
- Fencing: None
- Has view: Yes
- View description: Mountain(s)
Lot
- Size: 1.16 Acres
- Features: Sloped Down, Sprinklers In Front
Details
- Additional structures: None
- Parcel number: 141827712001
- Zoning: res- 200
- Other equipment: Generator, Satellite Dish
Construction
Type & style
- Home type: SingleFamily
- Property subtype: Single Family Residence
Materials
- Stone
- Foundation: Concrete Perimeter, Crawl Space
- Roof: Metal,Pitched
Condition
- New construction: No
- Year built: 1986
Utilities & green energy
- Sewer: Public Sewer
- Water: Public
- Utilities for property: Cable Available, Electricity Connected, Internet Connected, Phone Connected, Sewer Connected, Water Connected, Cellular Coverage
Community & HOA
Community
- Security: Security System Owned, Smoke Detector(s)
- Subdivision: Cave Rock Estates
HOA
- Has HOA: No
Location
- Region: Glenbrook
Financial & listing details
- Price per square foot: $910/sqft
- Tax assessed value: $541,008
- Annual tax amount: $17,517
- Date on market: 6/24/2025
- Listing terms: 1031 Exchange,Cash
Estimated market value
$4,520,300
$4.29M - $4.75M
$7,176/mo
Price history
| Date | Event | Price |
|---|---|---|
| 3/8/2026 | Listed for sale | $4,995,000$910/sqft |
Source:  NNRMLS #250052011 Report a problem NNRMLS #250052011 Report a problem | ||
| 2/2/2026 | Contingent | $4,995,000$910/sqft |
Source: NNRMLS #250052011 Report a problem | ||
| 1/23/2026 | Price change | $4,995,000-5.8%$910/sqft |
Source: NNRMLS #250052011 Report a problem | ||
| 6/24/2025 | Listed for sale | $5,300,000$965/sqft |
Source: NNRMLS #250052011 Report a problem | ||
| 8/17/2022 | Listing removed | -- |
Source: Zillow Rental Manager Report a problem | ||
| 8/12/2022 | Price change | $10,000-16.7%$2/sqft |
Source: Zillow Rental Manager Report a problem | ||
| 6/24/2022 | Listed for rent | $12,000+50%$2/sqft |
Source: Zillow Rental Manager Report a problem | ||
| 8/27/2020 | Listing removed | $8,000$1/sqft |
Source: Chase International Report a problem | ||
| 7/22/2020 | Price change | $8,000-20%$1/sqft |
Source: Chase International Report a problem | ||
| 7/10/2020 | Listed for rent | $10,000$2/sqft |
Source: Chase International Report a problem | ||
| 2/24/2020 | Listing removed | $10,000$2/sqft |
Source: Chase International Report a problem | ||
| 7/10/2019 | Listed for rent | $10,000$2/sqft |
Source: Chase International Report a problem | ||
| 11/9/2018 | Listing removed | $10,000$2/sqft |
Source: Chase International Report a problem | ||
| 8/30/2018 | Price change | $10,000-9.1%$2/sqft |
Source: Chase International Report a problem | ||
| 7/13/2018 | Listed for rent | $11,000+10%$2/sqft |
Source: Chase International Report a problem | ||
| 10/24/2017 | Listing removed | $10,000$2/sqft |
Source: Chase International Report a problem | ||
| 7/31/2017 | Listed for rent | $10,000$2/sqft |
Source: Chase International Report a problem | ||
Public tax history
| Year | Property taxes | Tax assessment |
|---|---|---|
| 2025 | $17,518 +7.8% | $541,008 -0.6% |
| 2024 | $16,248 +8.1% | $544,469 +2.4% |
| 2023 | $15,029 +8% | $531,899 +17.7% |
| 2022 | $13,917 +3.5% | $451,937 +6.2% |
| 2021 | $13,452 | $425,376 +0.4% |
| 2020 | -- | $423,655 |
| 2019 | $12,991 | $423,655 +3.4% |
| 2018 | $12,991 +9.1% | $409,638 -0.5% |
| 2017 | $11,909 | $411,637 +3.3% |
| 2016 | $11,909 +2.5% | $398,373 |
| 2015 | $11,614 +3.5% | $398,373 +2.7% |
| 2014 | $11,224 | $387,947 +2.7% |
| 2013 | -- | $377,628 -0.4% |
| 2012 | -- | $379,031 -1.1% |
| 2011 | -- | $383,199 -1.6% |
| 2010 | -- | $389,431 -8.9% |
| 2009 | -- | $427,452 +0.6% |
| 2008 | -- | $424,755 +1.3% |
| 2007 | -- | $419,382 +0.5% |
| 2006 | -- | $417,132 +71% |
| 2005 | $6,248 +7.3% | $243,946 +18.7% |
| 2004 | $5,823 | $205,476 -1.1% |
| 2003 | -- | $207,714 |
Find assessor info on the county website
Monthly payment
Est. payment
Payment breakdown
Explore the cost of this home by adjusting the details. Changes won't be saved.Climate risks
Neighborhood: 89413
Nearby schools
GreatSchools rating
- 8/10Zephyr Cove Elementary SchoolGrades: PK-5Distance: 2.3 mi
- 8/10George Whittell High SchoolGrades: 6-12Distance: 2.2 mi
Schools provided by the listing agent
- Elementary: Zephyr Cove
- Middle: Whittell High School - Grades 7 + 8
- High: Whittell - Grades 9-12
Source: NNRMLS. This data may not be complete. We recommend contacting the local school district to confirm school assignments for this home.
- $52,5000.41 Acres279 Chukkar Dr, Glenbrook, NV 89413Off Market
- $5,604,5007 bd7 ba9.9k sqft271 Chukkar Dr, Glenbrook, NV 89413Off Market
- $4,716,0005 bd6 ba6.3k sqft278 Chukkar Dr, Glenbrook, NV 89413Off Market
- $3,448,200-- bd-- ba4.5k sqft267 Chukkar Dr, Glenbrook, NV 89413Off Market
- $2,095,100-- bd-- ba2.8k sqft278 Lark Cir, Glenbrook, NV 89413Off Market
- $52,5000.37 Acres274 Lark Cir, Glenbrook, NV 89413Off Market
- $4,420,400-- bd-- ba5.4k sqft280 Lark Cir, Glenbrook, NV 89413Off Market
- $3,200,0004 bd4 ba3.6k sqft280 Chukkar Dr, Glenbrook, NV 89413Sold
A local agent can set up tours, give advice and negotiate with sellers.
Similar homes
- $3,295,0004 bd5 ba3.4k sqft1374 Winding Way, Glenbrook, NV 89413Active

 MLS ID #260006963, Marge Lugo Hauge, Chase International - ZC. NNRMLS
 - $6,200,0004 bd6 ba7.5k sqft1286 Hidden Woods Dr, Glenbrook, NV 89413Active
 MLS ID #260006392, Sherry Guidi, Keller Williams Group One Inc.. NNRMLS
 - $5,450,0004 bd5 ba4k sqft2147 The Back Rd, Glenbrook, NV 89413For Sale
 MLS ID #1018760, Karen Bruno, Dickson Realty. INCMLS
 - $4,350,0005 bd5 ba6k sqft108 Ponderosa Dr, Zephyr Cove, NV 89448Active
 MLS ID #260006940, Haily Mitchell, Sierra Sotheby's Int'l. Realty. NNRMLS
 - $3,850,0006 bd5 ba4.4k sqft1280 Hidden Woods Dr, Zephyr Cove, NV 89448ActiveMLS ID #260005249, Star Brooks, Chase International - ZC. NNRMLS
- $4,095,0004 bd5 ba4.2k sqft11 Kelly Cir, Glenbrook, NV 89413ActiveMLS ID #260006923, Susan Clemons, Chase International -Glenbrook. NNRMLS
- $4,695,0004 bd6 ba4.1k sqft38 S Point Pl, Glenbrook, NV 89413ActiveMLS ID #260004080, Clifton Chase, Chase International -Glenbrook. NNRMLS
- $4,500,0004 bd5 ba5.7k sqft1456 Willow Creek Ln, Gardnerville, NV 89410ActiveMLS ID #260008052, Katie Brannan, Engel & Volkers Lake Tahoe. NNRMLS
- $4,998,0005 bd7 ba4.6k sqft1631 Needle Peak Rd, Stateline, NV 89449ActiveMLS ID #260007411, Gregory Ochoa, Mountain Luxury Properties. NNRMLS
- $4,995,0006 bd6 ba5.4k sqft387 2nd Tee Dr, Incline Village, NV 89451For SaleMLS ID #1018240, Larry Peyton, LPT Realty. INCMLS
- $4,990,0004 bd5 ba3.3k sqft261 Redding Way, Carson City, NV 89705ActiveMLS ID #250059382, Jean Merkelbach, Engel & Volkers Lake Tahoe. NNRMLS
- $6,250,0004 bd6 ba6.5k sqft446 Seminole Ct, Zephyr Cove, NV 89448For SaleMLS ID #1018951, Jean Merkelbach, Engel & Volkers. INCMLS
- $4,599,0004 bd4 ba4.5k sqft615 Woodridge Cir, Incline Village, NV 89451For Sale
 MLS ID #20261102, Jeffry A Poindexter, Dickson Realty. TSMLS
 - $4,000,0004 bd7 ba4.3k sqft220 Sleepy Hollow Gln, Zephyr Cove, NV 89448ActiveMLS ID #260007038, Haily Mitchell, Sierra Sotheby's Int'l. Realty. NNRMLS
- $4,950,0004 bd5 ba3.4k sqft289 Gray Mill Ct, Carson City, NV 89705ActiveMLS ID #260006604, Georgia Chase, Chase International - ZC. NNRMLS
- $5,988,0005 bd5 ba5.3k sqft3567 Saddle Rd, South Lake Tahoe, CA 96150For SaleMLS ID #141904, Mark A Salmon, Compass. STAOR
- $5,900,0008 bd7 ba6.4k sqft130 Granite Crst, Stateline, NV 89449ActiveMLS ID #250056188, Mark Salmon, Compass. NNRMLS
- $4,500,0006 bd6 ba6.2k sqft377 First Green Dr, Incline Village, NV 89451For SaleMLS ID #1018919, Tracy Johnston, Compass. INCMLS
- $5,200,0004 bd5 ba3.4k sqft429 Valerie Ct, Incline Village, NV 89451For SaleMLS ID #1019005, Christine Perry, Christie's Sereno. INCMLS
- $4,695,0003 bd5 ba3.6k sqft132 Walton Toll Rd, Carson City, NV 89705ActiveMLS ID #260004374, Georgia Chase, Chase International - ZC. NNRMLS
