Nestled in the Skyland neighborhood on Lake Tahoe's East Shore, this beautifully remodeled home offers the rare combination of luxury living and private beach access. Enjoy filtered lake views from every level and an exceptional floor plan designed for both everyday comfort and entertaining. Extensively renovated, the home features hickory hardwood flooring, sophisticated finishes, and thoughtfully updated living spaces throughout. The chef's kitchen is equipped with premium Wolf and Sub-Zero appliances, including a steam oven, and opens seamlessly to the dining and living areas, creating an ideal setting for gathering with family and friends. Step outside to the expansive deck and take in the peaceful surroundings and lake views. The primary suite serves as a private retreat, complete with dual walk-in closets, in-closet laundry, and a spa-inspired bathroom featuring heated floors, a soaking tub, oversized multi-head shower, and luxurious finishes throughout. Designed with entertaining in mind, the second level includes a custom-built bar, spacious gathering areas, and a private en-suite guest bedroom with its own deck. Additional bedrooms and updated bathrooms provide ample accommodations for family and guests. The lower level offers exceptional flexibility with a second living area, game room, and additional bonus rooms ideal for a home office, fitness space, media room, or overflow guest accommodations. Outside, an oversized private courtyard creates a welcoming entrance, while the fully fenced backyard provides a serene setting for outdoor enjoyment. Additional highlights include a four-car garage, whole-house generator, and numerous upgrades throughout. Located in one of Lake Tahoe's most sought-after lakefront communities, residents enjoy exclusive access to Skyland's private sandy beach, making this an exceptional opportunity to experience the very best of East Shore living.
Active
$4,350,000
108 Ponderosa Dr, Zephyr Cove, NV 89448
5beds
6,018sqft
Single Family Residence
Built in 1964
0.34 Acres Lot
$-- Zestimate®
$723/sqft
$-- HOA
What's special
Sophisticated finishesPrivate beach accessFour-car garageSteam ovenHickory hardwood flooringSpacious gathering areasDual walk-in closets
- 74 days |
- 1,763 |
- 69 |
Zillow last checked:
Listing updated:
Listed by:
Haily Mitchell S.188181 775-781-9554,
Sierra Sotheby's Int'l. Realty
Source: NNRMLS,MLS#: 260006940
Facts & features
Interior
Bedrooms & bathrooms
- Bedrooms: 5
- Bathrooms: 5
- Full bathrooms: 4
- 1/2 bathrooms: 1
Heating
- Baseboard, Fireplace(s), Natural Gas, Radiant Floor
Cooling
- Has cooling: Yes
Appliances
- Included: Additional Refrigerator(s), Dishwasher, Disposal, Double Oven, Dryer, Gas Cooktop, Microwave, Refrigerator, Washer
- Laundry: In Bedroom, Cabinets, Laundry Closet, Laundry Room
Features
- Breakfast Bar, Ceiling Fan(s), Kitchen Island, Pantry, Master Downstairs, Walk-In Closet(s)
- Flooring: Carpet, Luxury Vinyl, Wood
- Windows: Blinds, Double Pane Windows
- Number of fireplaces: 3
- Fireplace features: Gas
- Common walls with other units/homes: No Common Walls
Interior area
- Total structure area: 6,018
- Total interior livable area: 6,018 sqft
Property
Parking
- Total spaces: 6
- Parking features: Additional Parking, Detached, Garage, Garage Door Opener, Tandem
- Garage spaces: 4
Features
- Levels: Three Or More
- Stories: 3
- Patio & porch: Uncovered, Awning(s), Covered, Patio, Deck
- Exterior features: Awning(s), Fire Pit
- Has spa: Yes
- Spa features: Above Ground
- Fencing: Full
- Has view: Yes
- View description: Mountain(s)
Lot
- Size: 0.34 Acres
- Features: Landscaped, Sloped Down, Sprinklers In Front, Sprinklers In Rear
Details
- Additional structures: None
- Parcel number: 131803212014
- Zoning: SF
- Other equipment: Generator
Construction
Type & style
- Home type: SingleFamily
- Property subtype: Single Family Residence
Materials
- Foundation: Crawl Space
- Roof: Composition,Pitched
Condition
- New construction: No
- Year built: 1964
Utilities & green energy
- Sewer: Public Sewer
- Water: Public
- Utilities for property: Cable Connected, Electricity Connected, Internet Connected, Natural Gas Connected, Phone Connected, Water Connected
Community & HOA
Community
- Security: Carbon Monoxide Detector(s), Smoke Detector(s)
- Subdivision: Skyland
HOA
- Has HOA: No
Location
- Region: Zephyr Cove
Financial & listing details
- Price per square foot: $723/sqft
- Tax assessed value: $392,120
- Annual tax amount: $7,582
- Date on market: 6/1/2026
- Cumulative days on market: 75 days
- Listing terms: Cash,Conventional
Estimated market value
Not available
Estimated sales range
Not available
Not available
Price history
| Date | Event | Price |
|---|---|---|
| 6/1/2026 | Listed for sale | $4,350,000$723/sqft |
Source:  NNRMLS #260006940 Report a problem NNRMLS #260006940 Report a problem | ||
| 10/5/2024 | Listing removed | $4,350,000$723/sqft |
Source: NNRMLS #240000350 Report a problem | ||
| 3/11/2024 | Listing removed | -- |
Source: NNRMLS #240000350 Report a problem | ||
| 2/12/2024 | Price change | $4,350,000-3.3%$723/sqft |
Source: NNRMLS #240000350 Report a problem | ||
| 1/12/2024 | Listed for sale | $4,500,000+301.8%$748/sqft |
Source: NNRMLS #240000350 Report a problem | ||
| 2/11/2015 | Sold | $1,120,000$186/sqft |
Source: Public Record Report a problem | ||
Public tax history
| Year | Property taxes | Tax assessment |
|---|---|---|
| 2025 | $7,365 +2% | $392,120 +1.3% |
| 2024 | $7,220 +4.1% | $387,023 +1.5% |
| 2023 | $6,937 +3.1% | $381,235 +16.5% |
| 2022 | $6,728 +4.5% | $327,185 +1.2% |
| 2021 | $6,438 | $323,347 +0.3% |
| 2020 | -- | $322,259 |
| 2019 | $6,254 | $322,259 +5.1% |
| 2018 | $6,254 +9.2% | $306,535 +8.7% |
| 2017 | $5,727 | $282,031 +19.1% |
| 2016 | $5,727 +2.5% | $236,723 |
| 2015 | $5,587 +36.4% | $236,723 +2.2% |
| 2014 | $4,096 | $231,540 +0.8% |
| 2013 | -- | $229,633 -0.8% |
| 2012 | -- | $231,524 -1.4% |
| 2011 | -- | $234,793 -1.7% |
| 2010 | -- | $238,804 -10.9% |
| 2009 | -- | $267,893 -1.3% |
| 2008 | -- | $271,492 +0.9% |
| 2007 | -- | $269,166 +0.4% |
| 2006 | -- | $268,192 +55.9% |
| 2005 | $3,051 +3% | $171,977 +30.5% |
| 2004 | $2,962 | $131,771 -0.8% |
| 2003 | -- | $132,796 |
Find assessor info on the county website
Monthly payment
Est. payment
Payment breakdown
Explore the cost of this home by adjusting the details. Changes won't be saved.Climate risks
Neighborhood: 89448
Nearby schools
GreatSchools rating
- 8/10Zephyr Cove Elementary SchoolGrades: PK-5Distance: 0.6 mi
- 8/10George Whittell High SchoolGrades: 6-12Distance: 0.6 mi
Schools provided by the listing agent
- Elementary: Zephyr Cove
- Middle: Whittell High School - Grades 7 + 8
- High: Whittell - Grades 9-12
Source: NNRMLS. This data may not be complete. We recommend contacting the local school district to confirm school assignments for this home.
- $2,867,600-- bd-- ba2.6k sqft1007 Skyland Dr, Zephyr Cove, NV 89448Off Market
- $3,369,9004 bd3 ba3.1k sqft1005 Skyland Dr, Zephyr Cove, NV 89448Off Market
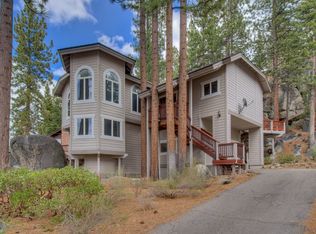
- $2,848,800-- bd-- ba3.9k sqft110 Ponderosa Dr, Zephyr Cove, NV 89448Off Market
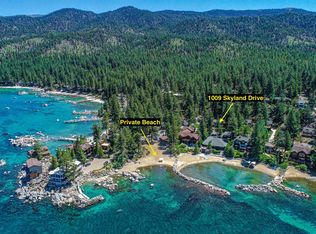
- $2,100,0004 bd3 ba2.3k sqft1009 Skyland Dr, Zephyr Cove, NV 89448Sold
- $2,409,6004 bd3 ba3.4k sqft106 Willow Dr, Zephyr Cove, NV 89448Off Market
- $3,392,1003 bd4 ba3.9k sqft1003 Skyland Dr, Zephyr Cove, NV 89448Off Market
- $3,307,5003 bd4 ba3.1k sqft116 Ponderosa Cir, Zephyr Cove, NV 89448Off Market
- $3,901,9003 bd3 ba2.9k sqft1011 Skyland Dr, Zephyr Cove, NV 89448Off Market
A local agent can set up tours, give advice and negotiate with sellers.
Similar homes
- $3,850,0006 bd5 ba4.4k sqft1280 Hidden Woods Dr, Zephyr Cove, NV 89448Active
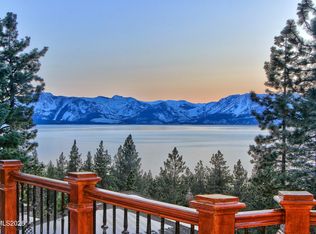
 MLS ID #260005249, Star Brooks, Chase International - ZC. NNRMLS
 - $2,488,0005 bd5 ba3.8k sqft1092 Deer Cliff Dr, Zephyr Cove, NV 89448Active
 MLS ID #260008212, Alan Canas, Engel & Volkers Lake Tahoe. NNRMLS
 - $4,995,0005 bd7 ba5.4k sqft275 Chukkar Dr, Glenbrook, NV 89413Active
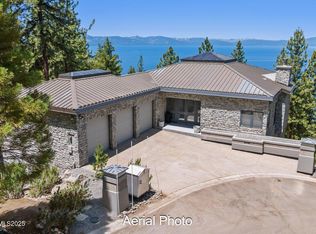 MLS ID #250052011, Clifton Chase, Chase International -Glenbrook. NNRMLS
 - $5,998,0004 bd6 ba6.5k sqft446 Seminole Ct, Zephyr Cove, NV 89448For Sale
 MLS ID #1018951, Jean Merkelbach, Engel & Volkers. INCMLS
 - $4,350,0007 bd5 ba4.5k sqft385 Lakeview Dr, Tahoma, CA 96142For Sale
 MLS ID #20261620, David Westall, Sierra Sotheby's Int - Rock. TSMLS
 - $2,195,0005 bd6 ba4.1k sqft611 Jerry Dr, Zephyr Cove, NV 89448ActiveMLS ID #260004465, Anthony Laurian, Coldwell Banker Select ZC. NNRMLS
- $6,200,0004 bd6 ba7.5k sqft1286 Hidden Woods Dr, Glenbrook, NV 89413ActiveMLS ID #260006392, Sherry Guidi, Keller Williams Group One Inc.. NNRMLS
- $3,295,0004 bd5 ba3.4k sqft1374 Winding Way, Glenbrook, NV 89413ActiveMLS ID #260006963, Marge Lugo Hauge, Chase International - ZC. NNRMLS
- $3,950,0005 bd5 ba4.6k sqft396 Sherwood Dr, Stateline, NV 89449ActiveMLS ID #250058133, Jana Bednar, Chase International - ZC. NNRMLS
- $3,990,0006 bd6 ba7k sqft380 Genoa Ln, Minden, NV 89423ActiveMLS ID #260004134, Fether Dugan, Real Broker LLC. NNRMLS
- $3,995,0004 bd5 ba4.2k sqft11 Kelly Cir, Glenbrook, NV 89413ActiveMLS ID #260006923, Susan Clemons, Chase International -Glenbrook. NNRMLS
- $4,695,0004 bd6 ba4.1k sqft38 S Point Pl, Glenbrook, NV 89413ActiveMLS ID #260004080, Clifton Chase, Chase International -Glenbrook. NNRMLS
- $4,500,0004 bd5 ba5.7k sqft1456 Willow Creek Ln, Gardnerville, NV 89410ActiveMLS ID #260008052, Katie Brannan, Engel & Volkers Lake Tahoe. NNRMLS
- $4,998,0005 bd7 ba4.6k sqft1631 Needle Peak Rd, Stateline, NV 89449ActiveMLS ID #260007411, Gregory Ochoa, Mountain Luxury Properties. NNRMLS
- $4,200,0005 bd6 ba3.7k sqft3305 Dardanelles Ave, Tahoe City, CA 96145For SaleMLS ID #20261249, Amie L Quirarte, Serhant California, Inc.. TSMLS
- $3,995,0005 bd5 ba5.7k sqft643 2nd Creek Dr, Incline Village, NV 89451For SaleMLS ID #1019025, Lukas Brassie, Compass. INCMLS
- $4,250,0003 bd3 ba3.7k sqft985 Driver Way, Incline Village, NV 89451For SaleMLS ID #1019114, Sandra Haupt, Elite Properties. INCMLS
- $4,150,0008 bd10 ba8.1k sqft229 Five Creek Rd, Gardnerville, NV 89460ActiveMLS ID #260004426, Samira Khaled, Engel & Volkers Reno. NNRMLS
- $5,450,0004 bd5 ba4k sqft2147 The Back Rd, Glenbrook, NV 89413For SaleMLS ID #1018760, Karen Bruno, Dickson Realty. INCMLS
- $4,500,0006 bd6 ba6.2k sqft377 First Green Dr, Incline Village, NV 89451For SaleMLS ID #1018919, Tracy Johnston, Compass. INCMLS
