Experience the pinnacle of alpine luxury in this move-in ready estate, perfectly positioned at the end of a quiet cul-de-sac on a private road within the prestigious Hidden Woods community. Boasting over 7,500 sq. ft. of refined living space, this residence offers unparalleled privacy and breathtaking lake views from every single bedroom. The home is fully equipped for modern living with new Smart TVs installed throughout, ensuring seamless entertainment. The centerpiece of this masterpiece is a spectacular indoor pool and spa wing, complete with a sauna and gym with your own year-round private sanctuary. For the outdoor enthusiast, the property features a hiking and biking trail that connects your backyard directly to the pristine National Forest and the world-renowned Tahoe Rim Trail. Inside, discover a sophisticated layout featuring multiple primary suites and soaring ceilings. Wake up to the beauty of Lake Tahoe from the comfort of your bedside, then enjoy a chef's kitchen and expansive living areas meticulously maintained for their next chapter. This home offers a rare blend of seclusion and luxury just minutes from the crystal-clear shores of the lake.
Active
$6,200,000
1286 Hidden Woods Dr, Glenbrook, NV 89413
4beds
7,534sqft
:
Get pre-qualified$40,169/mo
Single Family Residence
Built in 1989
0.45 Acres Lot
$-- Zestimate®
$823/sqft
$-- HOA
What's special
Sophisticated layoutYear-round private sanctuarySoaring ceilingsPrivate roadMultiple primary suites
- 82 days |
- 995 |
- 35 |
Zillow last checked:
Listing updated:
Listed by:
Sherry Guidi S.204710 209-800-9509,
Keller Williams Group One Inc.
Source: NNRMLS,MLS#: 260006392
Facts & features
Interior
Bedrooms & bathrooms
- Bedrooms: 4
- Bathrooms: 6
- Full bathrooms: 4
- 1/2 bathrooms: 2
Heating
- Wood Stove, Fireplace(s), Hot Water, Natural Gas, Radiant Floor
Appliances
- Included: Dishwasher, Disposal, Double Oven, Gas Cooktop, Gas Range, Microwave, Trash Compactor
- Laundry: Cabinets, Laundry Room, Shelves, Washer Hookup
Features
- Breakfast Bar, Ceiling Fan(s), Entrance Foyer, High Ceilings, Loft, Pantry, Sauna, Smart Thermostat, Walk-In Closet(s)
- Flooring: Carpet, Ceramic Tile, Stone, Wood
- Windows: Aluminum Frames, Blinds, Double Pane Windows, Single Pane Windows, Skylight(s), Window Coverings
- Basement: Unfinished
- Number of fireplaces: 4
- Fireplace features: Electric, Wood Burning
- Common walls with other units/homes: No Common Walls
Interior area
- Total structure area: 7,534
- Total interior livable area: 7,534 sqft
Video & virtual tour
Property
Parking
- Total spaces: 3
- Parking features: Attached, Garage, Garage Door Opener
- Attached garage spaces: 3
Features
- Levels: Three Or More
- Stories: 3
- Exterior features: Awning(s), Balcony, Rain Gutters
- Has private pool: Yes
- Pool features: Heated, In Ground, Indoor, Pool/Spa Combo
- Has spa: Yes
- Spa features: In Ground
- Fencing: None
- Has view: Yes
- View description: Mountain(s), Trees/Woods
Lot
- Size: 0.45 Acres
- Features: Cul-De-Sac, Landscaped, Sloped Down, Sprinklers In Front, Sprinklers In Rear
Details
- Additional structures: None
- Parcel number: 141834601004
- Zoning: SFR
Construction
Type & style
- Home type: SingleFamily
- Property subtype: Single Family Residence
Materials
- Stone
- Foundation: Crawl Space, Slab
- Roof: Composition,Pitched
Condition
- New construction: No
- Year built: 1989
Utilities & green energy
- Sewer: Public Sewer
- Water: Public
- Utilities for property: Cable Available, Cable Connected, Electricity Available, Electricity Connected, Internet Available, Internet Connected, Natural Gas Available, Natural Gas Connected, Phone Available, Phone Connected, Sewer Available, Sewer Connected, Water Available, Water Connected, Cellular Coverage, Underground Utilities, Water Meter Installed
Community & HOA
Community
- Security: Carbon Monoxide Detector(s), Fire Alarm, Security Lights, Security System, Security System Owned, Smoke Detector(s)
HOA
- Has HOA: Yes
- Amenities included: None
- Services included: Snow Removal
- HOA name: Hidden Woods Homeowner Association
Location
- Region: Glenbrook
Financial & listing details
- Price per square foot: $823/sqft
- Tax assessed value: $945,870
- Annual tax amount: $25,722
- Date on market: 5/21/2026
- Cumulative days on market: 83 days
- Listing terms: Cash,Conventional,FHA,VA Loan
Estimated market value
Not available
Estimated sales range
Not available
Not available
Price history
| Date | Event | Price |
|---|---|---|
| 5/21/2026 | Listed for sale | $6,200,000+129.6%$823/sqft |
Source:  NNRMLS #260006392 Report a problem NNRMLS #260006392 Report a problem | ||
| 4/17/2011 | Listing removed | $2,700,000$358/sqft |
Source: Coldwell Banker Select Real Estate #90016265 Report a problem | ||
| 2/25/2011 | Listed for sale | $2,700,000$358/sqft |
Source: Coldwell Banker Select Real Estate #90016265 Report a problem | ||
| 6/25/2010 | Listing removed | $2,700,000$358/sqft |
Source: Coldwell Banker Select Real Estate #90016265 Report a problem | ||
| 3/20/2010 | Price change | $2,700,000-6.9%$358/sqft |
Source: Coldwell Banker Select Real Estate #90016265 Report a problem | ||
| 3/8/2010 | Price change | $2,900,000-15.9%$385/sqft |
Source: Coldwell Banker Select Real Estate #90016265 Report a problem | ||
| 1/12/2010 | Price change | $3,450,000-1.4%$458/sqft |
Source: Select Real Estate #90016265 Report a problem | ||
| 11/7/2009 | Listed for sale | $3,500,000$465/sqft |
Source: Select Real Estate #90016265 Report a problem | ||
Public tax history
| Year | Property taxes | Tax assessment |
|---|---|---|
| 2025 | $24,221 +4.4% | $945,870 +11.7% |
| 2024 | $23,210 +8% | $846,523 +4.1% |
| 2023 | $21,490 +8% | $813,284 +17% |
| 2022 | $19,896 +1% | $695,312 +0.7% |
| 2021 | $19,695 | $690,441 +3.9% |
| 2020 | -- | $664,399 |
| 2019 | $19,009 | $664,399 -0.5% |
| 2018 | $19,009 -1.5% | $667,843 -0.9% |
| 2017 | $19,292 | $674,235 -0.8% |
| 2016 | $19,292 -0.1% | $679,700 |
| 2015 | $19,302 +3.4% | $679,700 +4% |
| 2014 | $18,664 | $653,632 +3% |
| 2013 | -- | $634,367 +4.4% |
| 2012 | -- | $607,784 -10.5% |
| 2011 | -- | $679,152 -2.4% |
| 2010 | -- | $696,082 +0% |
| 2009 | -- | $695,812 -1.7% |
| 2008 | -- | $707,919 +1.9% |
| 2007 | -- | $694,908 +0.8% |
| 2006 | -- | $689,459 +25.9% |
| 2005 | $10,907 +7.3% | $547,819 +16.9% |
| 2004 | $10,165 | $468,525 -1.1% |
| 2003 | -- | $473,850 |
Find assessor info on the county website
Monthly payment
Est. payment
Payment breakdown
Explore the cost of this home by adjusting the details. Changes won't be saved.Climate risks
Neighborhood: 89413
Nearby schools
GreatSchools rating
- 8/10Zephyr Cove Elementary SchoolGrades: PK-5Distance: 1.5 mi
- 8/10George Whittell High SchoolGrades: 6-12Distance: 1.4 mi
Schools provided by the listing agent
- Elementary: Zephyr Cove
- Middle: Whittell High School - Grades 7 + 8
- High: Whittell - Grades 9-12
Source: NNRMLS. This data may not be complete. We recommend contacting the local school district to confirm school assignments for this home.
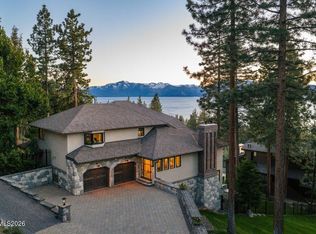
- $7,950,0006 bd5 ba6.5k sqft261 Eagle Ln, Glenbrook, NV 89413For Sale
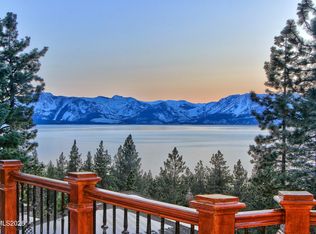
- $3,850,0006 bd5 ba4.4k sqft1280 Hidden Woods Dr, Zephyr Cove, NV 89448For Sale
- $2,580,900-- bd-- ba3.9k sqft258 Eagle Ln, Glenbrook, NV 89413Off Market
- $1,829,5003 bd3 ba1.8k sqft259 Eagle Ln, Glenbrook, NV 89413Off Market
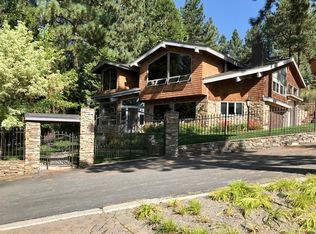
- $3,100,000-- bd-- ba4.3k sqft1241 Hidden Woods Dr, Glenbrook, NV 89413Sold
- $4,049,2006 bd8 ba5.3k sqft1279 Hidden Woods Dr, Glenbrook, NV 89413Off Market
- $5,852,2003 bd5 ba6.2k sqft1294 Hidden Woods Dr, Glenbrook, NV 89413Off Market
- $3,820,300-- bd-- ba5k sqft1285 Hidden Woods Dr, Glenbrook, NV 89413Off Market
A local agent can set up tours, give advice and negotiate with sellers.
Similar homes
- $7,950,0006 bd5 ba6.5k sqft261 Eagle Ln, Glenbrook, NV 89413Active
 MLS ID #260006734, Susan Lowe, Chase International - ZC. NNRMLS
 - $4,995,0005 bd7 ba5.4k sqft275 Chukkar Dr, Glenbrook, NV 89413Active
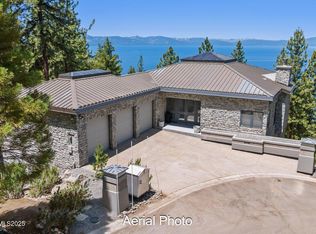 MLS ID #250052011, Clifton Chase, Chase International -Glenbrook. NNRMLS
 - $7,500,0004 bd4 ba3.9k sqft160 Yerington Ct, Glenbrook, NV 89413Active
 MLS ID #260009234, Susan Clemons, Chase International -Glenbrook. NNRMLS
 - $5,998,0004 bd6 ba6.5k sqft446 Seminole Ct, Zephyr Cove, NV 89448For Sale
 MLS ID #1018951, Jean Merkelbach, Engel & Volkers. INCMLS
 - $3,850,0006 bd5 ba4.4k sqft1280 Hidden Woods Dr, Zephyr Cove, NV 89448ActiveMLS ID #260005249, Star Brooks, Chase International - ZC. NNRMLS
- $5,450,0004 bd5 ba4k sqft2147 The Back Rd, Glenbrook, NV 89413For SaleMLS ID #1018760, Karen Bruno, Dickson Realty. INCMLS
- $7,995,0004 bd7 ba5.9k sqft15 Kelly Cir, Glenbrook, NV 89413ActiveMLS ID #260003855, Jean Merkelbach, Engel & Volkers Lake Tahoe. NNRMLS
- $4,350,0005 bd5 ba6k sqft108 Ponderosa Dr, Zephyr Cove, NV 89448ActiveMLS ID #260006940, Haily Mitchell, Sierra Sotheby's Int'l. Realty. NNRMLS
- $3,995,0004 bd5 ba4.2k sqft11 Kelly Cir, Glenbrook, NV 89413ActiveMLS ID #260006923, Susan Clemons, Chase International -Glenbrook. NNRMLS
- $4,695,0004 bd6 ba4.1k sqft38 S Point Pl, Glenbrook, NV 89413ActiveMLS ID #260004080, Clifton Chase, Chase International -Glenbrook. NNRMLS
- $5,988,0005 bd5 ba5.3k sqft3567 Saddle Rd, South Lake Tahoe, CA 96150For SaleMLS ID #141904, Mark A Salmon, Compass. STAOR
- $6,495,0005 bd6 ba7.4k sqft623 Tyner Way, Incline Village, NV 89451For SaleMLS ID #1018855, Mary Kleingartner, Compass. INCMLS
- $7,500,0004 bd7 ba5.7k sqft250 Estates Dr, Incline Village, NV 89451For SaleMLS ID #1018893, Cole Mizak, Compass. INCMLS
- $6,000,0004 bd5 ba5k sqft3122 Mountain Links Way, Olympic Valley, CA 96146For Sale
 MLS ID #20260269, Breck Overall, Sierra Sotheby's Int - Rock. TSMLS
 - $7,195,0005 bd10 ba7.8k sqft949 Fairview Blvd, Incline Village, NV 89451For SaleMLS ID #1019071, Kerry Donovan, Chase International. INCMLS
- $3,990,0006 bd6 ba7k sqft380 Genoa Ln, Minden, NV 89423ActiveMLS ID #260004134, Fether Dugan, Real Broker LLC. NNRMLS
- $4,500,0004 bd5 ba5.7k sqft1456 Willow Creek Ln, Gardnerville, NV 89410ActiveMLS ID #260008052, Katie Brannan, Engel & Volkers Lake Tahoe. NNRMLS
- $4,998,0005 bd7 ba4.6k sqft1631 Needle Peak Rd, Stateline, NV 89449ActiveMLS ID #260007411, Gregory Ochoa, Mountain Luxury Properties. NNRMLS
- $8,999,0005 bd5 ba4.5k sqft753 Lakeview Ave, South Lake Tahoe, CA 96150For SaleMLS ID #142878, Jessica A Woods, Sierra Sotheby's Int'l Realty. STAOR
- $4,599,0004 bd4 ba4.5k sqft615 Woodridge Cir, Incline Village, NV 89451For SaleMLS ID #20261102, Jeffry A Poindexter, Dickson Realty. TSMLS
