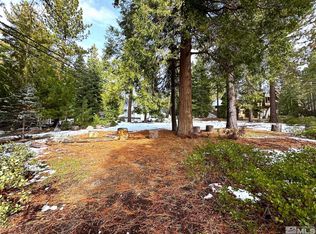
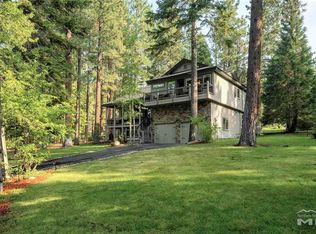
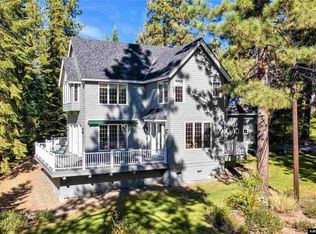
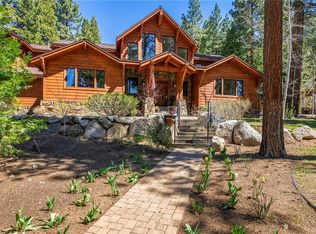
A Composed Expression of Tahoe Living, set along Tahoe's storied East Shore — Within the coveted lakeside community of Uppaway in Glenbrook, this mountain estate presents a rare expression of Tahoe living, where craftsmanship and natural beauty exist in quiet alignment. Positioned on a gently situated homesite surrounded by towering pines and filtered mountain vistas, the residence offers a sense of retreat while remaining moments from the shoreline. Spanning approximately 6,000 square feet across three levels, the home is defined by enduring materials and thoughtful design. A slate roof crowns the structure, while interiors unfold with vaulted ceilings, expansive windows, and a series of well-proportioned living spaces that invite both gathering and retreat. Five fireplaces create warmth and architectural presence throughout, anchoring the great room and additional living areas. The kitchen is designed for both everyday function and elevated entertaining, appointed with a primary dishwasher, double ovens, a gas cooktop, two garbage disposals, and generous prep and storage space. A secondary dishwasher in the bar area enhances hosting capability, while adjacent dining and living spaces flow naturally to heated decks, extending the living experience into the surrounding landscape. The residence offers four bedrooms, four full baths, and three half baths, including a primary suite on the main level with a spacious bath and walk-in closet. Additional spaces include a dedicated study/library, game and recreation areas, and guest quarters—providing flexibility for multi-generational living or hosting. Radiant floor heating delivers consistent comfort, complemented by snow-melt systems across the driveway, roof, gutter guards, and outdoor surfaces, designed for seamless winter living. A finished walk-out basement enhances livability and scale, while the two-car garage is heated by a separate unit for added functionality. Residents enjoy the privileges of Uppaway, including gated access, private beach, buoy field, pier, tennis, and curated lakeside amenities—an increasingly rare offering on Tahoe's East Shore. This is a home that balances substance and setting—crafted for those who value craftsmanship, intention, and a lasting sense of place at Lake Tahoe.
Active
Price cut: $996K (9/7)
$6,999,000
15 Kelly Cir, Glenbrook, NV 89413
4beds
5,925sqft
Single Family Residence
Built in 1995
7,840 Square Feet Lot
$-- Zestimate®
$1,181/sqft
$333/mo HOA
What's special
Expansive windowsVaulted ceilingsWell-proportioned living spacesPrimary dishwasherSlate roofFour bedroomsDouble ovens
- 196 days
- 568
- 12
Zillow last checked:
Listing updated:
Listed by:
Jean Merkelbach B.12934 775-901-0704,
Engel & Volkers Lake Tahoe
Source: NNRMLS,MLS#: 260003855
Facts & features
Interior
Bedrooms & bathrooms
- Bedrooms: 4
- Bathrooms: 7
- Full bathrooms: 4
- 1/2 bathrooms: 3
Heating
- Propane, Radiant Floor
Appliances
- Included: Additional Refrigerator(s), Dishwasher, Disposal, Double Oven, Dryer, Gas Cooktop, Microwave, Refrigerator, Washer
- Laundry: Cabinets, Laundry Room, Washer Hookup
Features
- Breakfast Bar, Central Vacuum, Entrance Foyer, High Ceilings, In-Law Floorplan, Kitchen Island, Pantry, Smart Thermostat, Vaulted Ceiling(s), Walk-In Closet(s)
- Flooring: Carpet, Varies, Wood
- Windows: Double Pane Windows
- Basement: Finished,Basement - Walk-Out/Daylight
- Number of fireplaces: 5
- Fireplace features: Gas
- Common walls with other units/homes: No Common Walls
Interior area
- Total structure area: 5,925
- Total interior livable area: 5,925 sqft
Property
Parking
- Total spaces: 4
- Parking features: Attached, Garage, Garage Door Opener, Heated Driveway, Heated Garage
- Attached garage spaces: 2
- Has uncovered spaces: Yes
Features
- Levels: Three Or More
- Stories: 3
- Patio & porch: None, Patio, Deck
- Exterior features: Rain Gutters
- Spa features: None
- Fencing: None
- Has view: Yes
- View description: Mountain(s), Peek, Trees/Woods
Lot
- Size: 7,840 Square Feet
- Features: Corner Lot, Landscaped, Level, Sprinklers In Front, Sprinklers In Rear
Details
- Additional structures: None
- Parcel number: 141815511014
- Zoning: SFR
- Other equipment: Generator
Construction
Type & style
- Home type: SingleFamily
- Property subtype: Single Family Residence
Materials
- Stucco
- Foundation: Crawl Space
- Roof: Pitched
Condition
- New construction: No
- Year built: 1995
Utilities & green energy
- Sewer: Public Sewer
- Water: Private
- Utilities for property: Cable Connected, Electricity Not Available, Internet Connected, Phone Available, Sewer Connected
Community & HOA
Community
- Features: Pickleball Court
- Security: Carbon Monoxide Detector(s), Security System, Smoke Detector(s)
- Subdivision: Uppaway
HOA
- Has HOA: Yes
- Amenities included: Barbecue, Gated, Landscaping, Parking, Tennis Court(s)
- Services included: Snow Removal
- HOA fee: $1,000 quarterly
- HOA name: Uppaway Estates
Location
- Region: Glenbrook
Financial & listing details
- Price per square foot: $1,181/sqft
- Tax assessed value: $964,878
- Annual tax amount: $17,057
- Date on market: 4/2/2026
- Cumulative days on market: 197 days
- Listing terms: Cash,Conventional
Estimated market value
Not available
Estimated sales range
Not available
Not available
Price history
| Date | Event | Price |
|---|---|---|
| 9/7/2026 | Price change | $6,999,000-12.5%$1,181/sqft |
Source:  NNRMLS #260003855 Report a problem NNRMLS #260003855 Report a problem | ||
| 6/1/2026 | Price change | $7,995,000-0.7%$1,349/sqft |
Source: NNRMLS #260003855 Report a problem | ||
| 4/2/2026 | Listed for sale | $8,050,000+177.6%$1,359/sqft |
Source: NNRMLS #260003855 Report a problem | ||
| 9/4/2001 | Sold | $2,900,000+16%$489/sqft |
Source: Agent Provided Report a problem | ||
| 7/5/2000 | Sold | $2,500,000$422/sqft |
Source: Agent Provided Report a problem | ||
Public tax history
| Year | Property taxes | Tax assessment |
|---|---|---|
| 2025 | $16,520 +2.5% | $964,878 +12.7% |
| 2024 | $16,125 +3.8% | $856,112 +7.6% |
| 2023 | $15,540 +3.1% | $795,726 +14.3% |
| 2022 | $15,076 +3% | $695,935 +0.8% |
| 2021 | $14,642 | $690,607 +3.8% |
| 2020 | -- | $665,351 |
| 2019 | $14,213 | $665,351 -0.3% |
| 2018 | $14,213 +5.9% | $667,268 -0.5% |
| 2017 | $13,420 | $670,779 -0.3% |
| 2016 | $13,420 +2.5% | $673,028 |
| 2015 | $13,090 +3.2% | $673,028 +4.2% |
| 2014 | $12,679 | $646,145 +3.2% |
| 2013 | -- | $626,079 +4.1% |
| 2012 | -- | $601,244 -8.6% |
| 2011 | -- | $657,713 -0.8% |
| 2010 | -- | $662,746 +0.2% |
| 2009 | -- | $661,598 -3.1% |
| 2008 | -- | $682,969 +2% |
| 2007 | -- | $669,625 +0.8% |
| 2006 | -- | $664,037 +34.8% |
| 2005 | $9,470 +3% | $492,449 +16.2% |
| 2004 | $9,194 | $423,783 -1.1% |
| 2003 | -- | $428,681 |
Find assessor info on the county website
Monthly payment
Est. payment
Payment breakdown
Explore the cost of this home by adjusting the details. Changes won't be saved.Climate risks
Neighborhood: 89413
Nearby schools
Schools provided by the listing agent
- Elementary: Zephyr Cove
- Middle: Whittell High School - Grades 7 + 8
- High: Whittell - Grades 9-12
Source: NNRMLS. This data may not be complete. We recommend contacting the local school district to confirm school assignments for this home.
Similar homes
- $6,200,0004 bd6 ba7.5k sqft1286 Hidden Woods Dr, Glenbrook, NV 89413Active

 MLS ID #260006392, Sherry Guidi, Keller Williams Group One Inc.. NNRMLS
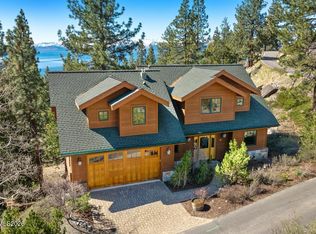
 - $4,695,0004 bd6 ba4.1k sqft38 S Point Pl, Glenbrook, NV 89413Active
 MLS ID #260004080, Clifton Chase, Chase International -Glenbrook. NNRMLS
 - $5,450,0004 bd5 ba4k sqft2147 The Back Rd, Glenbrook, NV 89413For Sale
 MLS ID #1018760, Karen Bruno, Dickson Realty. INCMLS
 - $3,995,0004 bd5 ba4.2k sqft11 Kelly Cir, Glenbrook, NV 89413Active
 MLS ID #260006923, Susan Clemons, Chase International -Glenbrook. NNRMLS
 - $4,995,0005 bd7 ba5.4k sqft275 Chukkar Dr, Glenbrook, NV 89413ActiveMLS ID #250052011, Clifton Chase, Chase International -Glenbrook. NNRMLS
- $7,950,0006 bd5 ba6.5k sqft261 Eagle Ln, Glenbrook, NV 89413ActiveMLS ID #260006734, Star Brooks, Chase International - ZC. NNRMLS
- $3,500,0006 bd5 ba4.4k sqft1280 Hidden Woods Dr, Zephyr Cove, NV 89448ActiveMLS ID #260005249, Star Brooks, Chase International - ZC. NNRMLS
- $4,350,0005 bd7 ba5.7k sqft225 S Martin Dr, Zephyr Cove, NV 89448ActiveMLS ID #260012674, Craig Zager, Coldwell Banker Select ZC. NNRMLS
- $9,250,0004 bd6 ba4.8k sqft202 Haskell Mill Ct, Carson City, NV 89705ActiveMLS ID #260005512, Georgia Chase, Chase International - ZC. NNRMLS
- $4,500,0004 bd5 ba3.3k sqft261 Redding Way, Carson City, NV 89705ActiveMLS ID #250059382, Jean Merkelbach, Engel & Volkers Lake Tahoe. NNRMLS
- $3,998,0004 bd5 ba3.8k sqft164 Glen Ct, Stateline, NV 89449ActiveMLS ID #260011319, Jean Merkelbach, Engel & Volkers Lake Tahoe. NNRMLS
- $7,500,0004 bd6 ba4.1k sqft3544 Knob Point Trl, Carson City, NV 89705ActiveMLS ID #260006619, Jean Merkelbach, Engel & Volkers Lake Tahoe. NNRMLS
- $3,995,0004 bd4 ba3.9k sqft203 Quiet Walk Rd, Tahoma, CA 96142For Sale
 MLS ID #20262051, Mark Moore, Mountain Luxury Properties Tah. TSMLS
 - $8,895,0005 bd6 ba5.3k sqft181 Redding Way, Carson City, NV 89705ActiveMLS ID #260006572, Georgia Chase, Chase International - ZC. NNRMLS
