Behind the Gates, Beyond Expectation — Designed for those seeking a private mountain retreat without sacrificing convenience or comfort, 3544 Knob Point Trail offers completed new construction within the gates of Clear Creek Tahoe. Set on a peaceful 0.55-acre homesite surrounded by wooded and mountain views, the approximately 4,193-square-foot residence provides an effortless setting for weekends, extended stays, and memorable time with family and friends. A primarily single-level floor plan makes the home comfortable and easy to enjoy, while four ensuite bedrooms give family and guests their own private spaces. At the heart of the residence, the vaulted great room and gas fireplace create a natural gathering place, complemented by radiant floor heating and seamless connections to outdoor living. The kitchen, formal dining area, pantry, and thoughtful interior details make the home equally suited to relaxed mornings after a day on the mountain and evenings spent entertaining. Downstairs, an unfinished bonus area offers the opportunity to create a golf simulator, media room, recreation space, fitness studio, or personalized retreat. Life at Clear Creek Tahoe extends well beyond the home. Owners enjoy access to the acclaimed Coore & Crenshaw-designed golf course, clubhouse, fitness center, pool, spa, tennis and pickleball courts, hiking and Nordic trails, as well as private Lake Tahoe amenities with a beach, pier, buoy, and lakeside access. It is a setting where golf, skiing, hiking, boating, and quiet days in the mountains can all become part of everyday life. Now complete and ready to enjoy, 3544 Knob Point Trail offers the rare opportunity to step directly into the Clear Creek Tahoe lifestyle without the timeline and uncertainty of building. Whether envisioned as a year-round residence or a private mountain escape, the home brings together new construction, privacy, space for family and guests, and exceptional access to the experiences that make the Tahoe region so desirable.
Active
$7,500,000
3544 Knob Point Trl, Carson City, NV 89705
4beds
4,193sqft
Single Family Residence
Built in 2026
0.55 Acres Lot
$-- Zestimate®
$1,789/sqft
$533/mo HOA
What's special
Thoughtful interior detailsTennis and pickleball courtsHiking and nordic trailsRadiant floor heatingFormal dining areaFour ensuite bedroomsVaulted great room
- 140 days
- 366
- 11
Zillow last checked:
Listing updated:
Listed by:
Jean Merkelbach B.12934 775-901-0704,
Engel & Volkers Lake Tahoe
Source: NNRMLS,MLS#: 260006619
Facts & features
Interior
Bedrooms & bathrooms
- Bedrooms: 4
- Bathrooms: 6
- Full bathrooms: 4
- 1/2 bathrooms: 2
Heating
- Natural Gas, Radiant Floor
Cooling
- Central Air, Electric
Appliances
- Included: Dishwasher, Disposal, Dryer, Electric Oven, ENERGY STAR Qualified Appliances, Gas Cooktop, Microwave, Oven, Refrigerator, Self Cleaning Oven, Washer, Water Softener Owned
- Laundry: Cabinets, Laundry Room, Shelves, Sink, Washer Hookup
Features
- Breakfast Bar, Ceiling Fan(s), Entrance Foyer, High Ceilings, In-Law Floorplan, Kitchen Island, Pantry, Master Downstairs, Roll In Shower, Smart Thermostat, Vaulted Ceiling(s), Walk-In Closet(s)
- Flooring: Carpet, Wood
- Windows: Blinds, Double Pane Windows, Low Emissivity Windows, Metal Frames, Skylight(s)
- Basement: Finished
- Number of fireplaces: 1
- Fireplace features: Gas
- Common walls with other units/homes: No One Below
Interior area
- Total structure area: 4,193
- Total interior livable area: 4,193 sqft
Property
Parking
- Total spaces: 3
- Parking features: Garage
- Garage spaces: 3
Features
- Levels: One
- Stories: 1
- Patio & porch: None, Patio
- Exterior features: Built-in Barbecue, Rain Gutters
- Spa features: None
- Fencing: None
- Has view: Yes
- View description: Mountain(s), Trees/Woods
Lot
- Size: 0.55 Acres
- Features: Level, Sloped Up, Sprinklers In Front, Sprinklers In Rear
Details
- Additional structures: None
- Parcel number: 141909001084
- Zoning: SFR
- Other equipment: Generator
Construction
Type & style
- Home type: SingleFamily
- Property subtype: Single Family Residence
Materials
- Insulation - Spray Foam, Insulation - Foam, Insulation - Batts, Insulation - Blown-In, Cedar, Glass, Steel Frame, Stone Veneer
- Foundation: Insulated Foundation, Crawl Space, Full Perimeter, Slab
- Roof: Composition,Metal
Condition
- New construction: Yes
- Year built: 2026
Details
- Builder name: Advance Design and Construction, Inc.
Utilities & green energy
- Sewer: Public Sewer
- Water: Public
- Utilities for property: Cable Connected, Electricity Connected, Internet Connected, Natural Gas Connected, Sewer Connected, Water Connected, Cellular Coverage, Underground Utilities, Water Meter Installed
Community & HOA
Community
- Features: Pickleball Court
- Security: Carbon Monoxide Detector(s), Fire Alarm, Fire Escape, Fire Sprinkler System, Security System, Security System Owned, Smoke Detector(s)
- Subdivision: Clear Creek Tahoe
HOA
- Has HOA: Yes
- Amenities included: Clubhouse, Fitness Center, Gated, Golf Course, Landscaping, Management, Nordic Trails, Pool, Recreation Room, Sauna, Security, Spa/Hot Tub, Tennis Court(s)
- Services included: Security, Snow Removal
- HOA fee: $1,600 quarterly
- HOA name: CCTHOA
Location
- Region: Carson City
Financial & listing details
- Price per square foot: $1,789/sqft
- Tax assessed value: $315,000
- Annual tax amount: $9,221
- Date on market: 5/24/2026
- Cumulative days on market: 141 days
- Listing terms: Cash,Conventional
Estimated market value
Not available
Estimated sales range
Not available
Not available
Price history
| Date | Event | Price |
|---|---|---|
| 5/24/2026 | Listed for sale | $7,500,000+581.8%$1,789/sqft |
Source: NNRMLS #260006619 Report a problem | ||
| 8/9/2023 | Sold | $1,100,000$262/sqft |
Source:  NNRMLS #220000145 Report a problem NNRMLS #220000145 Report a problem | ||
| 7/10/2023 | Pending sale | $1,100,000$262/sqft |
Source: NNRMLS #220000145 Report a problem | ||
| 1/6/2022 | Listed for sale | $1,100,000$262/sqft |
Source: NNRMLS #220000145 Report a problem | ||
Public tax history
| Year | Property taxes | Tax assessment |
|---|---|---|
| 2025 | $6,529 | $315,000 +38.5% |
| 2024 | $6,529 | $227,500 |
| 2023 | $6,529 | $227,500 |
Find assessor info on the county website
Monthly payment
Est. payment
Payment breakdown
Explore the cost of this home by adjusting the details. Changes won't be saved.Climate risks
Neighborhood: 89705
Nearby schools
Schools provided by the listing agent
- Elementary: Jacks Valley
- Middle: Carson Valley
- High: Douglas
Source: NNRMLS. This data may not be complete. We recommend contacting the local school district to confirm school assignments for this home.
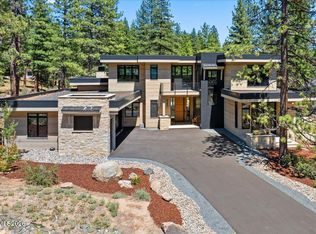
- $7,200,0004 bd5 ba4.1k sqft3550 Knob Point Trl, Carson City, NV 89705For Sale
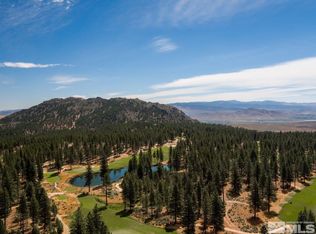
- $315,000-- bd-- ba-- sqft3538 Knob Point Trl, Carson City, NV 89705Off Market
- $500,0000.5 acres40 Boulders Bend Dr, Carson City, NV 89705Sold
- $175,000-- bd-- ba-- sqft46 Boulders Bend Dr LOT 117, Carson City, NV 89705Off Market
Similar homes
- $8,895,0005 bd6 ba5.3k sqft181 Redding Way, Carson City, NV 89705Active
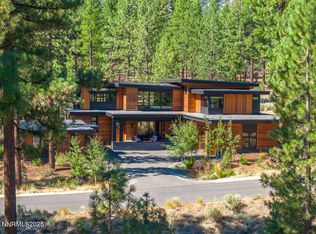
 MLS ID #260006572, Georgia Chase, Chase International - ZC. NNRMLS
 - $9,250,0004 bd6 ba4.8k sqft202 Haskell Mill Ct, Carson City, NV 89705Active
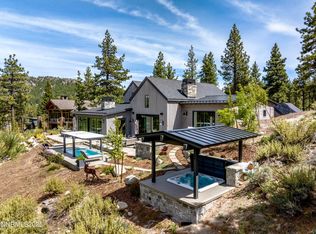 MLS ID #260005512, Georgia Chase, Chase International - ZC. NNRMLS
 - $4,950,0004 bd5 ba3.4k sqft289 Gray Mill Ct, Carson City, NV 89705Active
 MLS ID #260006604, Georgia Chase, Chase International - ZC. NNRMLS
 - $4,295,0003 bd5 ba3.6k sqft132 Walton Toll Rd, Carson City, NV 89705Active
 MLS ID #260004374, Georgia Chase, Chase International - ZC. NNRMLS
 - $10,950,0004 bd5 ba4.9k sqft3513 Cutoff Trl, Carson City, NV 89705ActiveMLS ID #250006517, Morgan Nevin, Far West Real Estate LLC. NNRMLS
- $4,500,0004 bd5 ba3.3k sqft261 Redding Way, Carson City, NV 89705ActiveMLS ID #250059382, Jean Merkelbach, Engel & Volkers Lake Tahoe. NNRMLS
- $4,395,0004 bd4 ba3k sqft456 Headwaters Way, Carson City, NV 89705ActiveMLS ID #260004402, Georgia Chase, Chase International - ZC. NNRMLS
- $6,999,0004 bd7 ba5.9k sqft15 Kelly Cir, Glenbrook, NV 89413ActiveMLS ID #260003855, Jean Merkelbach, Engel & Volkers Lake Tahoe. NNRMLS
- $6,950,0003 bd4 ba4.8k sqft29 Bennington Ct, Reno, NV 89511ActiveMLS ID #250050676, Joseph Wieczorek, Dickson Realty - Downtown. NNRMLS
- $9,405,0004 bd6 ba5.4k sqft475 Tuscarora Rd, Crystal Bay, NV 89402For Sale
 MLS ID #20261664, Jamison Blair, COMPASS. TSMLS
 - $3,995,0004 bd5 ba4.2k sqft11 Kelly Cir, Glenbrook, NV 89413ActiveMLS ID #260006923, Susan Clemons, Chase International -Glenbrook. NNRMLS
- $5,425,0006 bd5 ba4k sqft6995 Franktown Rd, Washoe Valley, NV 89704ActiveMLS ID #250006413, Tiffany Ahrens, Chase International-Damonte. NNRMLS
- $4,995,0005 bd7 ba5.4k sqft275 Chukkar Dr, Glenbrook, NV 89413ActiveMLS ID #250052011, Clifton Chase, Chase International -Glenbrook. NNRMLS
