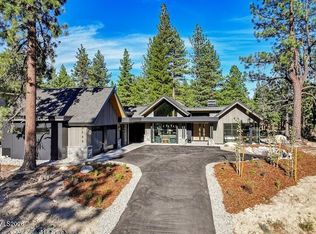
Experience elevated mountain living in this exceptional Mountain Modern retreat, where timeless architecture and refined luxury blend seamlessly with the beauty of the Sierra. Wrapped in a sophisticated combination of natural wood, stone, and metal, this stunning residence is thoughtfully designed to embrace its spectacular forest setting while capturing breathtaking views of the Sierra mountain range. Inside, expansive 12-foot pocket doors disappear into the walls, creating a seamless connection between the great room and the outdoor living spaces. Entertain with ease on the heated covered terrace featuring an outdoor kitchen, dining area, television, and firepit, or unwind in the private seven-person spa surrounded by towering pines. The home offers four luxurious ensuite bedrooms, each designed as a private retreat. Three feature their own coffee station with a beverage refrigerator, creating a boutique hotel experience for family and guests alike. The primary suite is a true sanctuary with a spa-inspired bath, freestanding soaking tub, oversized walk-in closet, and premium finishes throughout. The chef's kitchen is appointed with top-of-the-line Thermador appliances, double wall ovens, a six-burner range with grill, and an impressive temperature-controlled wine wall that anchors the dining space. Additional features include a private office with custom built-ins, an inviting loft/game room, custom furnishings and designer finishes throughout, Sonos audio inside and out, and a Generac backup system for added peace of mind. Offered turnkey (with select artwork excluded), this extraordinary residence is ready to be enjoyed from the moment you arrive; just bring your toothbrush. Located within the private, gated community of Clear Creek Tahoe, homeowners enjoy an unmatched mountain lifestyle with world-class amenities including a championship private golf course, an elegant year-round clubhouse, wellness center and spa, outdoor recreation campus, 24-hour gated security, and exclusive access to the community's private Lake Tahoe Ski & Beach Club. As an added benefit, Nevada residents enjoy the state's highly favorable tax advantages. Buyer is required to purchase a social membership to the club for 150K. Invitational golf memberships are available upon approval.
Active under contract-no show
$7,200,000
3550 Knob Point Trl, Carson City, NV 89705
4beds
4,162sqft
Single Family Residence
Built in 2025
0.52 Acres Lot
$-- Zestimate®
$1,730/sqft
$533/mo HOA
What's special
Private seven-person spaPremium finishes throughoutTemperature-controlled wine wallSix-burner range with grillHeated covered terraceOutdoor kitchenSpectacular forest setting
- 116 days
- 209
- 5
Zillow last checked:
Listing updated:
Listed by:
Georgia Chase BS.146452 775-636-3085,
Chase International - ZC,
Clifton Chase BS.40194 775-815-1987,
Chase International -Glenbrook
Source: NNRMLS,MLS#: 260007772
Facts & features
Interior
Bedrooms & bathrooms
- Bedrooms: 4
- Bathrooms: 5
- Full bathrooms: 4
- 1/2 bathrooms: 1
Heating
- Forced Air, Natural Gas
Cooling
- Central Air
Appliances
- Included: Dishwasher, Disposal, Double Oven, Dryer, Gas Cooktop, Microwave, Smart Appliance(s), Washer
- Laundry: Cabinets, In Unit, Laundry Room, Sink, Washer Hookup
Features
- Entrance Foyer, High Ceilings, Loft, Pantry, Master Downstairs, Smart Thermostat, Walk-In Closet(s)
- Flooring: Porcelain, Wood
- Windows: Blinds, Double Pane Windows, Metal Frames, Wood Frames
- Number of fireplaces: 2
- Fireplace features: Electric, Gas
- Common walls with other units/homes: No Common Walls
Interior area
- Total structure area: 4,162
- Total interior livable area: 4,162 sqft
Property
Parking
- Total spaces: 4
- Parking features: Attached, Garage, Garage Door Opener
- Attached garage spaces: 2
Features
- Levels: Two
- Stories: 2
- Patio & porch: Uncovered, Porch, Covered, Patio
- Exterior features: Fire Pit, Rain Gutters
- Has spa: Yes
- Spa features: In Ground
- Fencing: None
- Has view: Yes
- View description: Mountain(s), Trees/Woods
Lot
- Size: 0.52 Acres
- Features: Artificial Turf, Landscaped, Level, Wooded
Details
- Additional structures: None
- Parcel number: 141909001085
- Zoning: Single Family
- Other equipment: Generator
Construction
Type & style
- Home type: SingleFamily
- Property subtype: Single Family Residence
Materials
- Insulation - Blown-In, Concrete, Stone
- Foundation: Insulated Foundation, Crawl Space, Full Perimeter, Pillar/Post/Pier, Slab, Stone
- Roof: Flat,Tar/Gravel
Condition
- New construction: No
- Year built: 2025
Utilities & green energy
- Sewer: Public Sewer
- Water: Public
- Utilities for property: Cable Connected, Electricity Connected, Internet Connected, Natural Gas Connected, Phone Available, Sewer Connected, Water Connected, Cellular Coverage, Underground Utilities, Water Meter Installed
Community & HOA
Community
- Features: Pickleball Court
- Security: Carbon Monoxide Detector(s), Fire Alarm, Fire Sprinkler System, Keyless Entry, Security System Owned, Smoke Detector(s)
- Subdivision: Clear Creek Tahoe
HOA
- Has HOA: Yes
- Amenities included: Clubhouse, Fitness Center, Gated, Golf Course, Management, Pool, Sauna, Security, Spa/Hot Tub, Tennis Court(s)
- Services included: Security
- HOA fee: $1,600 quarterly
- HOA name: CCTHOA
Location
- Region: Carson City
Financial & listing details
- Price per square foot: $1,730/sqft
- Tax assessed value: $491,867
- Annual tax amount: $20,793
- Date on market: 6/17/2026
- Cumulative days on market: 116 days
- Listing terms: 1031 Exchange,Cash,Conventional
Estimated market value
Not available
Estimated sales range
Not available
Not available
Price history
| Date | Event | Price |
|---|---|---|
| 9/14/2026 | Contingent | $7,200,000$1,730/sqft |
Source:  NNRMLS #260007772 Report a problem NNRMLS #260007772 Report a problem | ||
| 6/17/2026 | Listed for sale | $7,200,000+835.4%$1,730/sqft |
Source: NNRMLS #260007772 Report a problem | ||
| 12/10/2021 | Pending sale | $769,750$185/sqft |
Source: NNRMLS #210017862 Report a problem | ||
| 12/10/2021 | Listed for sale | $769,750$185/sqft |
Source: NNRMLS #210017862 Report a problem | ||
Public tax history
| Year | Property taxes | Tax assessment |
|---|---|---|
| 2025 | $13,614 +108.5% | $491,867 +116.2% |
| 2024 | $6,529 | $227,500 |
| 2023 | $6,529 | $227,500 |
Find assessor info on the county website
Monthly payment
Est. payment
Payment breakdown
Explore the cost of this home by adjusting the details. Changes won't be saved.Climate risks
Neighborhood: 89705
Nearby schools
Schools provided by the listing agent
- Elementary: Jacks Valley
- Middle: Carson Valley
- High: Douglas
Source: NNRMLS. This data may not be complete. We recommend contacting the local school district to confirm school assignments for this home.
- $245,000-- bd-- ba-- sqft3556 Knob Point Trl, Carson City, NV 89705Off Market
- $7,500,0004 bd6 ba4.1k sqft3544 Knob Point Trl, Carson City, NV 89705New Construction
- $175,000-- bd-- ba-- sqft46 Boulders Bend Dr LOT 117, Carson City, NV 89705Off Market
- $175,000-- bd-- ba-- sqft52 Boulders Bend Dr, Carson City, NV 89705Off Market
Similar homes
- $7,500,0004 bd6 ba4.1k sqft3544 Knob Point Trl, Carson City, NV 89705Active
 MLS ID #260006619, Jean Merkelbach, Engel & Volkers Lake Tahoe. NNRMLS
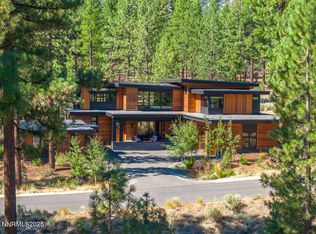
 - $8,895,0005 bd6 ba5.3k sqft181 Redding Way, Carson City, NV 89705Active
 MLS ID #260006572, Georgia Chase, Chase International - ZC. NNRMLS
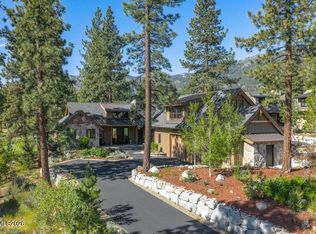
 - $4,950,0004 bd5 ba3.4k sqft289 Gray Mill Ct, Carson City, NV 89705Active
 MLS ID #260006604, Georgia Chase, Chase International - ZC. NNRMLS
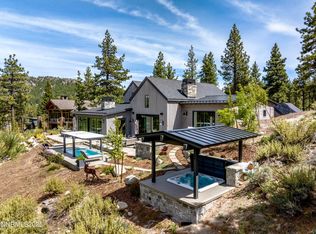
 - $9,250,0004 bd6 ba4.8k sqft202 Haskell Mill Ct, Carson City, NV 89705Active
 MLS ID #260005512, Georgia Chase, Chase International - ZC. NNRMLS
 - $4,295,0003 bd5 ba3.6k sqft132 Walton Toll Rd, Carson City, NV 89705ActiveMLS ID #260004374, Georgia Chase, Chase International - ZC. NNRMLS
- $4,500,0004 bd5 ba3.3k sqft261 Redding Way, Carson City, NV 89705ActiveMLS ID #250059382, Jean Merkelbach, Engel & Volkers Lake Tahoe. NNRMLS
- $4,395,0004 bd4 ba3k sqft456 Headwaters Way, Carson City, NV 89705ActiveMLS ID #260004402, Georgia Chase, Chase International - ZC. NNRMLS
- $6,999,0004 bd7 ba5.9k sqft15 Kelly Cir, Glenbrook, NV 89413ActiveMLS ID #260003855, Jean Merkelbach, Engel & Volkers Lake Tahoe. NNRMLS
- $6,950,0003 bd4 ba4.8k sqft29 Bennington Ct, Reno, NV 89511ActiveMLS ID #250050676, Joseph Wieczorek, Dickson Realty - Downtown. NNRMLS
- $5,450,0004 bd6 ba4k sqft1000 Carnelian Bay Ave, Carnelian Bay, CA 96140For Sale
 MLS ID #20261147, Lindsay M Buchanan, Sierra Sotheby's Int - Rock. TSMLS
 - $3,995,0004 bd5 ba4.2k sqft11 Kelly Cir, Glenbrook, NV 89413ActiveMLS ID #260006923, Susan Clemons, Chase International -Glenbrook. NNRMLS
- $4,995,0005 bd7 ba5.4k sqft275 Chukkar Dr, Glenbrook, NV 89413ActiveMLS ID #250052011, Clifton Chase, Chase International -Glenbrook. NNRMLS
- $5,425,0006 bd5 ba4k sqft6995 Franktown Rd, Washoe Valley, NV 89704ActiveMLS ID #250006413, Tiffany Ahrens, Chase International-Damonte. NNRMLS
