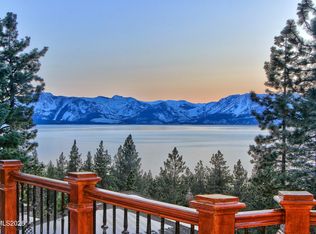
Set within the exclusive Hidden Woods enclave on Lake Tahoe's East Shore, this contemporary alpine estate rests on nearly an acre of private, beautifully landscaped grounds, capturing sweeping westerly lake views while offering effortless access to nearby beaches, world-class skiing, dining, and year-round outdoor recreation just minutes away. Spanning over 6,500 square feet, this three-level residence features six bedrooms and five bathrooms, designed with vaulted ceilings, exposed beams, hand-carved millwork, imported stone, and expansive Pella windows that frame panoramic lake views throughout. The chef's kitchen is outfitted with Sub-Zero and Wolf appliances, including an eight-burner range with dual ovens, steam oven, dual wine refrigerators, and premium dishwashers. A casual breakfast area that flows into the family room, and onto the living room, where the formal dining space is thoughtfully integrated for elevated entertaining with a dramatic lake backdrop. The primary suite offers a private retreat with private balcony, spa bath with heated floors and steam shower, electronic blinds, and walk-in closet. Five additional en-suite bedrooms provide comfort and privacy for guests. The lower level is dedicated to fun and relaxation, featuring a game room with wet bar, gym, sauna, den/office, and safe room. Two laundry rooms, centralized HVAC systems and a full-house backup generator ensure year-round comfort. Outdoor living is exceptional with ironwood decking, glass railings, curated gardens, waterfall feature, covered spa, fire pit, BBQ, and expansive patio spaces designed for entertaining. Fully rebuilt in 2021, the home integrates Savant smart home technology, Lutron lighting, advanced security, and a heated driveway. Offered fully furnished, excluding artwork and select personal items, this exceptional residence presents a rare turnkey opportunity to own a true legacy estate.
Active
$7,950,000
261 Eagle Ln, Glenbrook, NV 89413
6beds
6,537sqft
Single Family Residence
Built in 1983
0.92 Acres Lot
$7,155,300 Zestimate®
$1,216/sqft
$167/mo HOA
What's special
Covered spaFire pitHeated drivewayAdvanced securityTwo laundry roomsWaterfall featureSweeping westerly lake views
- 141 days
- 750
- 54
Zillow last checked:
Listing updated:
Listed by:
Star Brooks S.0044471 530-318-5818,
Chase International - ZC,
Susan Lowe B.26719 775-588-1444,
Chase International - ZC
Source: NNRMLS,MLS#: 260006734
Facts & features
Interior
Bedrooms & bathrooms
- Bedrooms: 6
- Bathrooms: 5
- Full bathrooms: 5
Heating
- Fireplace(s), Forced Air, Hot Water, Radiant Floor
Cooling
- Central Air
Appliances
- Included: Dishwasher, Disposal, Double Oven, Gas Cooktop, Microwave, Oven, Trash Compactor
- Laundry: Cabinets, Laundry Room, Sink, Washer Hookup
Features
- Ceiling Fan(s), Entrance Foyer, High Ceilings, In-Law Floorplan, Kitchen Island, Sauna, Smart Thermostat, Vaulted Ceiling(s), Walk-In Closet(s)
- Flooring: Stone, Tile, Wood
- Windows: Aluminum Frames, Blinds, Double Pane Windows, Drapes, Window Coverings
- Number of fireplaces: 2
- Fireplace features: Gas
- Common walls with other units/homes: No Common Walls
Interior area
- Total structure area: 6,537
- Total interior livable area: 6,537 sqft
Property
Parking
- Total spaces: 8
- Parking features: Additional Parking, Attached, Garage, Garage Door Opener, Heated Driveway, Heated Garage, Parking Pad, RV Access/Parking
- Attached garage spaces: 2
- Has uncovered spaces: Yes
Features
- Levels: Three Or More
- Stories: 3
- Patio & porch: Uncovered, Covered, Deck
- Exterior features: Balcony, Fire Pit, Rain Gutters
- Has spa: Yes
- Spa features: Above Ground
- Fencing: Back Yard,Full
- Has view: Yes
- View description: Mountain(s), Trees/Woods
Lot
- Size: 0.92 Acres
- Features: Cul-De-Sac, Gentle Sloping, Landscaped, Sloped Up, Wooded
Details
- Additional structures: None
- Parcel number: 141834601009
- Zoning: Single Family
Construction
Type & style
- Home type: SingleFamily
- Property subtype: Single Family Residence
Materials
- Insulation - Spray Foam, Concrete, Stone, Stucco
- Foundation: Crawl Space
- Roof: Composition,Pitched,Shingle
Condition
- New construction: No
- Year built: 1983
Utilities & green energy
- Sewer: Public Sewer
- Water: Public
- Utilities for property: Cable Connected, Electricity Connected, Internet Connected, Natural Gas Connected, Sewer Connected, Water Connected, Water Meter Installed
Community & HOA
Community
- Security: Carbon Monoxide Detector(s), Fire Alarm, Keyless Entry, Security Fence, Security Lights, Security System, Smoke Detector(s)
HOA
- Has HOA: Yes
- Amenities included: Landscaping
- Services included: Landscape Maintenance - Partial
- HOA fee: $2,000 annually
- HOA name: Hidden Woods
Location
- Region: Glenbrook
Financial & listing details
- Price per square foot: $1,216/sqft
- Tax assessed value: $654,203
- Annual tax amount: $15,093
- Date on market: 5/28/2026
- Cumulative days on market: 142 days
- Listing terms: Cash,Conventional
Estimated market value
$7,155,300
$6.80M - $7.51M
Not available
Price history
| Date | Event | Price |
|---|---|---|
| 5/28/2026 | Listed for sale | $7,950,000-9.2%$1,216/sqft |
Source:  NNRMLS #260006734 Report a problem NNRMLS #260006734 Report a problem | ||
| 2/5/2026 | Listing removed | $8,750,990$1,339/sqft |
Source: NNRMLS #250056252 Report a problem | ||
| 9/24/2025 | Listed for sale | $8,750,990+360.6%$1,339/sqft |
Source: NNRMLS #250056252 Report a problem | ||
| 5/16/2012 | Sold | $1,900,000+2.7%$291/sqft |
Source: Public Record Report a problem | ||
| 1/12/2005 | Sold | $1,850,000$283/sqft |
Source: Public Record Report a problem | ||
Public tax history
| Year | Property taxes | Tax assessment |
|---|---|---|
| 2025 | $14,661 +2.7% | $654,203 +0.9% |
| 2024 | $14,278 +3.5% | $648,232 +4.2% |
| 2023 | $13,802 +3.1% | $621,812 +17.6% |
| 2022 | $13,385 +3% | $528,550 +1.7% |
| 2021 | $12,997 | $519,954 +29.2% |
| 2020 | -- | $402,428 |
| 2019 | $9,383 | $402,428 +3.1% |
| 2018 | $9,383 +6% | $390,344 -0.7% |
| 2017 | $8,852 | $393,109 -1.5% |
| 2016 | $8,852 +2.5% | $399,185 |
| 2015 | $8,634 +3.2% | $399,185 +3.1% |
| 2014 | $8,367 | $387,172 +3.2% |
| 2013 | -- | $375,249 -0.5% |
| 2012 | -- | $377,262 -1.3% |
| 2011 | -- | $382,401 -2.7% |
| 2010 | -- | $393,099 |
Find assessor info on the county website
Monthly payment
Est. payment
Payment breakdown
Explore the cost of this home by adjusting the details. Changes won't be saved.Climate risks
Neighborhood: 89413
Nearby schools
Schools provided by the listing agent
- Elementary: Zephyr Cove
- Middle: Whittell High School - Grades 7 + 8
- High: Whittell - Grades 9-12
Source: NNRMLS. This data may not be complete. We recommend contacting the local school district to confirm school assignments for this home.
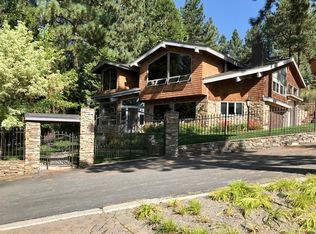
Similar homes
- $6,200,0004 bd6 ba7.5k sqft1286 Hidden Woods Dr, Glenbrook, NV 89413Active

 MLS ID #260006392, Sherry Guidi, Keller Williams Group One Inc.. NNRMLS
 - $4,995,0005 bd7 ba5.4k sqft275 Chukkar Dr, Glenbrook, NV 89413Active
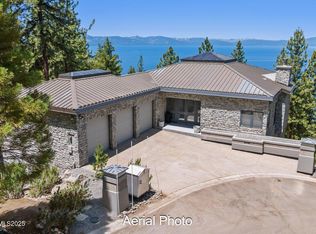 MLS ID #250052011, Clifton Chase, Chase International -Glenbrook. NNRMLS
 - $6,999,0004 bd7 ba5.9k sqft15 Kelly Cir, Glenbrook, NV 89413Active
 MLS ID #260003855, Jean Merkelbach, Engel & Volkers Lake Tahoe. NNRMLS
 - $7,998,0005 bd5 ba4.5k sqft753 Lakeview Ave, South Lake Tahoe, CA 96150For Sale
 MLS ID #142878, Jessica A Woods, Sierra Sotheby's Int'l Realty. STAOR
 - $3,995,0004 bd5 ba4.2k sqft11 Kelly Cir, Glenbrook, NV 89413ActiveMLS ID #260006923, Susan Clemons, Chase International -Glenbrook. NNRMLS
- $8,895,0005 bd6 ba5.3k sqft181 Redding Way, Carson City, NV 89705ActiveMLS ID #260006572, Georgia Chase, Chase International - ZC. NNRMLS
- $4,350,0005 bd7 ba5.7k sqft225 S Martin Dr, Zephyr Cove, NV 89448ActiveMLS ID #260012674, Craig Zager, Coldwell Banker Select ZC. NNRMLS
- $9,250,0004 bd6 ba4.8k sqft202 Haskell Mill Ct, Carson City, NV 89705ActiveMLS ID #260005512, Georgia Chase, Chase International - ZC. NNRMLS
- $4,695,0004 bd6 ba4.1k sqft38 S Point Pl, Glenbrook, NV 89413ActiveMLS ID #260004080, Clifton Chase, Chase International -Glenbrook. NNRMLS
- $5,900,0008 bd7 ba6.4k sqft130 Granite Crst, Stateline, NV 89449ActiveMLS ID #250056188, Mark Salmon, Compass. NNRMLS
- $9,405,0004 bd6 ba5.4k sqft475 Tuscarora Rd, Crystal Bay, NV 89402For Sale
 MLS ID #20261664, Jamison Blair, COMPASS. TSMLS
 - $3,990,0006 bd6 ba7k sqft380 Genoa Ln, Minden, NV 89423ActiveMLS ID #260004134, Fether Dugan, Real Broker LLC. NNRMLS
- $3,998,0004 bd5 ba3.8k sqft164 Glen Ct, Stateline, NV 89449ActiveMLS ID #260011319, Jean Merkelbach, Engel & Volkers Lake Tahoe. NNRMLS
