Nestled within the gated, lakefront Glenbrook community on the east shore of Lake Tahoe, 160 Yerington Court offers timeless architecture, exceptional privacy, and beautiful views overlooking the Glenbrook Golf Course with Lake Tahoe shimmering in the distance. Set on a generous 0.29-acre homesite, this Glenbrook Cottage Home enjoys the added benefit of an expansive greenbelt along its southern boundary, enhancing both privacy and the sense of open space. Built in 1989, this thoughtfully designed two-story residence features a cohesive family, living, dining, kitchen area, with four bedrooms, a bonus room, and three full bathrooms on the upper level. An elevator provides convenient access between both levels, making the home accessible and accommodating for residents and guests alike. The great room is anchored by a classic wood-burning fireplace, creating a warm gathering place during Tahoe's winter months. The spacious primary bedroom suite offers its own gas fireplace, providing a cozy retreat with year-round convenience and comfort. One of the home's most inviting features is its expansive deck overlooking the beautifully landscaped backyard, the ninth fairway of the Glenbrook Golf Course, and views of magnificent Lake Tahoe beyond. Whether enjoying morning coffee, outdoor dining, or evening sunsets, the setting offers an exceptional blend of tranquility and natural beauty. Beyond its spectacular scenery, convenient location and exceptional quality of life, Nevada offers one of the most tax-friendly environments in the nation with No State Personal Income Tax; No State Tax on Capital Gains;No Estate or Inheritance Tax, and generally low property taxes.
Active
Price increase: $1M (7/22)
$7,500,000
160 Yerington Ct, Glenbrook, NV 89413
4beds
3,902sqft
:
Get pre-qualified$49,150/mo
Single Family Residence
Built in 1989
0.29 Acres Lot
$-- Zestimate®
$1,922/sqft
$719/mo HOA
What's special
Thoughtfully designed two-story residenceTimeless architectureSpacious primary bedroom suiteFour bedroomsBonus room
- 5 days |
- 696 |
- 22 |
Zillow last checked:
Listing updated:
Listed by:
Susan Clemons BS.146639 775-225-0430,
Chase International -Glenbrook
Source: NNRMLS,MLS#: 260009234
Facts & features
Interior
Bedrooms & bathrooms
- Bedrooms: 4
- Bathrooms: 4
- Full bathrooms: 3
- 1/2 bathrooms: 1
Heating
- Baseboard, Fireplace(s), Hot Water, Propane
Appliances
- Included: Additional Refrigerator(s), Dishwasher, Disposal, Double Oven, Dryer, Electric Oven, Gas Cooktop, Refrigerator, Trash Compactor, Washer
- Laundry: Cabinets, Laundry Room, Sink, Washer Hookup
Features
- Ceiling Fan(s), Central Vacuum, Elevator, Entrance Foyer, High Ceilings, Kitchen Island, Pantry, Smart Thermostat, Walk-In Closet(s)
- Flooring: Carpet, Stone, Wood
- Windows: Blinds, Double Pane Windows, Skylight(s), Wood Frames
- Number of fireplaces: 2
- Fireplace features: Gas, Wood Burning
- Common walls with other units/homes: No Common Walls
Interior area
- Total structure area: 3,902
- Total interior livable area: 3,902 sqft
Property
Parking
- Total spaces: 5
- Parking features: Additional Parking, Attached, Garage, Garage Door Opener
- Attached garage spaces: 2
Features
- Levels: Two
- Stories: 2
- Patio & porch: Porch, Awning(s), Covered, Deck
- Exterior features: Awning(s)
- Spa features: None
- Fencing: Back Yard,Partial
- Has view: Yes
- View description: Golf Course, Park/Greenbelt, Trees/Woods
- Body of water: Lake Tahoe
Lot
- Size: 0.29 Acres
- Features: Common Area, Cul-De-Sac, Gentle Sloping, Greenbelt, Landscaped, On Golf Course, Sloped Down, Sprinklers In Front, Sprinklers In Rear
Details
- Additional structures: None
- Parcel number: 141810511009
- Zoning: Residential
- Other equipment: Generator
Construction
Type & style
- Home type: SingleFamily
- Property subtype: Single Family Residence
Materials
- Insulation - Batts, Cedar
- Foundation: Concrete Perimeter, Crawl Space, Pillar/Post/Pier
- Roof: Composition,Pitched
Condition
- New construction: No
- Year built: 1989
Utilities & green energy
- Sewer: Public Sewer
- Water: Private
- Utilities for property: Cable Available, Electricity Available, Electricity Connected, Internet Available, Natural Gas Not Available, Phone Available, Sewer Available, Sewer Connected, Water Available, Water Connected, Cellular Coverage, Underground Utilities
Community & HOA
Community
- Security: Fire Alarm, Security Gate, Security System, Security System Owned, Smoke Detector(s)
- Subdivision: Glenbrook
HOA
- Has HOA: Yes
- Amenities included: Gated, Landscaping, Management, Parking, Security, Shuttle Service
- Services included: Maintenance Grounds, Security, Snow Removal
- HOA fee: $1,215 quarterly
- HOA name: Glenbrook Homeowners Association
- Second HOA fee: $941 quarterly
- Second HOA name: Glenbrook Cottage Association
Location
- Region: Glenbrook
Financial & listing details
- Price per square foot: $1,922/sqft
- Annual tax amount: $10,223
- Date on market: 7/18/2026
- Cumulative days on market: 5 days
- Listing terms: Cash,Conventional
Estimated market value
Not available
Estimated sales range
Not available
Not available
Price history
| Date | Event | Price |
|---|---|---|
| 7/22/2026 | Price change | $7,500,000+15.4%$1,922/sqft |
Source:  NNRMLS #260009234 Report a problem NNRMLS #260009234 Report a problem | ||
| 7/18/2026 | Listed for sale | $6,500,000$1,666/sqft |
Source: NNRMLS #260009234 Report a problem | ||
Public tax history
Tax history is unavailable.
Monthly payment
Est. payment
Payment breakdown
Explore the cost of this home by adjusting the details. Changes won't be saved.Climate risks
Neighborhood: 89413
Nearby schools
GreatSchools rating
- 8/10Zephyr Cove Elementary SchoolGrades: PK-5Distance: 5.8 mi
- 8/10George Whittell High SchoolGrades: 6-12Distance: 5.7 mi
Schools provided by the listing agent
- Elementary: Zephyr Cove
- Middle: Whittell High School - Grades 7 + 8
- High: Whittell - Grades 9-12
Source: NNRMLS. This data may not be complete. We recommend contacting the local school district to confirm school assignments for this home.
- $4,146,700-- bd-- ba3.2k sqft162 Yerington Ct, Glenbrook, NV 89413Off Market
- $4,152,200-- bd-- ba3.1k sqft164 Yerington Ct, Glenbrook, NV 89413Off Market
- $3,786,900-- bd-- ba3.9k sqft160 Yerington Ct #B, Glenbrook, NV 89413Off Market
- $3,571,4004 bd4 ba2.5k sqft158 Yerington Cir, Glenbrook, NV 89413Off Market
- $5,331,1004 bd5 ba3.8k sqft156 Yerington Cir, Glenbrook, NV 89413Off Market
- $3,738,900-- bd-- ba2.5k sqft166 Yerington Cir, Glenbrook, NV 89413Off Market
- $4,125,700-- bd-- ba2.4k sqft154 Yerington Cir, Glenbrook, NV 89413Off Market
- $4,500,0005 bd5 ba4.2k sqft170 Yerington Cir, Glenbrook, NV 89413Sold
A local agent can set up tours, give advice and negotiate with sellers.
Similar homes
- $5,450,0004 bd5 ba4k sqft2147 The Back Rd, Glenbrook, NV 89413For Sale
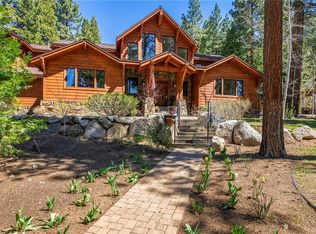 MLS ID #1018760, Karen Bruno, Dickson Realty. INCMLS
 - $4,250,0005 bd4 ba2.5k sqft17 Golf Links Dr, Glenbrook, NV 89413Active
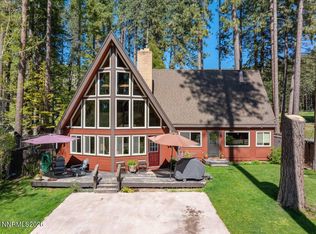
 MLS ID #260006494, Susan Clemons, Chase International -Glenbrook. NNRMLS
 - $4,095,0004 bd5 ba4.2k sqft11 Kelly Cir, Glenbrook, NV 89413Active
 MLS ID #260006923, Susan Clemons, Chase International -Glenbrook. NNRMLS
 - $4,695,0004 bd6 ba4.1k sqft38 S Point Pl, Glenbrook, NV 89413Active
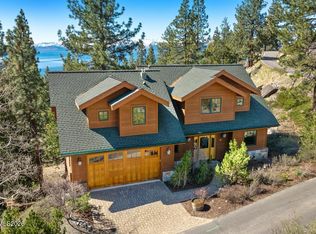 MLS ID #260004080, Clifton Chase, Chase International -Glenbrook. NNRMLS
 - $4,995,0005 bd7 ba5.4k sqft275 Chukkar Dr, Glenbrook, NV 89413ActiveMLS ID #250052011, Clifton Chase, Chase International -Glenbrook. NNRMLS
- $7,500,0004 bd7 ba5.7k sqft250 Estates Dr, Incline Village, NV 89451For SaleMLS ID #1018893, Cole Mizak, Compass. INCMLS
- $7,500,0004 bd6 ba4.1k sqft3544 Knob Point Trl, Carson City, NV 89705ActiveMLS ID #260006619, Jean Merkelbach, Engel & Volkers Lake Tahoe. NNRMLS
- $7,200,0004 bd5 ba4.1k sqft3550 Knob Point Trl, Carson City, NV 89705ActiveMLS ID #260007772, Georgia Chase, Chase International - ZC. NNRMLS
- $5,600,0004 bd4 ba3.4k sqft859 Ophir Peak Rd, Incline Village, NV 89451For SaleMLS ID #1018955, Kerry Donovan, Chase International. INCMLS
- $3,850,0006 bd5 ba4.4k sqft1280 Hidden Woods Dr, Zephyr Cove, NV 89448ActiveMLS ID #260005249, Star Brooks, Chase International - ZC. NNRMLS
- $4,500,0004 bd5 ba5.7k sqft1456 Willow Creek Ln, Gardnerville, NV 89410ActiveMLS ID #260008052, Katie Brannan, Engel & Volkers Lake Tahoe. NNRMLS
- $7,950,0004 bd5 ba5.2k sqft200 Rim Dr, Tahoe Vista, CA 96148For Sale
 MLS ID #20260666, Karen Degney, Sierra Sotheby's Int - Rock. TSMLS
 - $8,895,0005 bd6 ba5.3k sqft181 Redding Way, Carson City, NV 89705ActiveMLS ID #260006572, Georgia Chase, Chase International - ZC. NNRMLS
- $4,950,0004 bd5 ba3.4k sqft289 Gray Mill Ct, Carson City, NV 89705ActiveMLS ID #260006604, Georgia Chase, Chase International - ZC. NNRMLS
- $6,500,0005 bd4 ba3k sqft616 Lake Shore Blvd, Zephyr Cove, NV 89448ActiveMLS ID #260003725, Jenny Johnson, Sierra Sotheby's International. NNRMLS
- $5,200,0004 bd5 ba3.4k sqft429 Valerie Ct, Incline Village, NV 89451For SaleMLS ID #1019005, Christine Perry, Christie's Sereno. INCMLS
- $9,250,0004 bd6 ba4.8k sqft202 Haskell Mill Ct, Carson City, NV 89705ActiveMLS ID #260005512, Georgia Chase, Chase International - ZC. NNRMLS
- $4,990,0004 bd5 ba3.3k sqft261 Redding Way, Carson City, NV 89705ActiveMLS ID #250059382, Jean Merkelbach, Engel & Volkers Lake Tahoe. NNRMLS
- $9,500,0005 bd5 ba4.5k sqft753 Lakeview Ave, South Lake Tahoe, CA 96150For SaleMLS ID #142878, Jessica A Woods, Sierra Sotheby's Int'l Realty. STAOR
- $6,995,0005 bd4 ba3k sqft5390 N Lake Blvd, Carnelian Bay, CA 96140For SaleMLS ID #20252557, Bill Leeder, Chase International - TC. TSMLS
