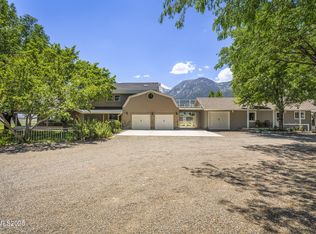
Welcome to The Retreat at Willow Creek, a rare gated estate offering privacy, luxury, and an exceptional lifestyle on five beautifully landscaped acres in the heart of Carson Valley. Tucked away in a serene, park-like setting, this remarkable property combines elegant custom living with outstanding amenities for entertaining, recreation, equestrian pursuits, and car collecting. The nearly 5,800-square-foot custom residence showcases timeless craftsmanship, quality construction, and thoughtful design throughout. Expansive windows frame stunning views of the surrounding mountains and natural landscape while filling the home with abundant natural light. Designed for both everyday comfort and grand-scale entertaining, the home features an impressive great room with soaring ceilings and dramatic windows, a formal dining room, library, private office, and multiple gathering spaces. The chef's kitchen is well-appointed for culinary enthusiasts and seamlessly connects to the home's living and entertaining areas. Accommodations include four spacious en-suite bedrooms, including two luxurious primary suites that provide flexibility for multi-generational living or extended guest stays. Each suite offers privacy, comfort, and beautifully appointed bathrooms. Outdoor living is equally impressive. An expansive outdoor chef's kitchen and entertaining area create the perfect setting for gatherings, celebrations, and enjoying Carson Valley's four-season beauty. Mature trees, lush lawns, gardens, and walking paths enhance the peaceful atmosphere throughout the property. Detached guest quarters featuring a spacious open room and private bathroom, ideal for visitors, caretaker, a home office, fitness studio, or creative space. For automotive enthusiasts, the impressive collector's garage features vehicle lifts and abundant space for showcasing and maintaining a prized collection. Pasture area, and valuable irrigation water rights further enhance the property's versatility and appeal. Additional highlights include a central security and entertainment system, exceptional storage, custom finishes, and meticulous attention to detail throughout. Located just a short drive from world-class skiing, Lake Tahoe, championship golf, and outdoor recreation, and just minutes from private air travel, this extraordinary estate offers the perfect blend of privacy, luxury, and convenience in Nevada's tax-friendly environment.
Active
$4,500,000
1456 Willow Creek Ln, Gardnerville, NV 89410
4beds
5,798sqft
:
Get pre-qualified$29,293/mo
Single Family Residence
Built in 1995
5.01 Acres Lot
$4,272,900 Zestimate®
$776/sqft
$19/mo HOA
What's special
Thoughtful design throughoutWalking pathsTimeless craftsmanshipQuality constructionPasture areaLush lawnsExceptional storage
- 15 days |
- 421 |
- 17 |
Zillow last checked:
Listing updated:
Listed by:
Katie Brannan S.199617 775-783-9033,
Engel & Volkers Lake Tahoe,
Jean Merkelbach B.12934 775-901-0704,
Engel & Volkers Lake Tahoe
Source: NNRMLS,MLS#: 260008052
Facts & features
Interior
Bedrooms & bathrooms
- Bedrooms: 4
- Bathrooms: 5
- Full bathrooms: 4
- 1/2 bathrooms: 1
Heating
- Fireplace(s), Forced Air, Natural Gas, Radiant Floor
Cooling
- Attic Fan, Central Air
Appliances
- Included: Additional Refrigerator(s), Dishwasher, Disposal, Double Oven, Dryer, Gas Cooktop, Gas Range, Refrigerator, Trash Compactor, Washer, Water Softener Owned
- Laundry: Cabinets, Laundry Closet, Laundry Room, Shelves, Sink, Washer Hookup
Features
- Breakfast Bar, Cathedral Ceiling(s), Ceiling Fan(s), Central Vacuum, Entrance Foyer, High Ceilings, In-Law Floorplan, Kitchen Island, No Interior Steps, Pantry, Master Downstairs, Roll In Shower, Vaulted Ceiling(s), Walk-In Closet(s)
- Flooring: Carpet, Marble, Tile, Wood
- Windows: Double Pane Windows, Drapes
- Number of fireplaces: 1
- Fireplace features: Gas
- Common walls with other units/homes: No Common Walls
Interior area
- Total structure area: 5,798
- Total interior livable area: 5,798 sqft
Property
Parking
- Total spaces: 9
- Parking features: Additional Parking, Attached, Detached, Garage, Garage Door Opener, Heated Garage, Parking Pad, Under Building
- Attached garage spaces: 7
Features
- Levels: One
- Stories: 1
- Patio & porch: Porch, Covered, Patio, Deck
- Exterior features: Awning(s), Built-in Barbecue, Dog Run, Fire Pit, Multiple Entry Flat or Ramped, Outdoor Kitchen, Rain Gutters
- Spa features: None
- Fencing: Full
- Has view: Yes
- View description: Desert, Meadow, Mountain(s), Peek
Lot
- Size: 5.01 Acres
- Features: Gentle Sloping, Landscaped, Level, Meadow, Pasture, Sprinklers In Front, Sprinklers In Rear
Details
- Additional structures: Gazebo, Shed(s), Storage, Workshop
- Parcel number: 132035002006
- Zoning: SFR
- Other equipment: Air Purifier, Generator
- Horses can be raised: Yes
Construction
Type & style
- Home type: SingleFamily
- Property subtype: Single Family Residence
Materials
- Stucco
- Foundation: Crawl Space
- Roof: Composition,Pitched,Shingle
Condition
- New construction: No
- Year built: 1995
Utilities & green energy
- Sewer: Septic Tank
- Water: Well
- Utilities for property: Electricity Available, Internet Available, Internet Connected, Natural Gas Available, Natural Gas Connected, Phone Available, Cellular Coverage, Centralized Data Panel, Water Meter Installed
Community & HOA
Community
- Security: Fire Alarm, Keyless Entry, Security Gate, Security Lights, Security System, Security System Owned, Smoke Detector(s)
- Subdivision: Willow Creek
HOA
- Has HOA: Yes
- Amenities included: Landscaping
- Services included: Landscape Maintenance - Partial, Electricity
- HOA fee: $226 annually
- HOA name: Willow Creek HOA
Location
- Region: Gardnerville
Financial & listing details
- Price per square foot: $776/sqft
- Tax assessed value: $468,087
- Annual tax amount: $12,918
- Date on market: 6/23/2026
- Cumulative days on market: 46 days
- Listing terms: 1031 Exchange,Cash,Conventional
Estimated market value
$4,272,900
$4.06M - $4.49M
$6,310/mo
Price history
| Date | Event | Price |
|---|---|---|
| 7/20/2026 | Listed for sale | $4,500,000$776/sqft |
Source:  Engel & Volkers #AM-5525557 Report a problem Engel & Volkers #AM-5525557 Report a problem | ||
| 7/6/2026 | Listing removed | $4,500,000$776/sqft |
Source: Engel & Volkers #AM-5525557 Report a problem | ||
| 6/29/2026 | Listed for sale | $4,500,000+176.9%$776/sqft |
Source: Engel & Volkers #AM-5525557 Report a problem | ||
| 8/17/2018 | Sold | $1,625,000-3%$280/sqft |
Source: Public Record Report a problem | ||
| 5/7/2018 | Listed for sale | $1,675,000+31.4%$289/sqft |
Source: RE/MAX Realty Affiliates #180006003 Report a problem | ||
| 8/15/2016 | Sold | $1,275,000-0.4%$220/sqft |
Source:  NNRMLS #160007813 Report a problem NNRMLS #160007813 Report a problem | ||
| 6/29/2016 | Pending sale | $1,280,000$221/sqft |
Source: Chase International #943339 Report a problem | ||
| 5/31/2016 | Listed for sale | $1,280,000+16.4%$221/sqft |
Source: Chase International #943339 Report a problem | ||
| 11/18/2014 | Sold | $1,100,000-14.4%$190/sqft |
Source: Public Record Report a problem | ||
| 5/10/2014 | Listed for sale | $1,285,000-24.2%$222/sqft |
Source: Chase International of Nevada - Zephyr Cove #140006201 Report a problem | ||
| 9/28/2012 | Listing removed | $1,695,000$292/sqft |
Source: Chase International of Nevada - Zepher Cove #120006631 Report a problem | ||
| 6/3/2012 | Listed for sale | $1,695,000-10.6%$292/sqft |
Source: Chase International of Nevada - Zepher Cove #120006631 Report a problem | ||
| 6/8/2011 | Listing removed | $1,895,000$327/sqft |
Source: Chase International - ZC #100006119 Report a problem | ||
| 5/3/2010 | Price change | $1,895,000-24.2%$327/sqft |
Source: Chase International of Nevada - Zepher Cove #100006119 Report a problem | ||
| 1/9/2010 | Listed for sale | $2,499,000$431/sqft |
Source: RE/MAX Realty Affiliates Report a problem | ||
| 11/3/2009 | Listing removed | $2,499,000$431/sqft |
Source: RE/MAX Realty Affiliates #90009224 Report a problem | ||
| 7/10/2009 | Listed for sale | $2,499,000+13.6%$431/sqft |
Source: RE/MAX Realty Affiliates #90009224 Report a problem | ||
| 1/27/2009 | Listing removed | $2,200,000$379/sqft |
Source: Listhub #80014128 Report a problem | ||
| 9/13/2008 | Listed for sale | $2,200,000+20.5%$379/sqft |
Source: Listhub #80014128 Report a problem | ||
| 10/20/2005 | Sold | $1,825,000$315/sqft |
Source: Public Record Report a problem | ||
Public tax history
| Year | Property taxes | Tax assessment |
|---|---|---|
| 2025 | $12,543 +3% | $468,087 +1% |
| 2024 | $12,177 +3% | $463,562 +5% |
| 2023 | $11,823 +3% | $441,427 +8.1% |
| 2022 | $11,478 +3.1% | $408,411 +0.7% |
| 2021 | $11,138 | $405,759 +11.4% |
| 2020 | -- | $364,218 |
| 2019 | $10,198 | $364,218 +5.6% |
| 2018 | $10,198 +4% | $344,914 +1% |
| 2017 | $9,809 | $341,611 -0.8% |
| 2016 | $9,809 +2.6% | $344,432 |
| 2015 | $9,561 +3.5% | $344,432 +4.5% |
| 2014 | $9,237 | $329,695 +5.5% |
| 2013 | -- | $312,493 -0.6% |
| 2012 | -- | $314,506 -4.8% |
| 2011 | -- | $330,212 -7.9% |
| 2010 | -- | $358,579 -3% |
| 2009 | -- | $369,712 -4.6% |
| 2008 | -- | $387,644 +2.3% |
| 2007 | -- | $378,864 +24.1% |
| 2006 | -- | $305,368 +14% |
| 2005 | $5,766 +2.8% | $267,912 +4.2% |
| 2004 | $5,609 | $257,133 -1.3% |
| 2003 | -- | $260,402 +5.8% |
| 2002 | -- | $246,159 |
| 2001 | -- | $246,159 |
Find assessor info on the county website
Monthly payment
Est. payment
Payment breakdown
Explore the cost of this home by adjusting the details. Changes won't be saved.Climate risks
Neighborhood: 89410
Nearby schools
GreatSchools rating
- 8/10Minden Elementary SchoolGrades: PK-5Distance: 2.8 mi
- 8/10Carson Valley Middle SchoolGrades: 6-8Distance: 2.1 mi
- 6/10Douglas County High SchoolGrades: 9-12Distance: 3.9 mi
Schools provided by the listing agent
- Elementary: Gardnerville
- Middle: Carson Valley
- High: Douglas
Source: NNRMLS. This data may not be complete. We recommend contacting the local school district to confirm school assignments for this home.
- $1,921,5004 bd4 ba5.4k sqft1438 Willow Creek Ln, Gardnerville, NV 89410Off Market

- $1,437,400-- bd-- ba3k sqft1473 Willow Creek Ln, Gardnerville, NV 89410Off Market
- $1,556,3003 bd3 ba3.3k sqft1606 Scoti Ln, Gardnerville, NV 89410Off Market
- $1,482,8003 bd3 ba3.2k sqft1476 Willow Creek Ln, Gardnerville, NV 89410Off Market
- $3,251,4007 bd11 ba10k sqft1560 Willow Creek Ln, Gardnerville, NV 89410Off Market
- $2,131,0005 bd6 ba6.2k sqft1610 Scoti Ln, Gardnerville, NV 89410Off Market
- $1,727,600-- bd-- ba4.3k sqft1520 Willow Creek Ln, Gardnerville, NV 89410Off Market
- $1,861,8004 bd5 ba3.9k sqft1485 Willow Creek Ln, Gardnerville, NV 89410Off Market
A local agent can set up tours, give advice and negotiate with sellers.
Similar homes
- $3,498,0004 bd5 ba4.2k sqft285 Sierra Country Cir, Gardnerville, NV 89460Active

 MLS ID #260008581, Michelle Francis, Intero. NNRMLS
 - $4,800,0004 bd4 ba4.8k sqft256 Forest Hill Way, Gardnerville, NV 89460Active
 MLS ID #260007072, Kristine Seward, Chase International Carson Cit. NNRMLS
 - $2,495,0004 bd5 ba4k sqft1409 Hunters Point Dr, Gardnerville, NV 89410Active
 MLS ID #260003068, Michael Koerner, eXp. NNRMLS
 - $3,590,0005 bd5 ba4.8k sqft389 Mottsville Ln, Gardnerville, NV 89460Active
 MLS ID #250052637, Bryan Drakulich, BHG Drakulich Realty. NNRMLS
 - $3,990,0006 bd6 ba7k sqft380 Genoa Ln, Minden, NV 89423ActiveMLS ID #260004134, Fether Dugan, Real Broker LLC. NNRMLS
- $3,289,0005 bd4 ba5.4k sqft220 Sheridan Creek Ct, Gardnerville, NV 89460ActiveMLS ID #260001717, Leslie Lawson, Coldwell Banker Select RE M. NNRMLS
- $2,475,0004 bd3 ba5.9k sqft281 Sierra Country Cir, Gardnerville, NV 89460ActiveMLS ID #260008474, Jason Lococo, Dickson Realty - Gardnerville. NNRMLS
- $2,998,0005 bd7 ba5.5k sqft210 Sheridan Creek Ct, Gardnerville, NV 89460ActiveMLS ID #240012985, Samira Khaled, Engel & Volkers Reno. NNRMLS
- $4,650,0005 bd4 ba3.1k sqft2081 Tahoe Mountain Rd, South Lake Tahoe, CA 96150For Sale By Owner
- $2,625,0005 bd3 ba3.8k sqft1097 Meadowlark Cir, Gardnerville, NV 89460ActiveMLS ID #260005485, Amanda Figoni, Ferrari-Lund Real Estate South. NNRMLS
- $4,995,0005 bd7 ba5.4k sqft275 Chukkar Dr, Glenbrook, NV 89413ActiveMLS ID #250052011, Clifton Chase, Chase International -Glenbrook. NNRMLS
- $4,350,0005 bd5 ba6k sqft108 Ponderosa Dr, Zephyr Cove, NV 89448ActiveMLS ID #260006940, Haily Mitchell, Sierra Sotheby's Int'l. Realty. NNRMLS
- $2,995,0003 bd4 ba3.9k sqft271 Forest Hill Way, Gardnerville, NV 89460ActiveMLS ID #260007080, Kristine Seward, Chase International Carson Cit. NNRMLS
- $4,990,0004 bd5 ba3.3k sqft261 Redding Way, Carson City, NV 89705ActiveMLS ID #250059382, Jean Merkelbach, Engel & Volkers Lake Tahoe. NNRMLS
- $2,700,0005 bd3 ba3.1k sqft850 Sheridan Ln, Gardnerville, NV 89460ActiveMLS ID #260004596, Teddy McKone, Intero. NNRMLS
- $4,998,0005 bd7 ba4.6k sqft1631 Needle Peak Rd, Stateline, NV 89449ActiveMLS ID #260007411, Gregory Ochoa, Mountain Luxury Properties. NNRMLS
- $5,998,0004 bd6 ba6.5k sqft446 Seminole Ct, Zephyr Cove, NV 89448For SaleMLS ID #1018951, Jean Merkelbach, Engel & Volkers. INCMLS
- $4,950,0004 bd5 ba3.4k sqft289 Gray Mill Ct, Carson City, NV 89705ActiveMLS ID #260006604, Georgia Chase, Chase International - ZC. NNRMLS
- $4,695,0003 bd5 ba3.6k sqft132 Walton Toll Rd, Carson City, NV 89705ActiveMLS ID #260004374, Georgia Chase, Chase International - ZC. NNRMLS
- $5,988,0005 bd5 ba5.3k sqft3567 Saddle Rd, South Lake Tahoe, CA 96150For SaleMLS ID #141904, Mark A Salmon, Compass. STAOR
