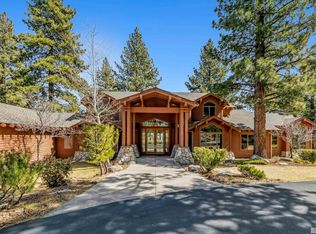
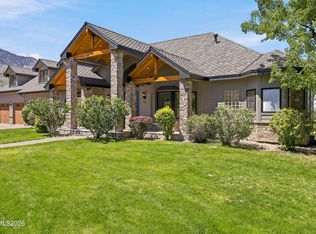
First time ever offered—an extraordinary opportunity to own a premier mountain estate within the exclusive gated community of Jobs Peak Ranch. Welcome to 220 Sheridan Creek Court, a private 2.5-acre retreat surrounded by towering pines, dramatic granite outcroppings, sweeping Carson Valley views, and breathtaking vistas of Jobs Peak. Offering over 5,400 square feet of refined mountain living, this custom luxury residence blends timeless craftsmanship, privacy, and the peaceful lifestyle Northern Nevada buyers seek. Located in one of the region's most sought-after gated communities, this property delivers the perfect balance of seclusion, security, and accessibility to world-class recreation—all while benefiting from Nevada living with no state income tax. A striking heavy timber and stone entry introduces the home's warm mountain lodge-inspired design. Inside, expansive living spaces showcase rich wood finishes, gas fireplaces, surround sound, whole-house audio, and walls of windows that frame the incredible natural setting. The thoughtfully designed floor plan features 5 bedrooms, 3.5 bathrooms, and a dedicated executive library/office with a wood-burning fireplace—ideal for remote work, creative space, or a quiet retreat. The chef's kitchen is designed for both entertaining and everyday living, featuring upgraded appliances, Iranian granite countertops, rich cherry cabinetry, a center island with custom pot rack, casual dining bar seating, and seamless flow into the spacious living and dining areas. The luxurious primary suite offers a true private sanctuary with a sitting area, double-sided gas fireplace, and dual walk-in closets. The finished lower level provides exceptional flexibility for multi-generational living, guest quarters, or a private recreation retreat, complete with a bedroom, full bath, expansive game room, tiled flooring, patio access, and included pool table. Outdoor living is equally impressive with expansive view decks designed to capture stunning sunsets, mountain scenery, and peaceful mornings. The rear patio includes a gas BBQ hookup, while the EZ-care landscaping with drip irrigation provides beauty with minimal maintenance. Additional highlights include a heated 5-6 car garage with workshop space, integrated sound system, and ample room for collector vehicles, recreational equipment, or outdoor gear. Perfectly positioned just minutes from Lake Tahoe, Heavenly Mountain Resort, golf, skiing, hiking, biking, fishing, and endless four-season recreation, this one-of-a-kind luxury mountain estate offers an unmatched combination of elegance, privacy, and lifestyle.
Active
Price increase: $150K (7/9)
$3,289,000
220 Sheridan Creek Ct, Gardnerville, NV 89460
5beds
5,414sqft
Single Family Residence
Built in 2004
2.56 Acres Lot
$-- Zestimate®
$607/sqft
$260/mo HOA
What's special
Warm mountain lodge-inspired designRich wood finishesGas fireplacesSweeping carson valley viewsSurround sound whole-house audioIncluded pool tableSurrounded by towering pines
- 184 days |
- 386 |
- 15 |
Zillow last checked:
Listing updated:
Listed by:
Leslie Lawson BS.146955 775-881-8511,
Coldwell Banker Select RE M
Source: NNRMLS,MLS#: 260001717
Facts & features
Interior
Bedrooms & bathrooms
- Bedrooms: 5
- Bathrooms: 4
- Full bathrooms: 3
- 1/2 bathrooms: 1
Heating
- Fireplace(s), Forced Air, Propane
Cooling
- Central Air
Appliances
- Included: Dishwasher, Disposal, Double Oven, Gas Cooktop, Microwave, Refrigerator, Self Cleaning Oven, Trash Compactor
- Laundry: In Hall, Laundry Room, Sink, Washer Hookup
Features
- Breakfast Bar, Cathedral Ceiling(s), Ceiling Fan(s), Central Vacuum, Entrance Foyer, High Ceilings, In-Law Floorplan, Kitchen Island, Pantry, Master Downstairs, Roll In Shower, Walk-In Closet(s)
- Flooring: Carpet, Ceramic Tile, Marble, Stone, Tile, Wood
- Windows: Blinds, Double Pane Windows, Vinyl Frames, Window Coverings
- Basement: Basement - Walk-Out/Daylight
- Number of fireplaces: 4
- Fireplace features: Gas, Wood Burning
- Common walls with other units/homes: No Common Walls
Interior area
- Total structure area: 5,414
- Total interior livable area: 5,414 sqft
Video & virtual tour
Property
Parking
- Total spaces: 6
- Parking features: Attached, Garage, Garage Door Opener, Heated Garage
- Attached garage spaces: 6
Features
- Levels: Two
- Stories: 2
- Patio & porch: Porch, Deck
- Exterior features: Rain Gutters
- Spa features: None
- Fencing: None
- Has view: Yes
- View description: City, Mountain(s), Trees/Woods, Valley
Lot
- Size: 2.56 Acres
- Features: Cul-De-Sac, Gentle Sloping, Landscaped, Level, Wooded
Details
- Additional structures: None
- Parcel number: 121915002015
- Zoning: Residential
Construction
Type & style
- Home type: SingleFamily
- Property subtype: Single Family Residence
Materials
- Stone, Stucco
- Foundation: Crawl Space
- Roof: Composition
Condition
- New construction: No
- Year built: 2004
Utilities & green energy
- Sewer: Septic Tank
- Water: Public
- Utilities for property: Cable Available, Electricity Connected, Internet Available, Sewer Connected, Water Connected, Cellular Coverage
Community & HOA
Community
- Security: Fire Alarm, Fire Sprinkler System, Security System Owned, Smoke Detector(s)
- Subdivision: Jobs Peak Ranch
HOA
- Has HOA: Yes
- Amenities included: Gated
- Services included: Snow Removal
- HOA fee: $260 monthly
- HOA name: Jobs Peak Ranch Community
Location
- Region: Gardnerville
Financial & listing details
- Price per square foot: $607/sqft
- Tax assessed value: $526,774
- Annual tax amount: $14,261
- Date on market: 2/14/2026
- Cumulative days on market: 185 days
- Listing terms: 1031 Exchange,Cash,Conventional,VA Loan
Estimated market value
Not available
Estimated sales range
Not available
Not available
Price history
| Date | Event | Price |
|---|---|---|
| 7/9/2026 | Price change | $3,289,000+4.8%$607/sqft |
Source:  NNRMLS #260001717 Report a problem NNRMLS #260001717 Report a problem | ||
| 2/14/2026 | Listed for sale | $3,139,000+871.8%$580/sqft |
Source: NNRMLS #260001717 Report a problem | ||
| 7/1/2002 | Sold | $323,000+13.3%$60/sqft |
Source: Agent Provided Report a problem | ||
| 8/31/2000 | Sold | $285,000$53/sqft |
Source: Agent Provided Report a problem | ||
Public tax history
| Year | Property taxes | Tax assessment |
|---|---|---|
| 2025 | $13,846 +3% | $526,774 +1.1% |
| 2024 | $13,443 +3% | $521,084 +6.4% |
| 2023 | $13,051 +3% | $489,923 +9% |
| 2022 | $12,671 +3% | $449,270 +4.4% |
| 2021 | $12,302 | $430,238 +3.3% |
| 2020 | -- | $416,469 |
| 2019 | $11,944 | $416,469 +3.1% |
| 2018 | $11,944 +5.5% | $404,048 +1% |
| 2017 | $11,320 | $400,203 -0.4% |
| 2016 | $11,320 +2.6% | $401,944 |
| 2015 | $11,033 +3.2% | $401,944 +5% |
| 2014 | $10,691 | $382,889 +5.9% |
| 2013 | -- | $361,660 -1.7% |
| 2012 | -- | $368,053 -3% |
| 2011 | -- | $379,246 -6.5% |
| 2010 | -- | $405,761 -2.5% |
| 2009 | -- | $415,979 -3.3% |
| 2008 | -- | $430,137 +2.2% |
| 2007 | -- | $420,891 +5.9% |
| 2006 | -- | $397,332 +6.7% |
| 2005 | $8,078 +3% | $372,441 +5.3% |
| 2004 | $7,842 | $353,541 +236.7% |
| 2003 | -- | $105,000 |
| 2002 | -- | $105,000 |
Find assessor info on the county website
Monthly payment
Est. payment
Payment breakdown
Explore the cost of this home by adjusting the details. Changes won't be saved.Climate risks
Neighborhood: 89460
Getting around
0 / 100
Car-DependentNearby schools
GreatSchools rating
- 7/10Gene Scarselli Elementary SchoolGrades: PK-5Distance: 6.3 mi
- 5/10Pau Wa Lu Middle SchoolGrades: 6-8Distance: 6.4 mi
- 6/10Douglas County High SchoolGrades: 9-12Distance: 5.3 mi
Schools provided by the listing agent
- Elementary: Scarselli
- Middle: Pau-Wa-Lu
- High: Douglas
Source: NNRMLS. This data may not be complete. We recommend contacting the local school district to confirm school assignments for this home.
- $2,015,300-- bd-- ba2.9k sqft239 Five Creek Rd, Gardnerville, NV 89460Off Market
- $2,998,0005 bd7 ba5.5k sqft210 Sheridan Creek Ct, Gardnerville, NV 89460For Sale
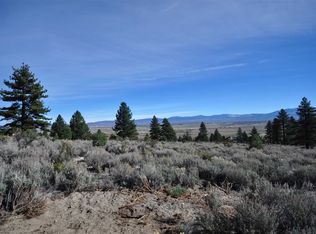
- $627,1725.41 acres230 Sheridan Creek Ct, Gardnerville, NV 89460Off Market
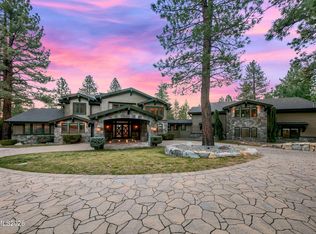
- $4,150,0008 bd10 ba8.1k sqft229 Five Creek Rd, Gardnerville, NV 89460For Sale
- $2,480,0003 bd4 ba3.5k sqft249 Five Creek Rd, Gardnerville, NV 89460Off Market
- $1,859,0004 bd3 ba3.5k sqft289 Five Creek, Gardnerville, NV 89460Sold
- $4,724,0005 bd5 ba6.2k sqft231 Sheridan Creek Ct, Gardnerville, NV 89460For Sale
- $1,318,800-- bd-- ba-- sqft241 Sheridan Creek Ct, Gardnerville, NV 89460Off Market
A local agent can set up tours, give advice and negotiate with sellers.
Similar homes
- $2,998,0005 bd7 ba5.5k sqft210 Sheridan Creek Ct, Gardnerville, NV 89460Active
 MLS ID #240012985, Samira Khaled, Engel & Volkers Reno. NNRMLS
 - $3,498,0004 bd5 ba4.2k sqft285 Sierra Country Cir, Gardnerville, NV 89460Active
 MLS ID #260008581, Michelle Francis, Intero. NNRMLS
 - $2,995,0003 bd4 ba3.9k sqft271 Forest Hill Way, Gardnerville, NV 89460Active
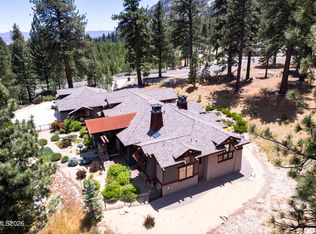 MLS ID #260007080, Kristine Seward, Chase International Carson Cit. NNRMLS
 - $2,475,0004 bd3 ba5.9k sqft281 Sierra Country Cir, Gardnerville, NV 89460Active
 MLS ID #260008474, Jason Lococo, Dickson Realty - Gardnerville. NNRMLS
 - $3,590,0005 bd5 ba4.8k sqft389 Mottsville Ln, Gardnerville, NV 89460ActiveMLS ID #250052637, Bryan Drakulich, BHG Drakulich Realty. NNRMLS
- $2,625,0005 bd3 ba3.8k sqft1097 Meadowlark Cir, Gardnerville, NV 89460ActiveMLS ID #260005485, Amanda Figoni, Ferrari-Lund Real Estate South. NNRMLS
- $2,700,0005 bd3 ba3.1k sqft850 Sheridan Ln, Gardnerville, NV 89460ActiveMLS ID #260004596, Teddy McKone, Intero. NNRMLS
- $4,800,0004 bd4 ba4.8k sqft256 Forest Hill Way, Gardnerville, NV 89460ActiveMLS ID #260007072, Kristine Seward, Chase International Carson Cit. NNRMLS
- $1,999,0004 bd4 ba3.7k sqft697 Indian Trail Rd, Gardnerville, NV 89460ActiveMLS ID #260007470, Shele Pandl, Coldwell Banker Select RE M. NNRMLS
- $4,200,0004 bd4 ba2.7k sqft600 Artemesia Ln, Gardnerville, NV 89460ActiveMLS ID #250054826, Jason Kent, eXp Realty. NNRMLS
- $2,999,0004 bd4 ba3.6k sqft1281 Jo Ln, Gardnerville, NV 89410ActiveMLS ID #260010021, Eric Crosby, RE/MAX Gold. NNRMLS
- $3,290,0005 bd4 ba2.7k sqft3838 Meadow Rd, South Lake Tahoe, CA 96150For SaleMLS ID #143107, Ryan S Smith, Compass. STAOR
- $1,999,0005 bd5 ba4.5k sqft1760 Merino Cir, Gardnerville, NV 89410ActiveMLS ID #260010089, Chris Lamb, Realty One Group Eminence. NNRMLS
- $2,980,0004 bd6 ba3.8k sqft3960 Saddle Rd, South Lake Tahoe, CA 96150For SaleMLS ID #142176, Mark A Salmon, Compass. STAOR
- $4,500,0004 bd5 ba5.7k sqft1456 Willow Creek Ln, Gardnerville, NV 89410ActiveMLS ID #260008052, Katie Brannan, Engel & Volkers Lake Tahoe. NNRMLS
- $3,295,0004 bd5 ba3.4k sqft1374 Winding Way, Glenbrook, NV 89413ActiveMLS ID #260006963, Marge Lugo Hauge, Chase International - ZC. NNRMLS
- $3,990,0006 bd6 ba7k sqft380 Genoa Ln, Minden, NV 89423ActiveMLS ID #260004134, Fether Dugan, Real Broker LLC. NNRMLS
- $2,700,0003 bd3 ba4.4k sqft250 Jacks Valley Rnch, Carson City, NV 89705ActiveMLS ID #260006770, Barbara Rainey, Coldwell Banker Select RE CC. NNRMLS
- $3,500,0006 bd5 ba4.4k sqft1280 Hidden Woods Dr, Zephyr Cove, NV 89448ActiveMLS ID #260005249, Star Brooks, Chase International - ZC. NNRMLS
- $2,700,0003 bd3 ba4.4k sqft250 Jacks Valley Rnch, Carson City, NV 89705For SaleMLS ID #1018945, Jena Lanini, Coldwell Banker Select. INCMLS
