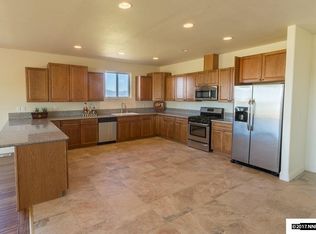
Discover the unmatched lifestyle of Sierra Skies Ranch — a private country retreat where modern comfort meets the beauty of the Carson Valley. Set on 12.36 acres with endless possibilities, this exceptional property is designed for those who love the outdoors, animals, recreation, and space to breathe. Enjoy panoramic views of the Sierra Nevada Mountains stretching from Mount Rose to Silver Peak, with world-class recreation at your fingertips. The shores of Lake Tahoe are just 30 minutes away, Topaz Lake offers nearby fishing and boating, and Reno-Tahoe International Airport is only 45 minutes from your doorstep. Located on the eastern side of the Carson Valley, Sierra Skies Ranch enjoys more sunshine and less snow than the west valley, creating an ideal setting for year-round enjoyment. The property offers direct access to adjacent BLM land with miles of trails where you can ride, explore, and experience the beauty of the Pine Nut Range, including views of Nevada's iconic wild horses and Pronghorn antelope. The impressive ranch-style home spans over 3,600 square feet and is built for entertaining. The chef's kitchen serves as the heart of the home, while expansive bay windows frame breathtaking mountain views. The flexible floor plan features three bedrooms plus an office that can easily be converted into a fourth bedroom, along with three full bathrooms. Car enthusiasts, hobbyists, and outdoor adventurers will appreciate the oversized four-car garage and the incredible 25' x 52' detached shop featuring two 14-foot doors and 240V service, perfect for RVs, toys, equipment, projects, and more. The attached one-bedroom apartment offers a full kitchen, bathroom, and laundry, providing excellent flexibility for guests, extended family, or additional living space. Equestrian amenities include a 3-stall barn with tack room, bathroom, and hay storage. The fully fenced and cross-fenced acreage includes two gates for convenient pull-through access and the potential for future subdivision. This thoughtfully designed property includes a long list of upgrades and conveniences: *Whole-house Generac backup generator *Water filtration system with reverse osmosis in the kitchen *Central vacuum system *Dual-zoned HVAC and water heaters *Spacious laundry room conveniently located near the primary suite *Large dog run with access from the yard and primary bedroom *Two gas fireplace stubs *UV filtering blinds *Therapeutic hot tub with wind-safe EZ-lift locking cover Sierra Skies Ranch offers the rare combination of privacy, luxury, recreation, and convenience, a true Carson Valley sanctuary for those seeking an elevated rural lifestyle without sacrificing access to shopping, dining, medical facilities, and nearby amenities.
Active
$2,999,000
1281 Jo Ln, Gardnerville, NV 89410
4beds
4,432sqft
:
Get pre-qualified$19,478/mo
Farm
Built in 2007
12.36 Acres Lot
$2,791,500 Zestimate®
$677/sqft
$-- HOA
What's special
Oversized four-car garageCentral vacuum systemTwo gas fireplace stubsUv filtering blinds
- 26 days |
- 635 |
- 24 |
Likely to sell faster than
Zillow last checked:
Listing updated:
Listed by:
Eric Crosby B.1887 775-544-0808,
RE/MAX Gold
Source: NNRMLS,MLS#: 260008402
Facts & features
Interior
Bedrooms & bathrooms
- Bedrooms: 4
- Bathrooms: 4
- Full bathrooms: 4
Heating
- Forced Air, Hot Water, Propane
Cooling
- Central Air, Refrigerated
Appliances
- Included: Dishwasher, Disposal, Double Oven, Microwave, Trash Compactor
- Laundry: Cabinets, Laundry Area, Laundry Room
Features
- Ceiling Fan(s), Central Vacuum, Entrance Foyer, High Ceilings, Sauna
- Flooring: Carpet, Ceramic Tile, Wood
- Windows: Double Pane Windows, Drapes, Rods, Vinyl Frames
- Has fireplace: No
- Common walls with other units/homes: No Common Walls
Interior area
- Total structure area: 4,432
- Total interior livable area: 4,432 sqft
Property
Parking
- Total spaces: 8
- Parking features: Attached, Detached, Garage, Garage Door Opener, RV Access/Parking
- Attached garage spaces: 8
Features
- Levels: One
- Stories: 1
- Exterior features: Dog Run, Fire Pit, RV Hookup
- Pool features: None
- Has spa: Yes
- Spa features: Above Ground, Heated
- Fencing: Full
Lot
- Size: 12.36 Acres
- Features: Adjoins BLM/BIA Land, Landscaped, Open Lot, Pasture, Rolling Slope, Sloped Up, Sprinklers In Front, Sprinklers In Rear
- Residential vegetation: Alfalfa/Hay
Details
- Additional structures: Barn(s), Boat House, Corral(s), Guest House, Outbuilding, Second Residence, Shed(s), Storage, Workshop
- Parcel number: 122001002077
- Zoning: SF
- Other equipment: Air Purifier, Farm Equipment, Generator, Livestock Equipment, Haying Equipment
- Horse amenities: Hay Storage
Construction
Type & style
- Home type: SingleFamily
- Property subtype: Farm
Materials
- Asbestos, Stone, Stucco
- Foundation: Full Perimeter, Pillar/Post/Pier, Crawl Space
- Roof: Composition,Pitched,Shingle
Condition
- Year built: 2007
Utilities & green energy
- Sewer: Septic Tank
- Water: Well
- Utilities for property: Electricity Available, Internet Available, Water Available
Community & HOA
Community
- Security: Smoke Detector(s)
Location
- Region: Gardnerville
Financial & listing details
- Price per square foot: $677/sqft
- Tax assessed value: $307,689
- Annual tax amount: $7,400
- Date on market: 7/1/2026
- Cumulative days on market: 26 days
- Listing terms: 1031 Exchange,Cash,Conventional,VA Loan
- Road surface type: Paved
Estimated market value
$2,791,500
$2.65M - $2.93M
$4,354/mo
Price history
| Date | Event | Price |
|---|---|---|
| 8/25/2025 | Price change | $2,999,000+28.2%$677/sqft |
Source:  NNRMLS #250055032 Report a problem NNRMLS #250055032 Report a problem | ||
| 10/3/2024 | Price change | $2,339,000-2.5%$528/sqft |
Source: NNRMLS #240010228 Report a problem | ||
| 8/9/2024 | Listed for sale | $2,400,000+100.8%$542/sqft |
Source: NNRMLS #240010228 Report a problem | ||
| 3/2/2021 | Sold | $1,195,000$270/sqft |
Source: Public Record Report a problem | ||
| 2/13/2020 | Listing removed | $1,195,000$270/sqft |
Source: Chase International #170005766 Report a problem | ||
| 4/14/2019 | Price change | $1,195,000+4.4%$270/sqft |
Source: Chase International #170005766 Report a problem | ||
| 3/24/2019 | Price change | $1,145,000-4.5%$258/sqft |
Source: Chase International #170005766 Report a problem | ||
| 7/1/2018 | Listed for sale | $1,199,000+119800%$271/sqft |
Source: Chase International - ZC #170005766 Report a problem | ||
| 2/19/2015 | Sold | $1,000 |
Source: Public Record Report a problem | ||
Public tax history
| Year | Property taxes | Tax assessment |
|---|---|---|
| 2025 | $7,338 +3% | $307,689 +5.5% |
| 2024 | $7,124 +3% | $291,784 +4.6% |
| 2023 | $6,917 +3% | $278,923 +18.1% |
| 2022 | $6,715 +3% | $236,123 +3.6% |
| 2021 | $6,520 | $228,012 +4% |
| 2020 | -- | $219,346 |
| 2019 | $6,293 | $219,346 +4.8% |
| 2018 | $6,293 +8.4% | $209,233 +3.4% |
| 2017 | $5,807 | $202,333 +13.1% |
| 2016 | $5,807 +12.8% | $178,973 |
| 2015 | $5,147 | $178,973 |
Find assessor info on the county website
Monthly payment
Est. payment
Payment breakdown
Explore the cost of this home by adjusting the details. Changes won't be saved.Climate risks
Neighborhood: 89410
Nearby schools
GreatSchools rating
- 6/10C. C. Meneley Elementary SchoolGrades: PK-5Distance: 3.3 mi
- 5/10Pau Wa Lu Middle SchoolGrades: 6-8Distance: 3.8 mi
- 6/10Douglas County High SchoolGrades: 9-12Distance: 5.9 mi
Schools provided by the listing agent
- Elementary: Gardnerville
- Middle: Pau-Wa-Lu
- High: Douglas
Source: NNRMLS. This data may not be complete. We recommend contacting the local school district to confirm school assignments for this home.
- $1,167,7003 bd2 ba2.6k sqft1261 Jo Ln, Gardnerville, NV 89410Off Market
- $1,023,400-- bd-- ba2.2k sqft1978 Stephen Ct, Gardnerville, NV 89410Off Market
- $252,1825.03 Acres1278 Jo Ln, Gardnerville, NV 89410Off Market
- $926,0003 bd2 ba2k sqft1966 Stephen Ct, Gardnerville, NV 89410Off Market
- $405,0005.19 Acres1290 Jo Ln, Gardnerville, NV 89410Sold
- $1,705,500-- bd-- ba3.4k sqft1266 Jo Ln, Gardnerville, NV 89410Off Market
- $863,1003 bd2 ba1.6k sqft1956 Stephen Ct, Gardnerville, NV 89410Off Market
- $428,6875.05 Acres1975 Stephen Ct, Gardnerville, NV 89410Off Market
A local agent can set up tours, give advice and negotiate with sellers.
Similar homes
- $2,499,9994 bd5 ba4k sqft1409 Hunters Point Dr, Gardnerville, NV 89410Active

 MLS ID #260003068, Michael Koerner, eXp. NNRMLS
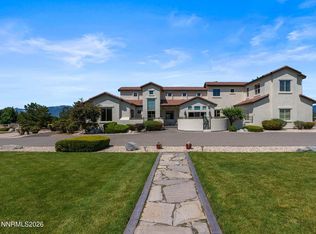
 - $1,579,0004 bd4 ba3.2k sqft1224 Golden Eagle Ct, Gardnerville, NV 89410Active
 MLS ID #260008002, Laura Moline, RE/MAX Realty Affiliates. NNRMLS
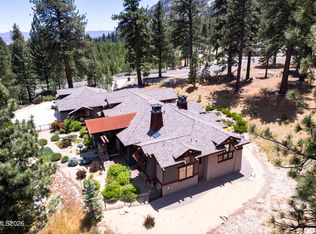
 - $2,995,0003 bd4 ba3.9k sqft271 Forest Hill Way, Gardnerville, NV 89460Active
 MLS ID #260007080, Kristine Seward, Chase International Carson Cit. NNRMLS
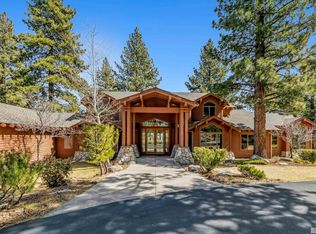
 - $2,998,0005 bd7 ba5.5k sqft210 Sheridan Creek Ct, Gardnerville, NV 89460Active
 MLS ID #240012985, Samira Khaled, Engel & Volkers Reno. NNRMLS
 - $2,625,0005 bd3 ba3.8k sqft1097 Meadowlark Cir, Gardnerville, NV 89460ActiveMLS ID #260005485, Amanda Figoni, Ferrari-Lund Real Estate South. NNRMLS
- $3,498,0004 bd5 ba4.2k sqft285 Sierra Country Cir, Gardnerville, NV 89460ActiveMLS ID #260008581, Michelle Francis, Intero. NNRMLS
- $3,289,0005 bd4 ba5.4k sqft220 Sheridan Creek Ct, Gardnerville, NV 89460ActiveMLS ID #260001717, Leslie Lawson, Coldwell Banker Select RE M. NNRMLS
- $3,000,0003 bd3 ba4.4k sqft250 Jacks Valley Rnch, Carson City, NV 89705ActiveMLS ID #260006770, Barbara Rainey, Coldwell Banker Select RE CC. NNRMLS
- $3,590,0005 bd5 ba4.8k sqft389 Mottsville Ln, Gardnerville, NV 89460ActiveMLS ID #250052637, Bryan Drakulich, BHG Drakulich Realty. NNRMLS
- $1,798,5003 bd3 ba2.8k sqft1300 Centerville Ln, Gardnerville, NV 89410ActiveMLS ID #260009427, Devin Murphy, Dickson Realty - Gardnerville. NNRMLS
- $2,495,0004 bd3 ba5.9k sqft281 Sierra Country Cir, Gardnerville, NV 89460ActiveMLS ID #260008474, Jason Lococo, Dickson Realty - Gardnerville. NNRMLS
- $2,298,0003 bd4 ba3.6k sqft1056 Country Ln, Gardnerville, NV 89460ActiveMLS ID #260007283, Amanda Moline, RE/MAX Realty Affiliates. NNRMLS
- $2,875,0004 bd4 ba3.7k sqft2037 E Valley Rd, Minden, NV 89423ActiveMLS ID #260001796, Angela Lee, Coldwell Banker Select RE M. NNRMLS
- $2,700,0005 bd3 ba3.1k sqft850 Sheridan Ln, Gardnerville, NV 89460ActiveMLS ID #260004596, Teddy McKone, Intero. NNRMLS
- $3,000,0003 bd3 ba4.4k sqft250 Jacks Valley Rnch, Carson City, NV 89705For SaleMLS ID #1018945, Jena Lanini, Coldwell Banker Select. INCMLS
- $2,475,0004 bd4 ba3.3k sqft1592 6th St, Minden, NV 89423ActiveMLS ID #260009061, Daniel Fisher, RE/MAX Realty Affiliates. NNRMLS
- $2,980,0004 bd6 ba3.8k sqft3960 Saddle Rd, South Lake Tahoe, CA 96150For SaleMLS ID #142176, Mark A Salmon, Compass. STAOR
- $1,999,0004 bd4 ba3.7k sqft697 Indian Trail Rd, Gardnerville, NV 89460ActiveMLS ID #260007470, Shele Pandl, Coldwell Banker Select RE M. NNRMLS
- $1,630,0004 bd3 ba2.8k sqft261 Fredericksburg Rd, Gardnerville, NV 89460ActiveMLS ID #260007743, Rhonda Kudrna, Intero. NNRMLS
- $2,490,0003 bd3 ba3.2k sqft2414 Centennial Dr, Genoa, NV 89411ActiveMLS ID #260005289, Chad Coons, Gillmor Coons Real Estate. NNRMLS
