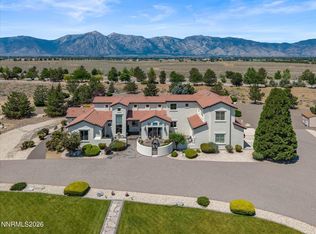
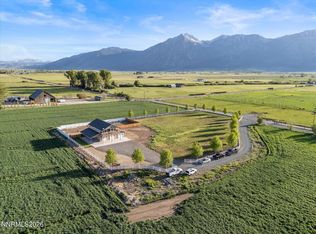
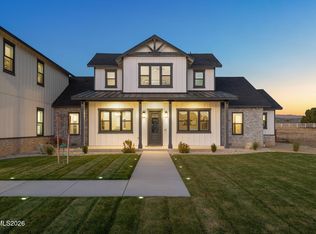
Riverfront Property! Incredible mountain views! In town location! Enjoy this brand new home that sits on the Carson River and overlooks the Sierras with its in town location making life so simple. Enjoy swimming in the river in your own back yard! This builder has been building custom homes for decades in the Carson Valley and produces an exceptional product. There is a ton of room to build another shop or barn for animals. It has been annexed into the town of Gardnerville and will be connected to city water and sewer. 30 minute drive to Lake Tahoe; 45 minute drive to the Reno Airport and within walking or biking distance to parks, stores, and restaurants. Builder will allow buyer to choose all of their own finishes. Builder will also sell the lot as vacant land if buyer chooses. Taxes are for vacant land only and will go up upon completion of the home. This house has not been started yet! All images of the house are digital renderings of the floor plan and not photos of an actual house.
Active
$1,798,500
1300 Centerville Ln, Gardnerville, NV 89410
3beds
2,814sqft
Single Family Residence
Built in 2027
2.72 Acres Lot
$-- Zestimate®
$639/sqft
$-- HOA
What's special
Incredible mountain viewsOverlooks the sierrasRiverfront property
- 90 days
- 699
- 18
Zillow last checked:
Listing updated:
Listed by:
Devin Murphy BS.146179 775-450-7599,
Dickson Realty - Gardnerville
Source: NNRMLS,MLS#: 260009427
Facts & features
Interior
Bedrooms & bathrooms
- Bedrooms: 3
- Bathrooms: 3
- Full bathrooms: 2
- 1/2 bathrooms: 1
Heating
- Forced Air, Natural Gas
Cooling
- Central Air
Appliances
- Included: Dishwasher, Disposal, Double Oven, Gas Cooktop, Microwave
- Laundry: Cabinets, Laundry Room, Sink
Features
- Ceiling Fan(s), High Ceilings, Kitchen Island, Pantry, Master Downstairs, Walk-In Closet(s)
- Flooring: Carpet, Ceramic Tile, Luxury Vinyl
- Windows: Double Pane Windows, Vinyl Frames
- Number of fireplaces: 1
- Fireplace features: Gas
- Common walls with other units/homes: No Common Walls
Interior area
- Total structure area: 2,814
- Total interior livable area: 2,814 sqft
Property
Parking
- Total spaces: 3
- Parking features: Attached, Garage, RV Access/Parking
- Attached garage spaces: 3
Features
- Levels: One
- Stories: 1
- Patio & porch: Covered, Patio
- Exterior features: Rain Gutters
- Spa features: None
- Fencing: None
- Has view: Yes
- View description: Mountain(s), Valley
- Body of water: Carson River
Lot
- Size: 2.72 Acres
- Features: Level
Details
- Additional structures: None
- Parcel number: 122004002017
- Zoning: SRF
- Horses can be raised: Yes
Construction
Type & style
- Home type: SingleFamily
- Property subtype: Single Family Residence
Materials
- Stone, Stucco
- Foundation: Crawl Space
- Roof: Composition,Pitched
Condition
- New construction: Yes
- Year built: 2027
Utilities & green energy
- Sewer: Public Sewer
- Water: Public
- Utilities for property: Cable Connected, Electricity Connected, Internet Connected, Natural Gas Connected, Sewer Connected, Water Connected, Cellular Coverage, Underground Utilities, Water Meter Installed
Community & HOA
Community
- Security: Carbon Monoxide Detector(s), Smoke Detector(s)
HOA
- Has HOA: No
Location
- Region: Gardnerville
Financial & listing details
- Price per square foot: $639/sqft
- Annual tax amount: $1,596
- Date on market: 7/23/2026
- Cumulative days on market: 90 days
- Listing terms: 1031 Exchange,Cash,Conventional
Estimated market value
Not available
Estimated sales range
Not available
$4,212/mo
Price history
| Date | Event | Price |
|---|---|---|
| 7/23/2026 | Listed for sale | $1,798,500+246.2%$639/sqft |
Source:  NNRMLS #260009427 Report a problem NNRMLS #260009427 Report a problem | ||
| 7/22/2026 | Listing removed | $519,500$185/sqft |
Source: NNRMLS #240014400 Report a problem | ||
| 3/3/2026 | Listed for sale | $519,500-23.5%$185/sqft |
Source: NNRMLS #240014400 Report a problem | ||
| 8/28/2025 | Listed for sale | $679,000$241/sqft |
Source: NNRMLS #240014400 Report a problem | ||
| 7/18/2025 | Listing removed | $679,000$241/sqft |
Source: NNRMLS #240014400 Report a problem | ||
| 11/14/2024 | Listed for sale | $679,000$241/sqft |
Source: NNRMLS #240014400 Report a problem | ||
Public tax history
Tax history is unavailable.
Monthly payment
Est. payment
Payment breakdown
Explore the cost of this home by adjusting the details. Changes won't be saved.Climate risks
Neighborhood: 89410
Nearby schools
Schools provided by the listing agent
- Elementary: Gardnerville
- Middle: Carson Valley
- High: Douglas
Source: NNRMLS. This data may not be complete. We recommend contacting the local school district to confirm school assignments for this home.
- $1,356,200-- bd-- ba2.9k sqft1296 Centerville Ln, Gardnerville, NV 89410Off Market
- $77,000-- bd-- ba-- sqft1308 Centerville Ln, Gardnerville, NV 89410Off Market
- $780,200-- bd-- ba2.2k sqft1286 Centerville Ln, Gardnerville, NV 89410Off Market
- $3,707,300-- bd-- ba4.2k sqft1290 Centerville Ln, Gardnerville, NV 89460Off Market
Similar homes
- $1,999,9993 bd3 ba2.5k sqft665 Rocking Horse Rd, Gardnerville, NV 89410Active

 MLS ID #260011406, Stephanie Griffith, Sierra Sotheby's International. NNRMLS
 - $1,398,0004 bd4 ba3.2k sqft1224 Golden Eagle Ct, Gardnerville, NV 89410Active
 MLS ID #260008002, Laura Moline, RE/MAX Realty Affiliates. NNRMLS
 - $1,300,0003 bd3 ba1.8k sqft1321 Wilhelm Pl, Gardnerville, NV 89460Active
 MLS ID #260013068, Jason Lococo, Dickson Realty - Gardnerville. NNRMLS
 - $2,550,0004 bd5 ba4k sqft1409 Hunters Point Dr, Gardnerville, NV 89410Active
 MLS ID #260013223, Pat McKimmie, Chase International Carson Cit. NNRMLS
 - $1,225,0004 bd4 ba3.2k sqft1324 Tamzy Ct, Gardnerville, NV 89410ActiveMLS ID #260005296, Shele Pandl, Coldwell Banker Select RE M. NNRMLS
- $1,389,0005 bd3 ba4k sqft1100 Out R Way, Gardnerville, NV 89410ActiveMLS ID #250057509, Samuel Whiteside, RE/MAX Realty Affiliates. NNRMLS
- $1,099,0003 bd3 ba1.7k sqft1923 Arabian Ln, Gardnerville, NV 89410ActiveMLS ID #260011684, Jenny McQuain, Intero. NNRMLS
- $1,200,0003 bd3 ba3.2k sqft1530 Moss Cir, Gardnerville, NV 89410ActiveMLS ID #260012752, Shaina King, RE/MAX Gold. NNRMLS
- $995,0003 bd2 ba2k sqft1101 Oro Way, Gardnerville, NV 89460ActiveMLS ID #260010361, Jen Almeida, Intero. NNRMLS
- $2,498,0005 bd3 ba3.8k sqft1097 Meadowlark Cir, Gardnerville, NV 89460ActiveMLS ID #260005485, Amanda Figoni, Ferrari-Lund Real Estate South. NNRMLS
- $1,120,0005 bd4 ba4k sqft1568 Barker Ct, Gardnerville, NV 89410ActiveMLS ID #260002021, Jason Lococo, Dickson Realty - Gardnerville. NNRMLS
- $1,500,0004 bd3 ba2.6k sqft1488 Johnson Ln, Minden, NV 89423ActiveMLS ID #260011536, Nancy Ramey-Roza, Bliss Realty LLC. NNRMLS
- $1,148,0003 bd3 ba2.6k sqft1985 E Valley Rd, Minden, NV 89423ActiveMLS ID #260012861, Laura Moline, RE/MAX Realty Affiliates. NNRMLS
- $1,049,0003 bd2 ba2.3k sqft274 Beverly Way, Gardnerville, NV 89460ActiveMLS ID #260010438, Jaquelynn Trulli, Intero. NNRMLS
- $2,190,0003 bd3 ba3.2k sqft2414 Centennial Dr, Genoa, NV 89411ActiveMLS ID #260005289, Chad Coons, Gillmor Coons Real Estate. NNRMLS
- $1,120,0003 bd3 ba2.3k sqft2988 Pine Valley Rd, Gardnerville, NV 89410ActiveMLS ID #250056538, Kate Emory, Chase International Carson Cit. NNRMLS
- $1,750,0004 bd4 ba3.9k sqft171 Mill St, Genoa, NV 89411ActiveMLS ID #250051996, Lisa Ballard, Chase International Carson Cit. NNRMLS
- $2,650,0003 bd4 ba3.9k sqft271 Forest Hill Way, Gardnerville, NV 89460ActiveMLS ID #260007080, Kristine Seward, Chase International Carson Cit. NNRMLS
- $1,525,0005 bd4 ba3k sqft210 Beverly Rd, Stateline, NV 89449ActiveMLS ID #260010564, Michael Wondka, Chase International - ZC. NNRMLS
