Modern Country living meets refined Nevada style on five private acres in Gardnerville's desirable Fish Springs area. Set at the end of a quiet cul-de-sac behind a gated entry, this more than 4,000-square-foot residence offers the space, privacy and freedom of country living without sacrificing the comforts of a thoughtfully designed modern home. Created for easy main-level living, the home features a spacious primary suite with heated bathroom floors and an exceptional walk-in closet. A second suite upstairs provides privacy for guests, extended family or a flexible retreat. At the heart of the home, the gourmet kitchen combines high-end ZLINE appliances—including a six-burner dual-fuel range and double oven—with custom woodwork crafted on site. Hand-troweled walls, Andersen windows and doors, and Hunter Douglas shutters add warmth and character throughout. Outside, the five-acre setting invites you to make country living your own. Recently updated, fully irrigated landscaping, seasonal color, a pond and mountain views create a peaceful backdrop, while the property's proximity to open land and riding trails expands the possibilities beyond the gate. A 1,680-square-foot detached outbuilding adds exceptional versatility. With a 12-foot center roll-up door, two 9-foot side doors and a reinforced six-inch concrete pad, it can serve as a substantial workshop, vehicle and equipment space, or be adapted to complement an equestrian or hobby-farm lifestyle. With no HOA, there is room here to live a little differently—horses, projects, cars, outdoor recreation, or simply more space between you and your neighbors. Yet downtown Gardnerville and Minden remain just minutes away, with Raley's grocery store only a seven-minute drive, and Lake Tahoe, Reno-Tahoe International Airport and Minden-Tahoe Airport all within convenient reach. Private, polished and connected to the land, this is modern Country living in the Carson Valley.
Active
$2,550,000
1409 Hunters Point Dr, Gardnerville, NV 89410
4beds
4,083sqft
Single Family Residence
Built in 2023
5 Acres Lot
$2,435,000 Zestimate®
$625/sqft
$-- HOA
What's special
Seasonal colorMountain viewsFive-acre settingFive private acresGated entrySix-burner dual-fuel rangeSecond suite upstairs
- 23 hours
- 198
- 12
Likely to sell faster than
Zillow last checked:
Listing updated:
Listed by:
Pat McKimmie S.193352 408-348-9623,
Chase International Carson Cit,
Kate Emory S.191174 775-901-2333,
Chase International Carson Cit
Source: NNRMLS,MLS#: 260013223
Facts & features
Interior
Bedrooms & bathrooms
- Bedrooms: 4
- Bathrooms: 5
- Full bathrooms: 3
- 1/2 bathrooms: 2
Heating
- Fireplace(s), Forced Air, Propane
Cooling
- Central Air
Appliances
- Included: Dishwasher, Disposal, Double Oven, Dryer, ENERGY STAR Qualified Appliances, Gas Cooktop, Gas Range, Microwave, Refrigerator, Smart Appliance(s), Washer
- Laundry: Cabinets, In Garage, In Hall, Laundry Room, Shelves, Sink, Washer Hookup
Features
- Breakfast Bar, Cathedral Ceiling(s), Ceiling Fan(s), Entrance Foyer, High Ceilings, Kitchen Island, Pantry, Master Downstairs, Roll In Shower, Smart Thermostat, Vaulted Ceiling(s), Walk-In Closet(s)
- Flooring: Carpet, Luxury Vinyl, Travertine
- Windows: Blinds, Double Pane Windows, ENERGY STAR Qualified Windows, Low Emissivity Windows, Vinyl Frames
- Number of fireplaces: 1
- Fireplace features: Circulating, Insert, Wood Burning
- Common walls with other units/homes: No Common Walls
Interior area
- Total structure area: 4,083
- Total interior livable area: 4,083 sqft
Video & virtual tour
Property
Parking
- Total spaces: 9
- Parking features: Additional Parking, Attached, Detached, Garage, Garage Door Opener, RV Access/Parking, RV Garage, Tandem
- Attached garage spaces: 9
Features
- Levels: Two
- Stories: 2
- Patio & porch: Porch, Covered, Patio
- Exterior features: RV Hookup
- Has spa: Yes
- Spa features: Above Ground
- Fencing: Back Yard,Partial
- Has view: Yes
- View description: Desert, Mountain(s)
Lot
- Size: 5 Acres
- Features: Cul-De-Sac, Level, Sprinklers In Front, Sprinklers In Rear
Details
- Additional structures: Outbuilding, Workshop
- Parcel number: 132132002041
- Zoning: SFR
- Horses can be raised: Yes
Construction
Type & style
- Home type: SingleFamily
- Property subtype: Single Family Residence
Materials
- Brick, Frame
- Foundation: Crawl Space, Raised
- Roof: Composition,Metal,Pitched
Condition
- New construction: No
- Year built: 2023
Utilities & green energy
- Sewer: Septic Tank
- Water: Private, Well
- Utilities for property: Cable Available, Electricity Available, Electricity Connected, Internet Available, Internet Connected, Phone Available, Phone Connected
Community & HOA
Community
- Security: Carbon Monoxide Detector(s), Fire Sprinkler System, Keyless Entry, Security Gate, Security System Owned, Smoke Detector(s)
- Subdivision: Hunters Point
HOA
- Has HOA: No
Location
- Region: Gardnerville
Financial & listing details
- Price per square foot: $625/sqft
- Tax assessed value: $425,343
- Annual tax amount: $12,059
- Date on market: 10/16/2026
- Cumulative days on market: 197 days
- Listing terms: Cash,Conventional,FHA,VA Loan
Estimated market value
$2,435,000
$2.31M - $2.56M
$4,889/mo
Price history
| Date | Event | Price |
|---|---|---|
| 10/16/2026 | Listed for sale | $2,550,000+2.2%$625/sqft |
Source:  NNRMLS #260013223 Report a problem NNRMLS #260013223 Report a problem | ||
| 10/1/2026 | Listing removed | $2,495,000$611/sqft |
Source: NNRMLS #260003068 Report a problem | ||
| 7/30/2026 | Price change | $2,495,000-0.2%$611/sqft |
Source: NNRMLS #260003068 Report a problem | ||
| 5/21/2026 | Price change | $2,499,999-7.4%$612/sqft |
Source: NNRMLS #260003068 Report a problem | ||
| 4/6/2026 | Price change | $2,700,000-5.3%$661/sqft |
Source: NNRMLS #260003068 Report a problem | ||
| 3/19/2026 | Listed for sale | $2,850,000+10%$698/sqft |
Source: NNRMLS #260003068 Report a problem | ||
| 12/1/2025 | Listing removed | $2,590,000$634/sqft |
Source: NNRMLS #250054534 Report a problem | ||
| 10/14/2025 | Price change | $2,590,000-5.8%$634/sqft |
Source: NNRMLS #250054534 Report a problem | ||
| 9/26/2025 | Price change | $2,749,500-6.6%$673/sqft |
Source: NNRMLS #250054534 Report a problem | ||
| 8/14/2025 | Listed for sale | $2,945,000+5.2%$721/sqft |
Source: NNRMLS #250054534 Report a problem | ||
| 7/28/2025 | Listing removed | $2,800,000$686/sqft |
Source: NNRMLS #240013037 Report a problem | ||
| 5/19/2025 | Price change | $2,800,000-6.7%$686/sqft |
Source: NNRMLS #240013037 Report a problem | ||
| 5/7/2025 | Price change | $2,999,9950%$735/sqft |
Source: NNRMLS #240013037 Report a problem | ||
| 4/16/2025 | Price change | $2,999,997-6.3%$735/sqft |
Source: NNRMLS #240013037 Report a problem | ||
| 4/4/2025 | Price change | $3,200,000-5.9%$784/sqft |
Source: NNRMLS #240013037 Report a problem | ||
| 3/20/2025 | Price change | $3,400,000-2.9%$833/sqft |
Source: NNRMLS #240013037 Report a problem | ||
| 2/20/2025 | Price change | $3,500,000-5.4%$857/sqft |
Source: NNRMLS #240013037 Report a problem | ||
| 1/17/2025 | Listed for sale | $3,700,000+5.7%$906/sqft |
Source: NNRMLS #240013037 Report a problem | ||
| 10/15/2024 | Listing removed | $3,500,000$857/sqft |
Source: NNRMLS #240013037 Report a problem | ||
| 10/10/2024 | Listed for sale | $3,500,000+1128.1%$857/sqft |
Source: NNRMLS #240013037 Report a problem | ||
| 5/10/2021 | Sold | $285,000-1.6%$70/sqft |
Source: Public Record Report a problem | ||
| 5/2/2021 | Pending sale | $289,750$71/sqft |
Source: NNRMLS #210005538 Report a problem | ||
| 4/26/2021 | Listed for sale | $289,750-74.5%$71/sqft |
Source: NNRMLS #210005538 Report a problem | ||
| 4/26/2021 | Listing removed | -- |
Source: NNRMLS #200016388 Report a problem | ||
| 1/28/2021 | Listed for sale | $1,134,500$278/sqft |
Source: NNRMLS #200016388 Report a problem | ||
Public tax history
| Year | Property taxes | Tax assessment |
|---|---|---|
| 2025 | $11,379 +65.8% | $425,343 +47.6% |
| 2024 | $6,863 +307.9% | $288,236 +189% |
| 2023 | $1,683 +8% | $99,750 +72.7% |
| 2022 | $1,558 +3.4% | $57,750 +10% |
| 2021 | $1,507 | $52,500 |
| 2020 | -- | -- |
| 2019 | -- | -- |
Find assessor info on the county website
Monthly payment
Est. payment
Payment breakdown
Explore the cost of this home by adjusting the details. Changes won't be saved.Climate risks
Neighborhood: 89410
Nearby schools
Schools provided by the listing agent
- Elementary: Gardnerville
- Middle: Carson Valley
- High: Douglas
Source: NNRMLS. This data may not be complete. We recommend contacting the local school district to confirm school assignments for this home.


Similar homes
- $2,999,0004 bd4 ba4.2k sqft1281 Jo Ln, Gardnerville, NV 89410Active

 MLS ID #260010021, Eric Crosby, RE/MAX Gold. NNRMLS
 - $2,850,0005 bd4 ba5.4k sqft220 Sheridan Creek Ct, Gardnerville, NV 89460Active
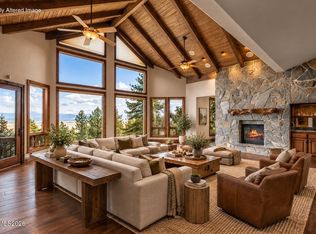 MLS ID #260013121, Leslie Lawson, Ignite Real Estate. NNRMLS
 - $1,999,9993 bd3 ba2.5k sqft665 Rocking Horse Rd, Gardnerville, NV 89410Active
 MLS ID #260011406, Stephanie Griffith, Sierra Sotheby's International. NNRMLS
 - $2,498,0005 bd3 ba3.8k sqft1097 Meadowlark Cir, Gardnerville, NV 89460Active
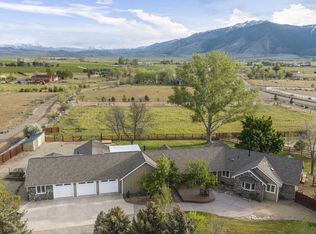 MLS ID #260005485, Amanda Figoni, Ferrari-Lund Real Estate South. NNRMLS
 - $1,775,0005 bd5 ba4.5k sqft1760 Merino Cir, Gardnerville, NV 89410ActiveMLS ID #260010089, Chris Lamb, Realty One Group Eminence. NNRMLS
- $2,400,0004 bd4 ba3.6k sqft224 American Eagle Ct, Genoa, NV 89411ActiveMLS ID #260011701, Jon Kirkpatrick, Chase International - ZC. NNRMLS
- $1,398,0004 bd4 ba3.2k sqft1224 Golden Eagle Ct, Gardnerville, NV 89410ActiveMLS ID #260008002, Laura Moline, RE/MAX Realty Affiliates. NNRMLS
- $1,389,0005 bd3 ba4k sqft1100 Out R Way, Gardnerville, NV 89410ActiveMLS ID #250057509, Samuel Whiteside, RE/MAX Realty Affiliates. NNRMLS
- $2,650,0003 bd4 ba3.9k sqft271 Forest Hill Way, Gardnerville, NV 89460ActiveMLS ID #260007080, Kristine Seward, Chase International Carson Cit. NNRMLS
- $2,350,0004 bd3 ba5.9k sqft281 Sierra Country Cir, Gardnerville, NV 89460ActiveMLS ID #260008474, Jason Lococo, Dickson Realty - Gardnerville. NNRMLS
- $2,700,0005 bd3 ba3.1k sqft850 Sheridan Ln, Gardnerville, NV 89460ActiveMLS ID #260004596, Teddy McKone, Intero. NNRMLS
- $1,495,0005 bd5 ba4.2k sqft481 Daggett Creek Loop, Genoa, NV 89411ActiveMLS ID #260013127, Leslie Lawson, Ignite Real Estate. NNRMLS
- $2,610,0004 bd4 ba3.7k sqft2037 E Valley Rd, Minden, NV 89423ActiveMLS ID #260001796, Angela Lee, Coldwell Banker Select RE M. NNRMLS
- $1,798,5003 bd3 ba2.8k sqft1300 Centerville Ln, Gardnerville, NV 89410ActiveMLS ID #260009427, Devin Murphy, Dickson Realty - Gardnerville. NNRMLS
- $3,498,0004 bd5 ba4.2k sqft285 Sierra Country Cir, Gardnerville, NV 89460ActiveMLS ID #260008581, Michelle Francis, Intero. NNRMLS
- $2,998,0005 bd7 ba5.5k sqft210 Sheridan Creek Ct, Gardnerville, NV 89460ActiveMLS ID #240012985, Jean Merkelbach, Engel & Volkers Lake Tahoe. NNRMLS
- $2,190,0003 bd3 ba3.2k sqft2414 Centennial Dr, Genoa, NV 89411ActiveMLS ID #260005289, Chad Coons, Gillmor Coons Real Estate. NNRMLS
- $1,965,0004 bd4 ba3.5k sqft2196 Genoa Heights Ln, Genoa, NV 89411ActiveMLS ID #260006885, Christian Giller, RE/MAX Gold. NNRMLS
- $2,150,0003 bd4 ba4.5k sqft212 Trail Ct, Genoa, NV 89411ActiveMLS ID #260002381, Eline Nosek, RE/MAX Gold-Carson City. NNRMLS
