Experience elevated living in this spectacular, fully remodeled 5-bedroom, 5-bathroom estate, perfectly situated on just under two private acres. Surrounded by breathtaking 360-degree views of the Sierra Nevada, Pine Nut Mountains, and the picturesque Carson Valley, this exceptional property offers a rare blend of luxury, privacy, and natural beauty. The elevated setting captures abundant natural light and panoramic vistas from nearly every room. At the heart of the home is a stunning chef's kitchen designed to impress. Featuring a professional-grade 48-inch, 8-burner dual-fuel range with double ovens, an additional built-in oven with integrated microwave, dual dishwashers, dual sinks, a built-in ice maker, two striking Denali quartzite waterfall islands, a dedicated coffee and wine bar, dual wine refrigerators, and an oversized refrigerator/freezer, this custom kitchen is perfectly equipped for both everyday living and grand-scale entertaining. Thoughtful upgrades continue throughout the home, including luxury vinyl plank flooring, marble topped bathrooms, dual on-demand water heaters, and three independently controlled HVAC systems for exceptional comfort and efficiency. An oversized three-car garage provides ample room for vehicles, storage, and recreational gear. Home is set up for multi gen living with full bar, game room and separate on suite. Whether you're enjoying the peaceful privacy of the expansive grounds or taking in the unmatched mountain and valley views, this remarkable property offers an extraordinary lifestyle in one of the area's most desirable settings. Opportunities to own a home of this caliber are rare—don't miss your chance to make it yours in tax friendly Nevada with world class hiking, biking, skiing, fishing and golfing.
Active
Price cut: $224K (10/9)
$1,775,000
1760 Merino Cir, Gardnerville, NV 89410
5beds
4,525sqft
Single Family Residence
Built in 1999
1.69 Acres Lot
$1,703,600 Zestimate®
$392/sqft
$-- HOA
What's special
Full barDual sinksDual on-demand water heatersSeparate on suiteMarble topped bathroomsDual wine refrigeratorsGame room
- 76 days
- 790
- 67
Zillow last checked:
Listing updated:
Listed by:
Chris Lamb S.179504 775-790-5469,
Realty One Group Eminence
Source: NNRMLS,MLS#: 260010089
Facts & features
Interior
Bedrooms & bathrooms
- Bedrooms: 5
- Bathrooms: 5
- Full bathrooms: 4
- 1/2 bathrooms: 1
Heating
- Fireplace(s), Forced Air, Natural Gas
Cooling
- Attic Fan, Central Air
Appliances
- Included: Dishwasher, Disposal, Double Oven, Dryer, ENERGY STAR Qualified Appliances, Microwave, Oven, Refrigerator, Smart Appliance(s), Washer
- Laundry: Cabinets, Laundry Room, Washer Hookup
Features
- Breakfast Bar, Ceiling Fan(s), Entrance Foyer, High Ceilings, In-Law Floorplan, Kitchen Island, Pantry, Master Downstairs, Smart Thermostat, Walk-In Closet(s)
- Flooring: Carpet, Luxury Vinyl, Tile
- Windows: Double Pane Windows, Drapes, Vinyl Frames
- Basement: Finished,Basement - Walk-Out/Daylight
- Number of fireplaces: 3
- Fireplace features: Gas
- Common walls with other units/homes: No Common Walls
Interior area
- Total structure area: 4,525
- Total interior livable area: 4,525 sqft
Video & virtual tour
Property
Parking
- Total spaces: 10
- Parking features: Additional Parking, Attached, Garage, Garage Door Opener, RV Access/Parking
- Attached garage spaces: 3
Features
- Levels: Two
- Stories: 2
- Patio & porch: Covered, Patio, Deck
- Exterior features: Balcony, Rain Gutters
- Spa features: None
- Fencing: Back Yard
- Has view: Yes
- View description: Mountain(s), Park/Greenbelt, Trees/Woods, Valley
Lot
- Size: 1.69 Acres
- Features: Landscaped, Sloped Down
Details
- Additional structures: Shed(s), Storage
- Parcel number: 122014010003
- Zoning: sfr
- Horses can be raised: Yes
Construction
Type & style
- Home type: SingleFamily
- Property subtype: Single Family Residence
Materials
- Insulation - Blown-In, Concrete, Stucco
- Foundation: Concrete Perimeter, Crawl Space, Slab
- Roof: Composition,Shingle
Condition
- New construction: No
- Year built: 1999
Utilities & green energy
- Sewer: Septic Tank
- Water: Well
- Utilities for property: Electricity Connected, Internet Connected, Natural Gas Connected, Phone Connected, Sewer Connected, Water Connected
Community & HOA
Community
- Security: Fire Sprinkler System, Smoke Detector(s)
- Subdivision: Pruett Ranches
HOA
- Has HOA: No
Location
- Region: Gardnerville
Financial & listing details
- Price per square foot: $392/sqft
- Tax assessed value: $280,281
- Annual tax amount: $8,043
- Date on market: 8/5/2026
- Cumulative days on market: 77 days
- Listing terms: 1031 Exchange,Cash,Conventional,VA Loan
Estimated market value
$1,703,600
$1.62M - $1.79M
$5,446/mo
Price history
| Date | Event | Price |
|---|---|---|
| 10/9/2026 | Price change | $1,775,000-11.2%$392/sqft |
Source:  NNRMLS #260010089 Report a problem | ||
| 8/5/2026 | Listed for sale | $1,999,000+116.1%$442/sqft |
Source: NNRMLS #260010089 Report a problem | ||
| 11/29/2022 | Sold | $925,000-9.3%$204/sqft |
Source:  INCMLS #1011308 Report a problem | ||
| 11/1/2022 | Pending sale | $1,020,000$225/sqft |
Source: NNRMLS #220007829 Report a problem | ||
| 10/7/2022 | Price change | $1,020,000-12.8%$225/sqft |
Source: NNRMLS #220007829 Report a problem | ||
| 7/14/2022 | Price change | $1,170,000-15.8%$259/sqft |
Source: NNRMLS #220007829 Report a problem | ||
| 6/2/2022 | Listed for sale | $1,390,000+122.4%$307/sqft |
Source: NNRMLS #220007829 Report a problem | ||
| 10/28/2017 | Listing removed | $625,000+5.9%$138/sqft |
Source: Harcourts NV1 Realty #170003861 Report a problem | ||
| 10/26/2017 | Sold | $590,000-5.6%$130/sqft |
Source:  NNRMLS #170003861 Report a problem | ||
| 4/3/2017 | Listed for sale | $625,000+38.9%$138/sqft |
Source: Harcourts NV1 Realty #170003861 Report a problem | ||
| 12/30/2015 | Price change | $449,900-21.1%$99/sqft |
Source: Keller Williams Group One-Spar #150015754 Report a problem | ||
| 11/20/2015 | Listed for sale | $569,900$126/sqft |
Source: Keller Williams Group One-Spar #150015754 Report a problem | ||
Public tax history
| Year | Property taxes | Tax assessment |
|---|---|---|
| 2025 | $7,935 +8% | $280,281 -0.6% |
| 2024 | $7,347 +8% | $281,923 +4.7% |
| 2023 | $6,803 +3% | $269,217 +16.8% |
| 2022 | $6,605 +3% | $230,511 +0.9% |
| 2021 | $6,413 | $228,525 +5.3% |
| 2020 | -- | $216,937 |
| 2019 | $6,226 | $216,937 +2.8% |
| 2018 | $6,226 -1.8% | $210,945 -4.5% |
| 2017 | $6,341 | $220,933 -0.8% |
| 2016 | $6,341 +1.2% | $222,799 |
| 2015 | $6,268 +3.4% | $222,799 +1.4% |
| 2014 | $6,061 | $219,627 +7.1% |
| 2013 | -- | $205,050 -1.9% |
| 2012 | -- | $208,922 -7.8% |
| 2011 | -- | $226,573 -9.6% |
| 2010 | -- | $250,644 -4.4% |
| 2009 | -- | $262,107 -5.5% |
| 2008 | -- | $277,481 +2% |
| 2007 | -- | $271,991 +6.6% |
| 2006 | -- | $255,123 +22.7% |
| 2005 | $4,476 -1% | $207,968 +0.3% |
| 2004 | $4,522 | $207,298 +13.5% |
| 2003 | -- | $182,658 +1.1% |
| 2002 | -- | $180,647 +2% |
| 2001 | -- | $177,182 +63.8% |
| 1999 | -- | $108,169 |
Find assessor info on the county website
Monthly payment
Est. payment
Payment breakdown
Explore the cost of this home by adjusting the details. Changes won't be saved.Climate risks
Neighborhood: 89410
Nearby schools
Schools provided by the listing agent
- Elementary: Meneley
- Middle: Pau-Wa-Lu
- High: Douglas
Source: NNRMLS. This data may not be complete. We recommend contacting the local school district to confirm school assignments for this home.

Similar homes
- $1,999,9993 bd3 ba2.5k sqft665 Rocking Horse Rd, Gardnerville, NV 89410Active
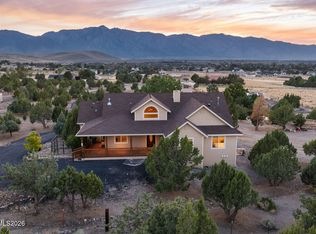
 MLS ID #260011406, Stephanie Griffith, Sierra Sotheby's International. NNRMLS
- $1,398,0004 bd4 ba3.2k sqft1224 Golden Eagle Ct, Gardnerville, NV 89410Active
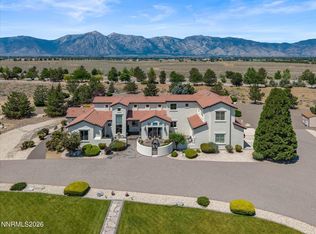 MLS ID #260008002, Laura Moline, RE/MAX Realty Affiliates. NNRMLS
- $1,389,0005 bd3 ba4k sqft1100 Out R Way, Gardnerville, NV 89410Active
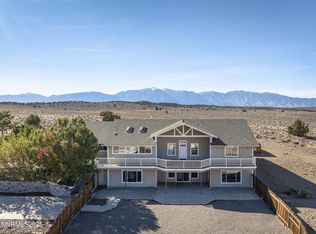 MLS ID #250057509, Samuel Whiteside, RE/MAX Realty Affiliates. NNRMLS
- $2,550,0004 bd5 ba4k sqft1409 Hunters Point Dr, Gardnerville, NV 89410Active
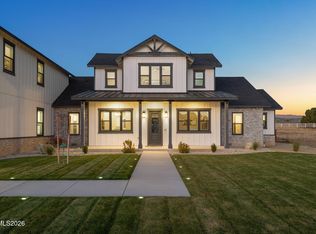 MLS ID #260013223, Pat McKimmie, Chase International Carson Cit. NNRMLS
- $1,120,0005 bd4 ba4k sqft1568 Barker Ct, Gardnerville, NV 89410ActiveMLS ID #260002021, Jason Lococo, Dickson Realty - Gardnerville. NNRMLS
- $1,225,0004 bd4 ba3.2k sqft1324 Tamzy Ct, Gardnerville, NV 89410ActiveMLS ID #260005296, Shele Pandl, Coldwell Banker Select RE M. NNRMLS
- $1,798,5003 bd3 ba2.8k sqft1300 Centerville Ln, Gardnerville, NV 89410ActiveMLS ID #260009427, Devin Murphy, Dickson Realty - Gardnerville. NNRMLS
- $2,498,0005 bd3 ba3.8k sqft1097 Meadowlark Cir, Gardnerville, NV 89460ActiveMLS ID #260005485, Amanda Figoni, Ferrari-Lund Real Estate South. NNRMLS
- $1,200,0003 bd3 ba3.2k sqft1530 Moss Cir, Gardnerville, NV 89410ActiveMLS ID #260012752, Shaina King, RE/MAX Gold. NNRMLS
- $1,495,0005 bd5 ba4.2k sqft481 Daggett Creek Loop, Genoa, NV 89411ActiveMLS ID #260013127, Leslie Lawson, Ignite Real Estate. NNRMLS
- $1,750,0004 bd4 ba3.9k sqft171 Mill St, Genoa, NV 89411ActiveMLS ID #250051996, Lisa Ballard, Chase International Carson Cit. NNRMLS
- $2,350,0004 bd3 ba5.9k sqft281 Sierra Country Cir, Gardnerville, NV 89460ActiveMLS ID #260008474, Jason Lococo, Dickson Realty - Gardnerville. NNRMLS
- $1,500,0004 bd3 ba2.6k sqft1488 Johnson Ln, Minden, NV 89423ActiveMLS ID #260011536, Nancy Ramey-Roza, Bliss Realty LLC. NNRMLS
- $1,120,0003 bd3 ba2.3k sqft2988 Pine Valley Rd, Gardnerville, NV 89410ActiveMLS ID #250056538, Kate Emory, Chase International Carson Cit. NNRMLS
- $1,080,0004 bd3 ba3.7k sqft1680 Toni Ct, Minden, NV 89423ActiveMLS ID #260009546, Michael Wondka, Chase International - ZC. NNRMLS
- $1,525,0005 bd4 ba3k sqft210 Beverly Rd, Stateline, NV 89449ActiveMLS ID #260010564, Michael Wondka, Chase International - ZC. NNRMLS
- $1,975,0003 bd4 ba4.5k sqft212 Trail Ct, Genoa, NV 89411ActiveMLS ID #260002381, Eline Nosek, RE/MAX Gold-Carson City. NNRMLS
