This one-of-a-kind custom home was designed for multigenerational living, with three distinct living areas under one roof. The main home offers a vaulted living room and a kitchen with a butler's pantry, while solid interior doors and added wall insulation provide privacy. An attached two-bedroom next-gen suite lets everyone stay close while having their own space. A separate 1,158-square-foot living area above the garage has a cooking area and full bath, giving guests room to settle in. A pull-through RV garage, a three-car garage, and a separate workshop with 220-volt service offer room for vehicles, projects, and storage. Outside, two paver patios, a koi pond, and amazing views make the most of the large lot. This home is truly a must see to fully appreciate!
Active
$1,500,000
1569 Barker Ct, Gardnerville, NV 89410
6beds
4,541sqft
Single Family Residence
Built in 2006
9.93 Acres Lot
$1,683,100 Zestimate®
$330/sqft
$-- HOA
What's special
Pull-through rv garageLarge lotThree-car garageKoi pondAmazing viewsTwo paver patiosAttached two-bedroom next-gen suite
- 7 hours
- 117
- 10
Zillow last checked:
Listing updated:
Listed by:
Kaycee Summers BS.146711 775-720-7320,
Dickson Realty - Gardnerville
Source: NNRMLS,MLS#: 260014022
Facts & features
Interior
Bedrooms & bathrooms
- Bedrooms: 6
- Bathrooms: 5
- Full bathrooms: 4
- 1/2 bathrooms: 1
Heating
- Wood Stove, Electric, Fireplace(s), Forced Air, Pellet Stove, Propane
Cooling
- Central Air
Appliances
- Included: Additional Refrigerator(s), Dishwasher, Disposal, Gas Cooktop, Gas Range, Oven, Refrigerator, Self Cleaning Oven, Trash Compactor
- Laundry: Laundry Room, Sink, Washer Hookup
Features
- Breakfast Bar, Ceiling Fan(s), Central Vacuum, High Ceilings, In-Law Floorplan, Pantry, Master Downstairs, Walk-In Closet(s)
- Flooring: Carpet, Luxury Vinyl
- Windows: Blinds, Double Pane Windows, Vinyl Frames, Window Coverings
- Number of fireplaces: 4
- Fireplace features: Gas, Pellet Stove, Wood Burning
- Common walls with other units/homes: No Common Walls
Interior area
- Total structure area: 4,541
- Total interior livable area: 4,541 sqft
Property
Parking
- Total spaces: 20
- Parking features: Additional Parking, Attached, Garage, Garage Door Opener, Parking Pad, RV Access/Parking, RV Garage, Tandem
- Attached garage spaces: 6
Features
- Levels: Two
- Stories: 1
- Patio & porch: Porch, Covered, Patio
- Exterior features: Dog Run, Multiple Entry Flat or Ramped, Rain Gutters
- Spa features: None
- Fencing: Partial
- Has view: Yes
- View description: Desert, Mountain(s), Trees/Woods
Lot
- Size: 9.93 Acres
- Features: Adjoins BLM/BIA Land, Cul-De-Sac, Gentle Sloping, Level
Details
- Additional structures: Shed(s), Storage, Workshop
- Parcel number: 132132001003
- Zoning: SFR
- Other equipment: Generator
- Horses can be raised: Yes
Construction
Type & style
- Home type: SingleFamily
- Property subtype: Single Family Residence
Materials
- Fiber Cement
- Foundation: Crawl Space
- Roof: Composition,Pitched
Condition
- New construction: No
- Year built: 2006
Utilities & green energy
- Sewer: Septic Tank
- Water: Well
- Utilities for property: Electricity Connected, Internet Connected, Natural Gas Not Available, Cellular Coverage, Centralized Data Panel, Underground Utilities
Community & HOA
Community
- Security: Carbon Monoxide Detector(s), Keyless Entry, Security Gate, Smoke Detector(s)
HOA
- Has HOA: No
Location
- Region: Gardnerville
Financial & listing details
- Price per square foot: $330/sqft
- Tax assessed value: $357,840
- Annual tax amount: $9,257
- Date on market: 11/8/2026
- Listing terms: 1031 Exchange,Cash,Conventional,VA Loan
Estimated market value
$1,683,100
$1.43M - $1.99M
$4,397/mo
Price history
| Date | Event | Price |
|---|---|---|
| 11/9/2026 | Listed for sale | $1,500,000+466%$330/sqft |
Source:  NNRMLS #260014022 Report a problem | ||
| 12/16/2004 | Sold | $265,000$58/sqft |
Source: Agent Provided Report a problem | ||
Public tax history
| Year | Property taxes | Tax assessment |
|---|---|---|
| 2025 | $8,471 +3% | $357,840 -0.4% |
| 2024 | $8,225 +3% | $359,186 +4.8% |
| 2023 | $7,985 +3% | $342,671 +25% |
| 2022 | $7,752 +3% | $274,084 +1% |
| 2021 | $7,527 | $271,385 +5.1% |
| 2020 | -- | $258,192 |
| 2019 | $7,307 | $258,192 +4% |
| 2018 | $7,307 +6.1% | $248,315 +0.5% |
| 2017 | $6,888 | $246,975 +0.9% |
| 2016 | $6,888 +2.6% | $244,812 |
| 2015 | $6,713 +3.2% | $244,812 +4.8% |
| 2014 | $6,505 | $233,588 +6.1% |
| 2013 | -- | $220,055 +4.5% |
| 2012 | -- | $210,487 -5.6% |
| 2011 | -- | $222,906 -10.1% |
| 2010 | -- | $248,062 -5.5% |
| 2009 | -- | $262,585 -4.7% |
| 2008 | -- | $275,672 +2.2% |
| 2007 | -- | $269,730 +26.6% |
| 2006 | -- | $213,049 +152.2% |
| 2005 | $1,819 +103.6% | $84,490 +106.3% |
| 2004 | $893 | $40,950 +30% |
| 2003 | -- | $31,500 +5.9% |
| 2002 | -- | $29,750 |
| 2001 | -- | $29,750 |
Find assessor info on the county website
Monthly payment
Est. payment
Payment breakdown
Explore the cost of this home by adjusting the details. Changes won't be saved.Climate risks
Neighborhood: 89410
Nearby schools
Schools provided by the listing agent
- Elementary: Gardnerville
- Middle: Carson Valley
- High: Douglas
Source: NNRMLS. This data may not be complete. We recommend contacting the local school district to confirm school assignments for this home.
Similar homes
- $1,499,0003 bd5 ba4.5k sqft1348 View Pointe, Gardnerville, NV 89410Active
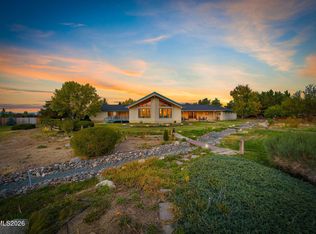
 MLS ID #260012952, Chris Lamb, Realty One Group Eminence. NNRMLS
- $1,150,0003 bd3 ba2.4k sqft1486 Choke Cherry Ct, Gardnerville, NV 89410Active
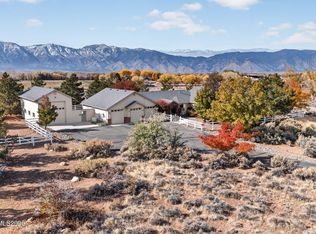 MLS ID #260013864, Paul Dunham, Elevate Realty. NNRMLS
- $1,095,0005 bd4 ba4k sqft1568 Barker Ct, Gardnerville, NV 89410Active
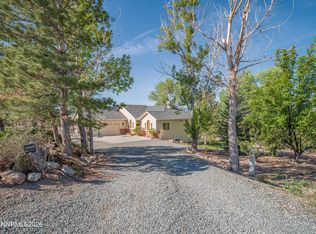 MLS ID #260002021, Jason Lococo, Dickson Realty - Gardnerville. NNRMLS
- $1,775,0005 bd4 ba3.3k sqft1785 Watson Ct, Gardnerville, NV 89410Active
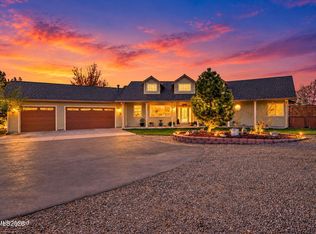 MLS ID #260013541, Chris Walker, Dickson Realty - Gardnerville. NNRMLS
- $1,289,0003 bd3 ba3k sqft1361 Buckwheat Ct, Gardnerville, NV 89410ActiveMLS ID #260013766, Amanda Moline, RE/MAX Realty Affiliates. NNRMLS
- $1,398,0004 bd4 ba3.2k sqft1224 Golden Eagle Ct, Gardnerville, NV 89410ActiveMLS ID #260008002, Laura Moline, RE/MAX Realty Affiliates. NNRMLS
- $1,225,0004 bd4 ba3.2k sqft1324 Tamzy Ct, Gardnerville, NV 89410ActiveMLS ID #260013510, Leslie Lawson, Ignite Real Estate. NNRMLS
- $1,545,0004 bd4 ba2.8k sqft1372 Oreana Peak Ct, Gardnerville, NV 89410ActiveMLS ID #260013060, David Clark, Ink Realty. NNRMLS
- $1,775,0005 bd5 ba4.5k sqft1760 Merino Cir, Gardnerville, NV 89410ActiveMLS ID #260010089, Chris Lamb, Realty One Group Eminence. NNRMLS
- $1,350,0005 bd6 ba4.1k sqft1049 Kimmerling Rd #1049, Gardnerville, NV 89460ActiveMLS ID #260009473, John Reardon, Coldwell Banker Select ZC. NNRMLS
- $1,500,0004 bd4 ba3.1k sqft1654 Kiss Ln, Minden, NV 89423ActiveMLS ID #260012259, Michael Koerner, eXp. NNRMLS
- $1,500,0003 bd3 ba2.4k sqft2368 Kincaid Ave, Minden, NV 89423ActiveMLS ID #260012928, Sage Ball, LPT Realty, LLC. NNRMLS
- $1,499,0004 bd3 ba2.2k sqft580 State Route 88, Gardnerville, NV 89460ActiveMLS ID #260013201, Mary Gurczynski, BHG Drakulich Realty. NNRMLS
- $1,999,9993 bd3 ba2.5k sqft665 Rocking Horse Rd, Gardnerville, NV 89410ActiveMLS ID #260011406, Stephanie Griffith, Sierra Sotheby's International. NNRMLS
- $1,495,0005 bd5 ba4.2k sqft481 Daggett Creek Loop, Genoa, NV 89411ActiveMLS ID #260013127, Leslie Lawson, Ignite Real Estate. NNRMLS
- $1,200,0003 bd3 ba3.2k sqft1530 Moss Cir, Gardnerville, NV 89410ActiveMLS ID #260012752, Shaina King, RE/MAX Gold. NNRMLS
- $1,044,0004 bd4 ba2.8k sqft1346 Stephanie Way, Minden, NV 89423ActiveMLS ID #260013967, Nicole Montero Gozza, Real Broker LLC. NNRMLS
- $1,798,5003 bd3 ba2.8k sqft1300 Centerville Ln, Gardnerville, NV 89410ActiveMLS ID #260009427, Devin Murphy, Dickson Realty - Gardnerville. NNRMLS
- $1,350,0004 bd3 ba2.6k sqft1488 Johnson Ln, Minden, NV 89423ActiveMLS ID #260011536, Nancy Ramey-Roza, Bliss Realty LLC. NNRMLS
