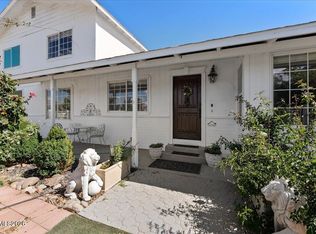
Country Charmer in Beautiful Carson Valley. Welcome to this roomy country-style home nestled in the heart of scenic Carson Valley. Situated on a picturesque 5-acre parcel, this property offers the perfect blend of rural charm, modern comfort, and endless possibilities. Approximately 2 acres are dedicated to the home and spacious landscaped grounds, while the remaining 3 acres include 5.02 surface water rights, making it ideal for a horse pasture, hobby farm, or agricultural use. Offering an impressive 4,187 square feet of living space, this spacious home features 5 bedrooms, 4 full bathrooms, and 2 half bathrooms, providing ample room for family and guests. The attached 3-car garage is complemented by a detached workshop, perfect for hobbies, storage, or additional workspace. The thoughtfully designed floor plan includes a large open living room, you'll appreciate the wood-burning stove and the timeless appeal. The classic country farmhouse-style kitchen. Two primary suites with a large walk-in closet. Upstairs, you'll find a Jack-and-Jill bed-rooms layout, another en-suite bedroom, and a versatile bonus room. Surrounding the house are mature trees that provide privacy and beauty, the property also boasts mountain views. Enjoy the inviting front porch or entertain family and friends on the rear patio overlooking the grounds. With abundant storage throughout and room to grow, this Carson Valley country retreat offers the ideal combination of space, functionality, and country living.
Active under contract-show
Price cut: $25K (9/21)
$1,375,000
1049 Kimmerling Rd #1049, Gardnerville, NV 89460
5beds
4,187sqft
Single Family Residence
Built in 1993
5 Acres Lot
$-- Zestimate®
$328/sqft
$-- HOA
What's special
Detached workshopClassic country farmhouse-style kitchenMountain viewsRoomy country-style homeAbundant storage throughoutSpacious landscaped groundsVersatile bonus room
- 92 days
- 206
- 2
Zillow last checked:
Listing updated:
Listed by:
John Reardon S.52375 775-588-4531,
Coldwell Banker Select ZC
Source: NNRMLS,MLS#: 260009473
Facts & features
Interior
Bedrooms & bathrooms
- Bedrooms: 5
- Bathrooms: 6
- Full bathrooms: 4
- 1/2 bathrooms: 2
Heating
- Wood Stove, Fireplace(s), Forced Air, Natural Gas
Appliances
- Included: Additional Refrigerator(s), Dishwasher, Disposal, Double Oven, Dryer, Electric Cooktop, Electric Range, Microwave, Portable Dishwasher, Refrigerator, Trash Compactor, Washer
- Laundry: Cabinets, Laundry Closet, Laundry Room, Shelves, Sink, Washer Hookup
Features
- Breakfast Bar, Ceiling Fan(s), High Ceilings, Kitchen Island, Master Downstairs, Walk-In Closet(s)
- Flooring: Carpet, Wood
- Windows: Double Pane Windows, Vinyl Frames
- Number of fireplaces: 1
- Fireplace features: Wood Burning Stove
- Common walls with other units/homes: No Common Walls
Interior area
- Total structure area: 4,187
- Total interior livable area: 4,187 sqft
Property
Parking
- Total spaces: 7
- Parking features: Additional Parking, Attached, Detached, Garage, Garage Door Opener, RV Access/Parking
- Attached garage spaces: 7
Features
- Levels: Two
- Stories: 2
- Patio & porch: Uncovered, Porch, Covered, Patio, Deck
- Exterior features: Balcony
- Spa features: None
- Fencing: Back Yard,Partial
- Has view: Yes
- View description: Mountain(s), Peek, Ski Resort, Trees/Woods
Lot
- Size: 5 Acres
- Features: Corner Lot, Gentle Sloping, Landscaped, Level, Pasture, Sprinklers In Front, Sprinklers In Rear
Details
- Additional structures: Workshop
- Parcel number: 122020001027
- Zoning: 1049
- Special conditions: Court Approval
- Horses can be raised: Yes
Construction
Type & style
- Home type: SingleFamily
- Property subtype: Single Family Residence
Materials
- Brick
- Foundation: Crawl Space
- Roof: Composition,Pitched
Condition
- New construction: No
- Year built: 1993
Utilities & green energy
- Sewer: Private Sewer, Septic Tank
- Water: Private, Well
- Utilities for property: Electricity Available, Electricity Connected, Internet Available, Internet Connected, Natural Gas Available, Natural Gas Connected, Sewer Available, Water Available, Cellular Coverage
Community & HOA
Community
- Security: Carbon Monoxide Detector(s), Smoke Detector(s)
- Subdivision: Country Lane
HOA
- Has HOA: No
Location
- Region: Gardnerville
Financial & listing details
- Price per square foot: $328/sqft
- Annual tax amount: $5,394
- Date on market: 7/23/2026
- Cumulative days on market: 93 days
- Listing terms: 1031 Exchange,Cash,Conventional
Estimated market value
Not available
Estimated sales range
Not available
Not available
Price history
| Date | Event | Price |
|---|---|---|
| 9/25/2026 | Contingent | $1,375,000$328/sqft |
Source:  NNRMLS #260009473 Report a problem NNRMLS #260009473 Report a problem | ||
| 9/21/2026 | Price change | $1,375,000-1.8%$328/sqft |
Source: NNRMLS #260009473 Report a problem | ||
| 8/27/2026 | Price change | $1,400,000-3.4%$334/sqft |
Source: NNRMLS #260009473 Report a problem | ||
| 8/17/2026 | Price change | $1,450,000-3.3%$346/sqft |
Source: NNRMLS #260009473 Report a problem | ||
| 8/11/2026 | Listed for sale | $1,500,000$358/sqft |
Source: NNRMLS #260009473 Report a problem | ||
Public tax history
Tax history is unavailable.
Monthly payment
Est. payment
Payment breakdown
Explore the cost of this home by adjusting the details. Changes won't be saved.Climate risks
Neighborhood: 89460
Nearby schools
Schools provided by the listing agent
- Elementary: Scarselli
- Middle: Pau-Wa-Lu
- High: Douglas
Source: NNRMLS. This data may not be complete. We recommend contacting the local school district to confirm school assignments for this home.
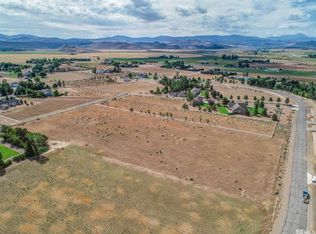
Similar homes
- $1,389,0005 bd3 ba4k sqft1100 Out R Way, Gardnerville, NV 89410Active
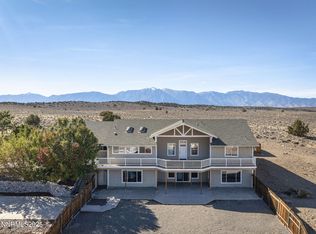
 MLS ID #250057509, Samuel Whiteside, RE/MAX Realty Affiliates. NNRMLS
 - $1,398,0004 bd4 ba3.2k sqft1224 Golden Eagle Ct, Gardnerville, NV 89410Active
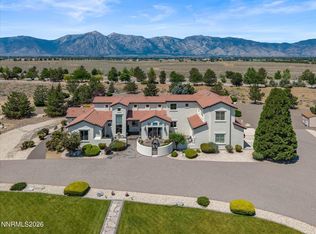 MLS ID #260008002, Laura Moline, RE/MAX Realty Affiliates. NNRMLS
 - $789,9004 bd3 ba2.9k sqft829 Lyell Way, Gardnerville, NV 89460Active
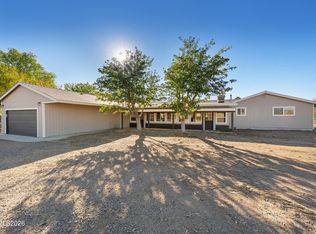 MLS ID #260013254, Chris Lamb, Realty One Group Eminence. NNRMLS
 - $810,0005 bd3 ba2.4k sqft990 Riverview Dr, Gardnerville, NV 89460Active
 MLS ID #260012091, Katrina Karasawa, RE/MAX Professionals-Reno. NNRMLS
 - $1,775,0005 bd5 ba4.5k sqft1760 Merino Cir, Gardnerville, NV 89410ActiveMLS ID #260010089, Chris Lamb, Realty One Group Eminence. NNRMLS
- $850,0005 bd3 ba2.5k sqft1518 Glenwood Dr, Gardnerville, NV 89460ActiveMLS ID #260009505, Kaycee Summers, Dickson Realty - Gardnerville. NNRMLS
- $1,049,0003 bd2 ba2.3k sqft274 Beverly Way, Gardnerville, NV 89460ActiveMLS ID #260010438, Jaquelynn Trulli, Intero. NNRMLS
- $1,225,0004 bd4 ba3.2k sqft1324 Tamzy Ct, Gardnerville, NV 89410ActiveMLS ID #260005296, Shele Pandl, Coldwell Banker Select RE M. NNRMLS
- $1,200,0004 bd3 ba3.4k sqft4133 Conte Dr, Carson City, NV 89701ActiveMLS ID #260013321, Michael Koerner, eXp. NNRMLS
- $1,120,0005 bd4 ba4k sqft1568 Barker Ct, Gardnerville, NV 89410ActiveMLS ID #260002021, Jason Lococo, Dickson Realty - Gardnerville. NNRMLS
- $1,350,0004 bd3 ba2.6k sqft1488 Johnson Ln, Minden, NV 89423ActiveMLS ID #260011536, Nancy Ramey-Roza, Bliss Realty LLC. NNRMLS
- $1,080,0004 bd3 ba3.7k sqft1680 Toni Ct, Minden, NV 89423ActiveMLS ID #260009546, Michael Wondka, Chase International - ZC. NNRMLS
- $1,475,0005 bd4 ba3k sqft210 Beverly Rd, Stateline, NV 89449ActiveMLS ID #260010564, Michael Wondka, Chase International - ZC. NNRMLS
- $1,200,0003 bd3 ba3.2k sqft1530 Moss Cir, Gardnerville, NV 89410ActiveMLS ID #260012752, Shaina King, RE/MAX Gold. NNRMLS
- $1,400,0003 bd4 ba3.7k sqft3570 Cherokee Dr, Carson City, NV 89705ActiveMLS ID #260007873, Ernie Pomin, Assist-2-Sell Buyers & Sellers. NNRMLS
- $709,5004 bd3 ba2.3k sqft1438 Topaz Ln, Gardnerville, NV 89460ActiveMLS ID #260008727, Shane Martin, Coldwell Banker Select RE M. NNRMLS
- $1,999,9993 bd3 ba2.5k sqft665 Rocking Horse Rd, Gardnerville, NV 89410ActiveMLS ID #260011406, Stephanie Griffith, Sierra Sotheby's International. NNRMLS
- $1,495,0005 bd5 ba4.2k sqft481 Daggett Creek Loop, Genoa, NV 89411ActiveMLS ID #260013127, Leslie Lawson, Ignite Real Estate. NNRMLS
