Welcome to your ultimate Nevada retreat with two separate one acre parcels being sold together- fully fenced. The main house is nestled on a sprawling, 1-acre lot right off coveted Jacks Valley Road, this custom 3,700 sq. ft. brick home offers an unbeatable blend of space, privacy, and rugged luxury. Step inside to an expansive, sun-drenched open floor plan characterized by soaring high ceilings, stone and brick flooring, and seamless flow. The gourmet kitchen is an entertainer's dream, anchored by a massive island, premium breakfast bar, and walk-in pantry. Cozy up by any of the wood-burning stoves, or retreat to the main-level primary suite featuring double sinks and multiple indoor jetted tubs. Bring all the toys. The property boasts an attached garage setup with space for 5 cars plus an integrated RV garage and dedicated RV parking. Horses and animals are welcome here, complete with a corral and outbuildings already in place. Enjoy stunning mountain views in a whisper-quiet zone, all while staying less than 10 minutes from city conveniences. No HOA! This sale includes both APN 141912511002 as well as APN 141912511001 consisting of the home at 3570 Cherokee Dr- on it's own 1 acre parcel- as well as the adjacent vacant 1 acre lot at 780 Jacks Valley Road.
Active
Price cut: $100K (8/13)
$1,400,000
3570 Cherokee Dr, Carson City, NV 89705
3beds
3,700sqft
Single Family Residence
Built in 1978
0.97 Acres Lot
$-- Zestimate®
$378/sqft
$-- HOA
What's special
Dedicated rv parkingStunning mountain viewsDouble sinksIntegrated rv garageMain-level primary suiteFully fencedSoaring high ceilings
- 117 days
- 784
- 32
Zillow last checked:
Listing updated:
Listed by:
Ernie Pomin BS.145638 775-741-1415,
Assist-2-Sell Buyers & Sellers
Source: NNRMLS,MLS#: 260007873
Facts & features
Interior
Bedrooms & bathrooms
- Bedrooms: 3
- Bathrooms: 4
- Full bathrooms: 3
- 1/2 bathrooms: 1
Heating
- Forced Air, Natural Gas, Radiant Floor
Appliances
- Included: Dishwasher, Disposal, Dryer, Microwave, Refrigerator, Trash Compactor, Washer
- Laundry: Laundry Closet
Features
- Breakfast Bar, Ceiling Fan(s), Entrance Foyer, High Ceilings, In-Law Floorplan, Master Downstairs, Walk-In Closet(s)
- Flooring: Brick, Carpet, Stone, Tile
- Windows: Double Pane Windows, Vinyl Frames
- Number of fireplaces: 5
- Fireplace features: Wood Burning, Wood Burning Stove
- Common walls with other units/homes: No Common Walls
Interior area
- Total structure area: 3,700
- Total interior livable area: 3,700 sqft
Property
Parking
- Total spaces: 5
- Parking features: Attached, Detached, Garage, Garage Door Opener, RV Garage
- Attached garage spaces: 5
Features
- Levels: Two
- Stories: 2
- Patio & porch: Uncovered, Covered, Patio, Deck
- Exterior features: Balcony, Rain Gutters
- Has spa: Yes
- Spa features: See Remarks
- Fencing: Full
- Has view: Yes
- View description: Desert, Mountain(s)
Lot
- Size: 0.97 Acres
- Features: Level
Details
- Additional structures: Corral(s), Workshop
- Parcel number: 141912511002
- Zoning: SFR
- Horses can be raised: Yes
Construction
Type & style
- Home type: SingleFamily
- Property subtype: Single Family Residence
Materials
- Brick
- Foundation: Full Perimeter
- Roof: Flat
Condition
- New construction: No
- Year built: 1978
Utilities & green energy
- Sewer: Septic Tank
- Water: Well
- Utilities for property: Cable Available, Electricity Available, Electricity Connected, Internet Available, Natural Gas Available, Natural Gas Connected, Phone Available, Sewer Available, Sewer Connected, Water Available, Water Connected, Cellular Coverage
Community & HOA
Community
- Security: Smoke Detector(s)
- Subdivision: Valley View
HOA
- Has HOA: No
Location
- Region: Carson City
Financial & listing details
- Price per square foot: $378/sqft
- Tax assessed value: $85,228
- Annual tax amount: $2,434
- Date on market: 6/19/2026
- Cumulative days on market: 119 days
- Listing terms: 1031 Exchange,Cash,Conventional
Estimated market value
Not available
Estimated sales range
Not available
Not available
Price history
| Date | Event | Price |
|---|---|---|
| 8/13/2026 | Price change | $1,400,000-6.7%$378/sqft |
Source:  NNRMLS #260007873 Report a problem NNRMLS #260007873 Report a problem | ||
| 6/19/2026 | Listed for sale | $1,500,000+75.4%$405/sqft |
Source: NNRMLS #260007873 Report a problem | ||
| 12/2/2005 | Sold | $855,000$231/sqft |
Source: Public Record Report a problem | ||
Public tax history
| Year | Property taxes | Tax assessment |
|---|---|---|
| 2025 | $2,364 +3% | $85,228 -2.8% |
| 2024 | $2,296 +2.8% | $87,712 +2.3% |
| 2023 | $2,234 +2.9% | $85,742 +9.2% |
| 2022 | $2,171 +2.6% | $78,485 +0.2% |
| 2021 | $2,116 | $78,354 +0.2% |
| 2020 | -- | $78,165 +3.7% |
| 2019 | $2,054 | $75,365 +4.4% |
| 2018 | $2,054 -0.7% | $72,175 +0.2% |
| 2017 | $2,069 | $72,052 -1.9% |
| 2016 | $2,069 -0.7% | $73,418 |
| 2015 | $2,083 +3.3% | $73,418 +3.2% |
| 2014 | $2,017 | $71,169 +4.3% |
| 2013 | -- | $68,227 -1.4% |
| 2012 | -- | $69,172 -6.2% |
| 2011 | -- | $73,747 -16% |
| 2010 | -- | $87,805 -6.8% |
| 2009 | -- | $94,173 -20.9% |
| 2008 | -- | $119,039 +1.8% |
| 2007 | -- | $116,963 +7.6% |
| 2006 | -- | $108,744 +5.4% |
| 2005 | $1,732 +7.3% | $103,155 +41.8% |
| 2004 | $1,614 | $72,755 +5.5% |
| 2003 | -- | $68,963 +3.2% |
| 2002 | -- | $66,797 |
Find assessor info on the county website
Monthly payment
Est. payment
Payment breakdown
Explore the cost of this home by adjusting the details. Changes won't be saved.Climate risks
Neighborhood: 89705
Nearby schools
Schools provided by the listing agent
- Elementary: Jacks Valley
- Middle: Carson
- High: Douglas
Source: NNRMLS. This data may not be complete. We recommend contacting the local school district to confirm school assignments for this home.
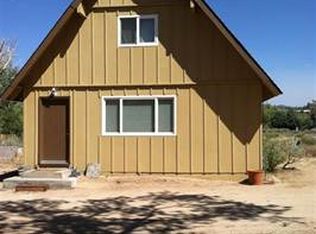
Similar homes
- $789,9003 bd3 ba1.8k sqft3642 Cindys Trl, Carson City, NV 89705Active
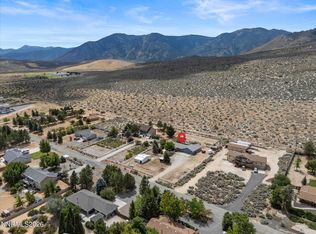
 MLS ID #260011114, Laura Keller, Equity Nevada RE-Excellence. NNRMLS
 - $1,325,0003 bd3 ba2.8k sqft2385 S Lompa Ln, Carson City, NV 89701Active
 MLS ID #260006917, Loretta Fagan, Dickson Realty - Carson City. NNRMLS
 - $1,095,0004 bd3 ba2.4k sqft611 Rabe Way, Carson City, NV 89701Active
 MLS ID #260008600, Paul Flannery, eXp Realty, LLC. NNRMLS
 - $1,200,0003 bd3 ba2.5k sqft1600 Jefferson Dr, Carson City, NV 89706Active
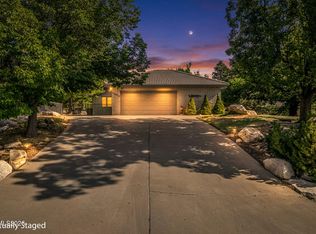 MLS ID #260009403, Laura Roque, Berkshire Hathaway HomeService. NNRMLS
 - $1,195,0004 bd3 ba2.6k sqft3628 Lakeview Rd, Carson City, NV 89703ActiveMLS ID #260012532, Ryan Mitchell, Compass. NNRMLS
- $1,500,0004 bd3 ba2.6k sqft1488 Johnson Ln, Minden, NV 89423ActiveMLS ID #260011536, Nancy Ramey-Roza, Bliss Realty LLC. NNRMLS
- $1,650,0005 bd5 ba5k sqft2424 Manhattan Dr, Carson City, NV 89703ActiveMLS ID #250005189, Barbara Rainey, Coldwell Banker Select RE CC. NNRMLS
- $1,168,0003 bd3 ba3.5k sqft480 Duck Hill Rd, Washoe Valley, NV 89704ActiveMLS ID #260005522, Darren Maxfield, Sierra Nevada Properties-Reno. NNRMLS
- $1,549,0004 bd5 ba5.3k sqft3757 County Line Rd, Carson City, NV 89703ActiveMLS ID #260010183, Michelle Lindsey, Coldwell Banker Select RE M. NNRMLS
- $1,525,0005 bd4 ba3k sqft210 Beverly Rd, Stateline, NV 89449ActiveMLS ID #260010564, Michael Wondka, Chase International - ZC. NNRMLS
- $1,398,0004 bd4 ba3.2k sqft1224 Golden Eagle Ct, Gardnerville, NV 89410ActiveMLS ID #260008002, Laura Moline, RE/MAX Realty Affiliates. NNRMLS
- $1,080,0004 bd3 ba3.7k sqft1680 Toni Ct, Minden, NV 89423ActiveMLS ID #260009546, Michael Wondka, Chase International - ZC. NNRMLS
- $1,299,9004 bd3 ba2.6k sqft115 State Route 341, Carson City, NV 89706ActiveMLS ID #260011198, Katherine Gillespie, eXp Realty. NNRMLS
- $895,0003 bd2 ba2.3k sqft1138 Country Club Dr, Minden, NV 89423ActiveMLS ID #260012654, William Merrill, RE/MAX Realty Affiliates. NNRMLS
- $1,044,0004 bd4 ba2.8k sqft1346 Stephanie Way, Minden, NV 89423ActiveMLS ID #260011566, Brandy Orlick, LPT Realty, LLC. NNRMLS
- $714,9003 bd2 ba1.9k sqft2963 Hot Springs Rd, Minden, NV 89423ActiveMLS ID #260013078, Weston Park, RE/MAX Realty Affiliates. NNRMLS
- $1,049,0005 bd4 ba3.4k sqft2542 Fern Meadow Cir, Carson City, NV 89703ActiveMLS ID #260011236, Crystal Jackson, CalNeva Realty. NNRMLS
- $960,0004 bd3 ba2.5k sqft1271 La Sierra Ct, Minden, NV 89423ActiveMLS ID #260012761, William Merrill, RE/MAX Realty Affiliates. NNRMLS
- $989,9993 bd2 ba2.4k sqft3766 Hobart Rd, Carson City, NV 89703ActiveMLS ID #260011322, Chris Sieben, RE/MAX Professionals-Carson. NNRMLS
