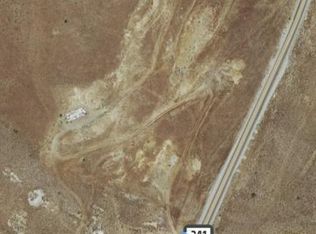
A one-of-a-kind Northern Nevada property where a beautiful home, over 10 acres, incredible views, and Nevada mining history come together. This spacious 4-bedroom, 3-bathroom home offers approximately 2,600 sq. ft. of comfortable living space on approximately 10.5 private acres, providing the space and freedom that are becoming increasingly difficult to find this close to Carson City, Dayton, and historic Virginia City. Inside, you'll find a generous floor plan with plenty of room for everyday living, entertaining, working from home, or hosting family and guests. Large windows take advantage of the surrounding Nevada landscape, while the acreage outside offers incredible possibilities for those looking for privacy, room for recreational vehicles, outdoor hobbies, or simply space to enjoy the wide-open Nevada lifestyle. But what truly separates this property from the ordinary is its remarkable history. Recorded documents identify the property as the historic Columbia Lode — Mineral Entry No. 80, Lot No. 57 — located within the Devils Gate Mining District. This unique connection to Nevada's legendary mining past makes this much more than your typical acreage property. Enjoy expansive mountain and desert views, privacy, acreage, a substantial residence, and convenient access to Carson City while being just minutes from the history and charm of Virginia City. Properties like this don't come along often. This isn't simply a home on acreage—it's an opportunity to own a truly unique piece of Nevada history.
Active
$1,299,900
115 State Route 341, Carson City, NV 89706
4beds
2,600sqft
Single Family Residence
Built in 1992
10.51 Acres Lot
$1,235,000 Zestimate®
$500/sqft
$-- HOA
What's special
Generous floor plan
- 50 days
- 825
- 38
Zillow last checked:
Listing updated:
Listed by:
Katherine Gillespie BS.146653 775-636-0964,
eXp Realty,
Sara Carroll S.201711 775-229-3999,
eXp Realty
Source: NNRMLS,MLS#: 260011198
Facts & features
Interior
Bedrooms & bathrooms
- Bedrooms: 4
- Bathrooms: 3
- Full bathrooms: 2
- 1/2 bathrooms: 1
Heating
- Natural Gas
Cooling
- Evaporative Cooling
Appliances
- Included: Electric Oven, Electric Range
- Laundry: Cabinets, Laundry Room, Shelves
Features
- High Ceilings, Pantry
- Flooring: Carpet, Laminate
- Windows: Double Pane Windows, Vinyl Frames
- Number of fireplaces: 1
- Fireplace features: Pellet Stove
- Common walls with other units/homes: No Common Walls
Interior area
- Total structure area: 2,600
- Total interior livable area: 2,600 sqft
Property
Parking
- Total spaces: 2
- Parking features: Attached, Garage
- Attached garage spaces: 2
Features
- Levels: Two
- Stories: 2
- Patio & porch: Porch, Patio
- Exterior features: None
- Spa features: None
- Fencing: None
- Has view: Yes
- View description: Mountain(s)
Lot
- Size: 10.51 Acres
- Features: Adjoins BLM/BIA Land, Sloped Up
Details
- Additional structures: Shed(s)
- Parcel number: 01617104
- Zoning: RR5
- Horses can be raised: Yes
Construction
Type & style
- Home type: SingleFamily
- Property subtype: Single Family Residence
Materials
- Foundation: Concrete Perimeter, Crawl Space
- Roof: Composition,Shingle
Condition
- New construction: No
- Year built: 1992
Utilities & green energy
- Sewer: Septic Tank
- Water: Well
- Utilities for property: Electricity Available, Electricity Connected, Sewer Connected, Water Connected
Community & HOA
Community
- Security: Smoke Detector(s)
HOA
- Has HOA: No
Location
- Region: Carson City
Financial & listing details
- Price per square foot: $500/sqft
- Annual tax amount: $2,682
- Date on market: 8/29/2026
- Cumulative days on market: 51 days
- Listing terms: 1031 Exchange,Cash,Conventional,FHA,USDA Loan,VA Loan
Estimated market value
$1,235,000
$1.17M - $1.30M
$3,059/mo
Price history
| Date | Event | Price |
|---|---|---|
| 8/29/2026 | Listed for sale | $1,299,900$500/sqft |
Source:  NNRMLS #260011198 Report a problem NNRMLS #260011198 Report a problem | ||
Public tax history
Tax history is unavailable.
Monthly payment
Est. payment
Payment breakdown
Explore the cost of this home by adjusting the details. Changes won't be saved.Climate risks
Neighborhood: 89706
Nearby schools
Schools provided by the listing agent
- Elementary: Dayton
- Middle: Dayton
- High: Dayton
Source: NNRMLS. This data may not be complete. We recommend contacting the local school district to confirm school assignments for this home.
Similar homes
- $1,200,0003 bd3 ba2.5k sqft1600 Jefferson Dr, Carson City, NV 89706Active
 MLS ID #260009403, Laura Roque, Berkshire Hathaway HomeService. NNRMLS
 - $1,195,0004 bd3 ba2.6k sqft3628 Lakeview Rd, Carson City, NV 89703Active
 MLS ID #260012532, Ryan Mitchell, Compass. NNRMLS
 - $1,050,0004 bd3 ba3.2k sqft206 Gold Creek Dr, Dayton, NV 89403Active
 MLS ID #260010092, Chris Donner, RE/MAX Professionals-Dayton. NNRMLS
 - $1,325,0003 bd3 ba2.8k sqft2385 S Lompa Ln, Carson City, NV 89701Active
 MLS ID #260006917, Loretta Fagan, Dickson Realty - Carson City. NNRMLS
 - $1,168,0003 bd3 ba3.5k sqft480 Duck Hill Rd, Washoe Valley, NV 89704ActiveMLS ID #260005522, Darren Maxfield, Sierra Nevada Properties-Reno. NNRMLS
- $1,095,0004 bd3 ba2.4k sqft611 Rabe Way, Carson City, NV 89701ActiveMLS ID #260008600, Paul Flannery, eXp Realty, LLC. NNRMLS
- $798,0004 bd3 ba2.2k sqft4766 Yukon Ct, Carson City, NV 89706ActiveMLS ID #260011729, Jill Larson, Coldwell Banker Select Mt Rose. NNRMLS
- $1,098,0004 bd3 ba2.6k sqft150 Old Washoe Dr, Washoe Valley, NV 89704ActiveMLS ID #260001827, Marti Allison, Berkshire Hathaway HomeService. NNRMLS
- $750,0004 bd3 ba2.2k sqft2065 Gentry Ln, Carson City, NV 89701ActiveMLS ID #260011223, Diane Abbott, Chase International-Damonte. NNRMLS
- $1,349,8885 bd3 ba3k sqft15020 Edmands Dr, Reno, NV 89511ActiveMLS ID #260012694, Christi Mercurio, Coldwell Banker Select Mt Rose. NNRMLS
- $775,0002 bd2 ba1.8k sqft919 Arrowhead Dr, Carson City, NV 89706ActiveMLS ID #260011634, Adrienne Phenix, RE/MAX Gold-Carson City. NNRMLS
- $1,275,0003 bd3 ba3k sqft30 Ocelet Way, Reno, NV 89511ActiveMLS ID #260011295, Paul Yohey, Chase International-Damonte. NNRMLS
- $699,0003 bd2 ba2.3k sqft308 San Roma Dr, Dayton, NV 89403ActiveMLS ID #260012787, Lindsey Pena, Chase International-Damonte. NNRMLS
- $1,100,0004 bd3 ba2.9k sqft1931 Lousetown Rd, Reno, NV 89521ActiveMLS ID #260006037, Katie Conway, Ferrari-Lund Real Estate Reno. NNRMLS
- $1,399,0004 bd4 ba3.8k sqft14130 Quiet Meadow Ct, Reno, NV 89511ActiveMLS ID #260012797, Stephen Graves JR, Home & Slate Real Estate. NNRMLS
- $1,400,0003 bd4 ba3.7k sqft3570 Cherokee Dr, Carson City, NV 89705ActiveMLS ID #260007873, Ernie Pomin, Assist-2-Sell Buyers & Sellers. NNRMLS
- $1,385,0004 bd3 ba2.4k sqft2786 Shadow Dancer Trl, Reno, NV 89511ActiveMLS ID #260012015, Rotem "Ro" Azulay, Compass. NNRMLS
- $1,500,0004 bd3 ba2.6k sqft1488 Johnson Ln, Minden, NV 89423ActiveMLS ID #260011536, Nancy Ramey-Roza, Bliss Realty LLC. NNRMLS
- $1,400,0003 bd3 ba2.8k sqft100 Gazelle Rd, Reno, NV 89511ActiveMLS ID #260012637, Darrell Plummer, Sierra Nevada Properties-Reno. NNRMLS
- $840,0004 bd3 ba2k sqft4160 E 5th St, Carson City, NV 89701ActiveMLS ID #260011314, Brian Lessinger, RE/MAX Gold. NNRMLS
