Rare 5-acre desert retreat with sweeping, unobstructed mountain views! This 4BD/2.5BA, 3,242 SF custom home offers resort-style living with a private backyard oasis featuring a Michael Phelps Signature Swim Spa, full grass lawn, and covered patio with fan. Manicured landscaping surrounds the home, blending into natural high-desert terrain with native sagebrush. Inside, a large sunken living room centered around a cozy wood-burning stove creates an inviting gathering space. A separate dining area and kitchen with bar seating offer everyday functionality. Entertain in style with a dedicated man cave boasting a pool table area and full built-in bar, plus large mounted TVs with surround sound included. Fresh 2020 interior paint and new can lighting throughout. Bonus office space for work-from-home flexibility. Car and toy enthusiasts will love the 6-car garage plus RV space with built-in shop vacuum. Built for resilience: 280' deep well with NUVO filtration, whole-property Generac generator on propane, all-new Lennox HVAC, on-demand water heater, new well piping. Plus many more upgrades. A rare find — schedule your showing today!
Active
$1,050,000
206 Gold Creek Dr, Dayton, NV 89403
4beds
3,242sqft
:
Get pre-qualified$6,741/mo
Single Family Residence
Built in 1990
5 Acres Lot
$1,005,400 Zestimate®
$324/sqft
$-- HOA
What's special
Full grass lawnFull built-in barBonus office spaceSweeping unobstructed mountain viewsPool table areaBuilt-in shop vacuumCovered patio with fan
- 2 days |
- 267 |
- 18 |
Zillow last checked:
Listing updated:
Listed by:
Chris Donner S.202542 775-292-6332,
RE/MAX Professionals-Dayton
Source: NNRMLS,MLS#: 260010092
Facts & features
Interior
Bedrooms & bathrooms
- Bedrooms: 4
- Bathrooms: 3
- Full bathrooms: 2
- 1/2 bathrooms: 1
Heating
- Wood Stove, Forced Air, Natural Gas
Cooling
- Attic Fan, Central Air
Appliances
- Included: Dishwasher, Disposal, Electric Cooktop, Electric Range, Microwave, Refrigerator, Water Softener Owned
- Laundry: Laundry Room
Features
- Breakfast Bar, Ceiling Fan(s), High Ceilings, Kitchen Island, Pantry, Master Downstairs, Smart Thermostat, Vaulted Ceiling(s), Walk-In Closet(s)
- Flooring: Carpet, Ceramic Tile, Wood
- Windows: Blinds, Double Pane Windows, Vinyl Frames
- Has fireplace: Yes
- Fireplace features: Circulating, Wood Burning, Wood Burning Stove
- Common walls with other units/homes: No Common Walls
Interior area
- Total structure area: 3,242
- Total interior livable area: 3,242 sqft
Video & virtual tour
Property
Parking
- Total spaces: 7
- Parking features: Attached, Garage, Garage Door Opener, RV Access/Parking, RV Garage
- Attached garage spaces: 6
Features
- Levels: One
- Stories: 1
- Patio & porch: Porch, Covered, Patio
- Exterior features: Rain Gutters
- Has spa: Yes
- Spa features: Above Ground
- Fencing: Full
- Has view: Yes
- View description: Desert, Mountain(s), Peek
Lot
- Size: 5 Acres
- Features: Landscaped, Sprinklers In Front, Sprinklers In Rear
Details
- Additional structures: Workshop
- Parcel number: 01954118
- Zoning: RR-3
- Other equipment: Generator
- Horses can be raised: Yes
Construction
Type & style
- Home type: SingleFamily
- Property subtype: Single Family Residence
Materials
- Foundation: Crawl Space, Raised, Slab
- Roof: Asphalt,Composition,Shingle
Condition
- New construction: No
- Year built: 1990
Utilities & green energy
- Sewer: Septic Tank
- Water: Well
- Utilities for property: Cable Available, Electricity Available, Electricity Connected, Internet Available, Internet Connected, Natural Gas Connected, Phone Available, Sewer Not Available, Water Available, Cellular Coverage
Community & HOA
Community
- Security: Carbon Monoxide Detector(s), Security Lights, Smoke Detector(s)
- Subdivision: Rancho Vista
HOA
- Has HOA: No
Location
- Region: Dayton
Financial & listing details
- Price per square foot: $324/sqft
- Tax assessed value: $572,551
- Annual tax amount: $4,461
- Date on market: 8/5/2026
- Listing terms: Cash,Conventional,VA Loan
Estimated market value
$1,005,400
$955,000 - $1.06M
$3,318/mo
Price history
| Date | Event | Price |
|---|---|---|
| 8/5/2026 | Listed for sale | $1,050,000+73%$324/sqft |
Source:  NNRMLS #260010092 Report a problem NNRMLS #260010092 Report a problem | ||
| 8/30/2006 | Sold | $607,000$187/sqft |
Source: Public Record Report a problem | ||
Public tax history
| Year | Property taxes | Tax assessment |
|---|---|---|
| 2025 | $4,204 +4.6% | $200,393 -0.2% |
| 2024 | $4,019 +15.3% | $200,721 +7.9% |
| 2023 | $3,487 +3% | $186,000 +4.1% |
| 2022 | $3,386 | $178,674 +0.8% |
| 2021 | -- | $177,192 +1.6% |
| 2020 | $3,286 | $174,344 +12.9% |
| 2019 | $3,286 +3% | $154,464 +31% |
| 2018 | $3,191 +3% | $117,919 +11.9% |
| 2017 | $3,098 +3% | $105,367 +3.9% |
| 2016 | $3,008 +1.5% | $101,431 +0.3% |
| 2015 | $2,963 +3% | $101,093 +97.2% |
| 2014 | $2,878 | $51,277 -43.2% |
| 2013 | -- | $90,325 |
| 2012 | -- | $90,325 -3.4% |
| 2011 | -- | $93,501 -2.8% |
| 2010 | -- | $96,183 -12.5% |
| 2009 | -- | $109,960 -3.3% |
| 2008 | -- | $113,735 +3.9% |
| 2007 | -- | $109,486 +1% |
| 2006 | -- | $108,375 +14.5% |
| 2004 | -- | $94,657 |
Find assessor info on the county website
Monthly payment
Est. payment
Payment breakdown
Explore the cost of this home by adjusting the details. Changes won't be saved.Climate risks
Neighborhood: 89403
Nearby schools
GreatSchools rating
- 3/10Dayton Elementary SchoolGrades: PK-6Distance: 3.5 mi
- 2/10Dayton Intermediate SchoolGrades: 7-8Distance: 3.6 mi
- 5/10Dayton High SchoolGrades: 9-12Distance: 3 mi
Schools provided by the listing agent
- Elementary: Dayton
- Middle: Dayton
- High: Dayton
Source: NNRMLS. This data may not be complete. We recommend contacting the local school district to confirm school assignments for this home.
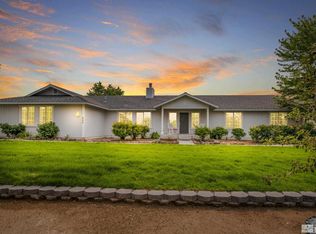
- $721,8004 bd3 ba2.8k sqft208 Gold Creek Dr, Dayton, NV 89403Off Market
- $901,3003 bd3 ba2.7k sqft204 Gold Creek Dr, Dayton, NV 89403Off Market
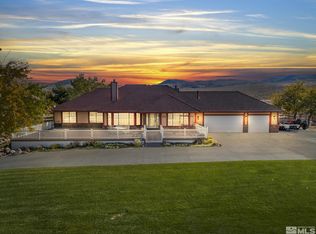
- $891,4004 bd3 ba2.6k sqft210 Gold Creek Dr, Dayton, NV 89403Off Market
- $1,045,2003 bd3 ba4k sqft205 Gold Creek Dr, Dayton, NV 89403Off Market
- $760,7004 bd2 ba2.6k sqft207 Gold Creek Dr, Dayton, NV 89403Off Market
- $809,3004 bd3 ba3.1k sqft203 Gold Creek Dr, Dayton, NV 89403Off Market
- $604,1003 bd2 ba1.5k sqft749 Dayton Valley Rd, Dayton, NV 89403Off Market
- $785,1004 bd2 ba2.4k sqft202 Gold Creek Dr, Dayton, NV 89403Off Market
A local agent can set up tours, give advice and negotiate with sellers.
Similar homes
- $1,049,0004 bd3 ba3.5k sqft406 Gleneagles Ct, Dayton, NV 89403Active
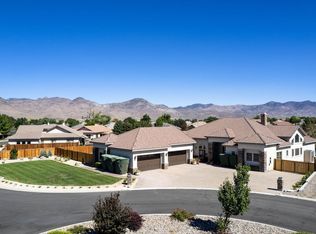
 MLS ID #260009780, Jody Foley, RE/MAX Professionals-Dayton. NNRMLS
 - $975,0004 bd4 ba2.8k sqft305 Comstock Rd, Dayton, NV 89403Active
 MLS ID #260009323, Jody Foley, RE/MAX Professionals-Dayton. NNRMLS
 - $629,0004 bd3 ba2.4k sqft30 Blossom Ct, Dayton, NV 89403Active
 MLS ID #260010139, Jody Foley, RE/MAX Professionals-Dayton. NNRMLS
 - $574,9003 bd3 ba2.1k sqft908 Lakeview Dr, Dayton, NV 89403Active
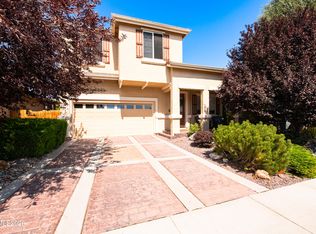 MLS ID #260010064, Chris Feist, Coldwell Banker Select RE M. NNRMLS
 - $945,0004 bd3 ba2.9k sqft1024 Winters Pkwy, Dayton, NV 89403ActiveMLS ID #260006414, Lonna Kealoha, Coldwell Banker Select RE CC. NNRMLS
- $960,0003 bd2 ba2k sqft3678 Summer Hill Dr, Carson City, NV 89705ActiveMLS ID #260010128, Jason Lococo, Dickson Realty - Gardnerville. NNRMLS
- $1,275,0003 bd3 ba2.5k sqft6454 Sierra Vista Ln, Carson City, NV 89701ActiveMLS ID #260010118, M. Leandra Carr, Lahontan Properties. NNRMLS
- $799,9993 bd3 ba2.8k sqft133 Denio Dr, Dayton, NV 89403ActiveMLS ID #260009430, Dennis Lindsay, Berkshire Hathaway HomeService. NNRMLS
- $560,0004 bd2 ba2.2k sqft1238 Stratton Dr, Dayton, NV 89403ActiveMLS ID #260009450, Kari Breuer, Dickson Realty - Carson City. NNRMLS
- $642,5003 bd2 ba2.2k sqft510 Stonehaven Ct, Dayton, NV 89403ActiveMLS ID #260009894, M. Leandra Carr, Lahontan Properties. NNRMLS
- $544,9994 bd3 ba2.3k sqft832 Laca St, Dayton, NV 89403ActiveMLS ID #260007666, Tamara Adamson, eXp Realty, LLC. NNRMLS
- $550,0004 bd3 ba2.3k sqft121 Bethpage Dr, Dayton, NV 89403ActiveMLS ID #260006403, Lisa Williams, Berkshire Hathaway HomeService. NNRMLS
- $869,0004 bd3 ba2.8k sqft13090 Seneca Rd, Stagecoach, NV 89429ActiveMLS ID #260008315, Jody Foley, RE/MAX Professionals-Dayton. NNRMLS
- $1,060,0003 bd3 ba2k sqft285 Kitts Way, Reno, NV 89521ActiveMLS ID #260009878, Jake Kellames, Chase International-Damonte. NNRMLS
- $1,200,0004 bd3 ba2.4k sqft50 Chinchilla Ln, Reno, NV 89511ActiveMLS ID #260010014, Jake Kellames, Chase International-Damonte. NNRMLS
- $1,098,0004 bd3 ba2.6k sqft150 Old Washoe Dr, Washoe Valley, NV 89704ActiveMLS ID #260001827, Marti Allison, Berkshire Hathaway HomeService. NNRMLS
- $569,0004 bd2 ba1.9k sqft816 Ballybunion Dr, Dayton, NV 89403ActiveMLS ID #260004262, Jody Foley, RE/MAX Professionals-Dayton. NNRMLS
- $1,095,0004 bd3 ba2.4k sqft611 Rabe Way, Carson City, NV 89701ActiveMLS ID #260008600, Paul Flannery, eXp Realty, LLC. NNRMLS
- $920,0003 bd3 ba2.5k sqft13090 Stoney Brook Ct, Reno, NV 89511ActiveMLS ID #260010129, Kyla Bevel, Key Collective. NNRMLS
- $995,0003 bd3 ba2.4k sqft400 Panamint Rd, Reno, NV 89521ActiveMLS ID #260006990, Skye Taylor, RE/MAX Gold. NNRMLS
