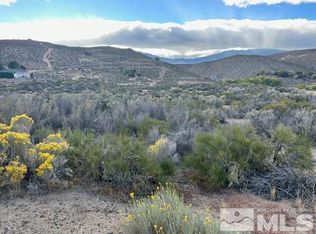
Step through the gate and leave the cares of the day behind. Set on five private acres overlooking the Carson River, this custom home offers exceptional craftsmanship, thoughtful amenities, and the peace and privacy that make country living truly special. Inside, you'll find warm hickory cabinetry in the kitchen, custom built-in cabinetry and desks in the office, and a spacious family room with its own private exterior entrance. A formal entry welcomes guests from the wraparound porch, perfectly positioned to capture the property's breathtaking views. The primary suite is designed as a private retreat, featuring a soaking tub, walk-in shower, and direct access to a secluded outdoor area complete with a pad and hookups for a future hot tub. The hall bathroom includes a walk-in bathtub for added comfort and accessibility. The property's extensive outbuildings and infrastructure set it apart. The detached garage includes a fully self-contained one-bedroom apartment with its own courtyard, storage shed, and full-size laundry. One garage bay is outfitted with built-in workbenches and cabinetry, making it ideal for projects or hobbies. An air-conditioned hobby shed, multiple garden sheds, mature landscaping, a tranquil waterfall, fencing and cross-fencing, a root cellar, and a dedicated "tank farm" for propane tanks and generators provide exceptional versatility and preparedness. The RV garage is equipped with a fire suppression system, adding another layer of convenience and peace of mind. Whether you're looking for space to entertain, pursue hobbies, accommodate guests, or enjoy a more self-sufficient lifestyle, this property has been thoughtfully designed to meet your needs. Located near expansive open space and public lands, you'll enjoy easy access to outdoor recreation while returning home to your own private sanctuary. This is a rare opportunity to own a one-of-a-kind property that truly has something for everyone.
Active
$1,275,000
6454 Sierra Vista Ln, Carson City, NV 89701
3beds
2,545sqft
:
Get pre-qualified$7,942/mo
Single Family Residence
Built in 1996
5 Acres Lot
$1,217,200 Zestimate®
$501/sqft
$-- HOA
What's special
Multiple garden shedsTranquil waterfallRoot cellarStorage shedMature landscapingAir-conditioned hobby shedFormal entry
- 5 days |
- 743 |
- 19 |
Zillow last checked:
Listing updated:
Listed by:
M. Leandra Carr B.5211 775-690-2591,
Lahontan Properties
Source: NNRMLS,MLS#: 260010118
Facts & features
Interior
Bedrooms & bathrooms
- Bedrooms: 3
- Bathrooms: 3
- Full bathrooms: 3
Heating
- Pellet Stove, Propane
Cooling
- Central Air, Wall/Window Unit(s)
Appliances
- Included: Dishwasher, Disposal, Gas Range, Refrigerator
- Laundry: Cabinets, Laundry Room
Features
- Breakfast Bar, Entrance Foyer, No Interior Steps, Pantry
- Flooring: Carpet, Ceramic Tile, Laminate, Wood
- Windows: Double Pane Windows, Vinyl Frames
- Number of fireplaces: 2
- Fireplace features: Pellet Stove, Wood Burning Stove
- Common walls with other units/homes: No Common Walls
Interior area
- Total structure area: 2,545
- Total interior livable area: 2,545 sqft
Property
Parking
- Total spaces: 10
- Parking features: Detached, Garage, Garage Door Opener, Parking Pad, RV Access/Parking, RV Garage
- Garage spaces: 5
Features
- Levels: One
- Stories: 1
- Patio & porch: Porch, Wrap Around, Covered, Patio, Deck
- Exterior features: Dog Run, RV Hookup
- Spa features: None
- Fencing: Partial
- Has view: Yes
- View description: Desert, Mountain(s), Trees/Woods, Valley
Lot
- Size: 5 Acres
- Features: Artificial Turf, Gentle Sloping, Landscaped, Level
Details
- Additional structures: Outbuilding, Shed(s), Storage, Workshop
- Parcel number: 01050310
- Zoning: SF5A
- Other equipment: Generator
- Horses can be raised: Yes
Construction
Type & style
- Home type: SingleFamily
- Property subtype: Single Family Residence
Materials
- Foundation: Crawl Space
- Roof: Asphalt,Composition,Pitched,Shingle
Condition
- New construction: No
- Year built: 1996
Utilities & green energy
- Sewer: Septic Tank
- Water: Well
- Utilities for property: Electricity Connected, Underground Utilities
Community & HOA
Community
- Security: Fire Sprinkler System, Keyless Entry, Security Lights
HOA
- Has HOA: No
Location
- Region: Carson City
Financial & listing details
- Price per square foot: $501/sqft
- Tax assessed value: $549,671
- Annual tax amount: $4,883
- Date on market: 8/6/2026
- Listing terms: 1031 Exchange,Cash,Conventional
Estimated market value
$1,217,200
$1.16M - $1.28M
$2,553/mo
Price history
| Date | Event | Price |
|---|---|---|
| 8/6/2026 | Listed for sale | $1,275,000$501/sqft |
Source:  NNRMLS #260010118 Report a problem NNRMLS #260010118 Report a problem | ||
Public tax history
| Year | Property taxes | Tax assessment |
|---|---|---|
| 2025 | $4,741 +3% | $192,385 -1.4% |
| 2024 | $4,602 +3% | $195,059 +1.6% |
| 2023 | $4,468 | $191,993 +10.2% |
| 2022 | -- | $174,188 +8.9% |
| 2021 | $4,212 | $159,975 +21.8% |
| 2019 | $4,212 +29.6% | $131,380 +12.6% |
| 2018 | $3,251 +3% | $116,645 +1.5% |
| 2017 | $3,156 +3% | $114,898 +1.1% |
| 2016 | $3,064 +2.6% | $113,697 +0.3% |
| 2015 | $2,987 +3.3% | $113,376 +17.1% |
| 2014 | $2,893 +6.1% | $96,826 +3% |
| 2013 | $2,727 +3% | $93,966 -13.2% |
| 2012 | $2,647 +3% | $108,198 -12.1% |
| 2011 | $2,570 +3% | $123,042 -9.8% |
| 2010 | $2,495 +3% | $136,469 -1.9% |
| 2009 | $2,423 +3% | $139,135 -1.1% |
| 2008 | $2,352 +3% | $140,735 +22.2% |
| 2007 | $2,284 | $115,157 +12.6% |
| 2006 | -- | $102,311 +16.3% |
| 2005 | -- | $87,951 +8% |
| 2004 | -- | $81,471 +9.2% |
| 2003 | -- | $74,612 -1.9% |
| 2002 | -- | $76,023 +1.1% |
| 2001 | $1,917 | $75,206 |
Find assessor info on the county website
Monthly payment
Est. payment
Payment breakdown
Explore the cost of this home by adjusting the details. Changes won't be saved.Climate risks
Neighborhood: 89701
Nearby schools
GreatSchools rating
- 6/10J C Fremont Elementary SchoolGrades: PK-5Distance: 4.2 mi
- 6/10Eagle Valley Middle SchoolGrades: 6-8Distance: 3.6 mi
- 5/10Carson High SchoolGrades: 9-12Distance: 4.9 mi
Schools provided by the listing agent
- Elementary: Al Seeliger
- Middle: Carson
- High: Carson
Source: NNRMLS. This data may not be complete. We recommend contacting the local school district to confirm school assignments for this home.
- $763,2003 bd2 ba2k sqft6532 Sierra Vista Ln, Carson City, NV 89701Off Market
- $230,0005 acres6366 Sierra Vista Ln, Carson City, NV 89701Sold
- $1,233,200-- bd-- ba2.4k sqft6274 Sierra Vista Ln, Carson City, NV 89701Off Market
- $1,092,2004 bd3 ba2.5k sqft6570 Sierra Vista Ln, Carson City, NV 89701Off Market
- $1,123,2005 bd4 ba3.7k sqft6277 Mexican Dam Rd, Carson City, NV 89701Off Market
- $863,9003 bd2 ba2.5k sqft6366 Rio Vista Ln, Carson City, NV 89701Off Market
- $285,0006.65 acres6460 Rio Vista Ln, Carson City, NV 89701Sold
- $240,0005 acresArroyo Vista Ln, Carson City, NV 89701Sold
A local agent can set up tours, give advice and negotiate with sellers.
Similar homes
- $745,0003 bd3 ba1.6k sqft6367 Rio Vista Ln, Carson City, NV 89701Active

 MLS ID #260009954, Kristine Seward, Chase International Carson Cit. NNRMLS
 - $960,0003 bd2 ba2k sqft3678 Summer Hill Dr, Carson City, NV 89705Active
 MLS ID #260010128, Jason Lococo, Dickson Realty - Gardnerville. NNRMLS
 - $1,325,0003 bd3 ba2.8k sqft2385 S Lompa Ln, Carson City, NV 89701Active
 MLS ID #260006917, Loretta Fagan, Dickson Realty - Carson City. NNRMLS
 - $1,095,0004 bd3 ba2.4k sqft611 Rabe Way, Carson City, NV 89701Active
 MLS ID #260008600, Paul Flannery, eXp Realty, LLC. NNRMLS
 - $1,100,0004 bd4 ba2.5k sqft2852 Tucker Ct, Carson City, NV 89701ActiveMLS ID #260006839, Roberta Doyen-Thomas, Coldwell Banker Select RE CC. NNRMLS
- $1,250,0003 bd3 ba2.5k sqft1600 Jefferson Dr, Carson City, NV 89706ActiveMLS ID #260009403, Laura Roque, Berkshire Hathaway HomeService. NNRMLS
- $1,295,0005 bd3 ba2.6k sqft1775 Buckthorn Ct, Minden, NV 89423ActiveMLS ID #260009989, Stephanie Griffith, Sierra Sotheby's International. NNRMLS
- $1,200,0003 bd3 ba2.7k sqft892 Marion Way, Gardnerville, NV 89460ActiveMLS ID #260009952, Nicole Montero Gozza, Real Broker LLC. NNRMLS
- $1,125,0004 bd3 ba3.7k sqft1680 Toni Ct, Minden, NV 89423ActiveMLS ID #260009546, Michael Wondka, Chase International - ZC. NNRMLS
- $1,200,0003 bd3 ba2.5k sqft1618 Heron Cove Ct, Gardnerville, NV 89410ActiveMLS ID #260007803, Tyler Barrette, Sierra Sotheby's International. NNRMLS
- $1,065,0003 bd5 ba3.1k sqft1618 Stephanie Way, Minden, NV 89423ActiveMLS ID #260009509, Daniel Fisher, RE/MAX Realty Affiliates. NNRMLS
- $1,188,0003 bd3 ba3.5k sqft480 Duck Hill Rd, Washoe Valley, NV 89704ActiveMLS ID #260005522, Darren Maxfield, Sierra Nevada Properties-Reno. NNRMLS
- $1,050,0004 bd3 ba3.2k sqft206 Gold Creek Dr, Dayton, NV 89403ActiveMLS ID #260010092, Chris Donner, RE/MAX Professionals-Dayton. NNRMLS
- $1,500,0003 bd4 ba3.7k sqft3570 Cherokee Dr, Carson City, NV 89705ActiveMLS ID #260007873, Ernie Pomin, Assist-2-Sell Buyers & Sellers. NNRMLS
- $740,0004 bd2 ba1.6k sqft1641 Johnson Ln, Minden, NV 89423ActiveMLS ID #260010082, Teresa Elges, Dickson Realty - Gardnerville. NNRMLS
- $980,0004 bd3 ba2.6k sqft1326 Santa Cruz Dr, Minden, NV 89423For Sale By Owner
- $925,0004 bd4 ba3.2k sqft1811 Helman Dr, Gardnerville, NV 89410ActiveMLS ID #260010227, Sarah Koontz, Intero. NNRMLS
- $1,100,0003 bd3 ba2.6k sqft1616 Scoti Ln, Gardnerville, NV 89410ActiveMLS ID #250056132, Mick Cavnar, Intero. NNRMLS
- $1,060,0003 bd3 ba2k sqft285 Kitts Way, Reno, NV 89521ActiveMLS ID #260009878, Jake Kellames, Chase International-Damonte. NNRMLS
- $950,0004 bd3 ba3k sqft2296 Oak Ridge Dr, Carson City, NV 89703ActiveMLS ID #260009749, Jason Lococo, Dickson Realty - Gardnerville. NNRMLS
