Welcome to this beautifully maintained home on a premium golf course view lot in desirable Dayton Valley, offering stunning mountain, golf, and valley views. 3 bedrooms +Office, Tandem 3 Car garage, living, family dining rooms...A cozy front porch leads into a bright, inviting interior featuring a formal living room & dining area, flowing seamlessly into the spacious great room where large windows showcase the scenery. The open family room with a gas fireplace connects effortlessly to the kitchen and breakfast nook, creating the perfect space for everyday living and entertaining. The kitchen is well-appointed with abundant cabinetry, a center island with breakfast bar, granite countertops, and stainless appliances including a refrigerator, gas range, microwave, and dishwasher. The nook opens to a large Trex-style deck overlooking the course, with a paver patio below & fully landscaped front & back yards with automatic sprinklers & drip system. This home offers 3 spacious bedrooms plus an office, along with a generous primary suite featuring a walk-in closet, dual sinks, garden tub, & separate shower. Additional highlights include a 3-car tandem garage with epoxy flooring and a blend of hardwood, tile, and carpet flooring throughout. Bright, functional, and perfectly positioned—this home captures the best of Dayton Valley living. Call today!!
Active
Price cut: $6K (7/3)
$569,000
816 Ballybunion Dr, Dayton, NV 89403
4beds
1,976sqft
:
Get pre-qualified$3,801/mo
Single Family Residence
Built in 2005
7,840 Square Feet Lot
$-- Zestimate®
$288/sqft
$70/mo HOA
What's special
Cozy front porchPaver patio belowBright inviting interiorGranite countertops
- 108 days |
- 304 |
- 12 |
Zillow last checked:
Listing updated:
Listed by:
Jody Foley BS.18821 775-721-1777,
RE/MAX Professionals-Dayton
Source: NNRMLS,MLS#: 260004262
Facts & features
Interior
Bedrooms & bathrooms
- Bedrooms: 4
- Bathrooms: 2
- Full bathrooms: 2
Heating
- Forced Air, Natural Gas
Cooling
- Central Air
Appliances
- Included: Dishwasher, Disposal, Dryer, Gas Range, Microwave, Refrigerator, Washer
- Laundry: Cabinets, Laundry Room, Washer Hookup
Features
- Breakfast Bar, Cathedral Ceiling(s), Ceiling Fan(s), Entrance Foyer, High Ceilings, Kitchen Island, Pantry, Master Downstairs, Walk-In Closet(s)
- Flooring: Carpet, Ceramic Tile, Wood
- Windows: Blinds, Double Pane Windows, Vinyl Frames
- Number of fireplaces: 1
- Fireplace features: Gas
- Common walls with other units/homes: No Common Walls
Interior area
- Total structure area: 1,976
- Total interior livable area: 1,976 sqft
Property
Parking
- Total spaces: 3
- Parking features: Attached, Garage, Garage Door Opener, Tandem
- Attached garage spaces: 3
Features
- Levels: One
- Stories: 1
- Patio & porch: Porch, Covered, Patio, Deck
- Exterior features: Rain Gutters
- Spa features: None
- Fencing: Back Yard
- Has view: Yes
- View description: Desert, Golf Course, Mountain(s), Peek, Valley
Lot
- Size: 7,840 Square Feet
- Features: Cul-De-Sac, Landscaped, Level, On Golf Course, Sprinklers In Front, Sprinklers In Rear
Details
- Additional structures: None
- Parcel number: 02914125
- Zoning: Nr1
Construction
Type & style
- Home type: SingleFamily
- Property subtype: Single Family Residence
Materials
- Stone Veneer, Stucco
- Foundation: Crawl Space
- Roof: Tile
Condition
- New construction: No
- Year built: 2005
Utilities & green energy
- Sewer: Public Sewer
- Water: Public
- Utilities for property: Cable Available, Electricity Connected, Internet Available, Internet Connected, Natural Gas Connected, Phone Available, Sewer Connected, Water Connected, Cellular Coverage, Water Meter Installed
Community & HOA
Community
- Security: Carbon Monoxide Detector(s), Smoke Detector(s)
- Subdivision: Dayton Valley C C Unit 7A
HOA
- Has HOA: Yes
- HOA fee: $70 monthly
- HOA name: Dayton Valley
Location
- Region: Dayton
Financial & listing details
- Price per square foot: $288/sqft
- Tax assessed value: $432,791
- Annual tax amount: $3,112
- Date on market: 4/10/2026
- Cumulative days on market: 109 days
- Listing terms: 1031 Exchange,Cash,Conventional,FHA,USDA Loan,VA Loan
Estimated market value
Not available
Estimated sales range
Not available
Not available
Price history
| Date | Event | Price |
|---|---|---|
| 7/3/2026 | Price change | $569,000-1%$288/sqft |
Source:  NNRMLS #260004262 Report a problem NNRMLS #260004262 Report a problem | ||
| 4/10/2026 | Listed for sale | $575,000+52.5%$291/sqft |
Source: NNRMLS #260004262 Report a problem | ||
| 8/5/2020 | Sold | $377,000-0.5%$191/sqft |
Source:  NNRMLS #200007662 Report a problem NNRMLS #200007662 Report a problem | ||
| 6/12/2020 | Listed for sale | $379,000+24.3%$192/sqft |
Source: Coldwell Banker Select Mt Rose #200007662 Report a problem | ||
| 5/24/2018 | Sold | $305,000-0.9%$154/sqft |
Source: NNRMLS #170016514 Report a problem | ||
| 2/23/2018 | Price change | $307,900-0.3%$156/sqft |
Source: Harcourts NV1 Realty #170016514 Report a problem | ||
| 2/15/2018 | Price change | $308,900-0.3%$156/sqft |
Source: Harcourts NV1 Realty #170016514 Report a problem | ||
| 2/2/2018 | Price change | $309,900-3.1%$157/sqft |
Source: Harcourts NV1 Realty #170016514 Report a problem | ||
| 1/11/2018 | Price change | $319,900-1.5%$162/sqft |
Source: Harcourts NV1 Realty #170016514 Report a problem | ||
| 11/20/2017 | Listed for sale | $324,900+33.7%$164/sqft |
Source: Harcourts NV1 Realty #170016514 Report a problem | ||
| 10/6/2017 | Sold | $243,000+13%$123/sqft |
Source: Public Record Report a problem | ||
| 5/20/2016 | Listed for sale | $215,000-44.1%$109/sqft |
Source: Miner Realty of Nevada LLC #160007307 Report a problem | ||
| 10/7/2005 | Sold | $384,477$195/sqft |
Source: Public Record Report a problem | ||
Public tax history
| Year | Property taxes | Tax assessment |
|---|---|---|
| 2025 | $3,021 +3% | $151,477 -0.3% |
| 2024 | $2,933 +16.3% | $151,926 +4.1% |
| 2023 | $2,522 +3% | $145,993 +5.6% |
| 2022 | $2,449 | $138,290 +4.3% |
| 2021 | -- | $132,628 +2.2% |
| 2020 | $2,377 | $129,776 +11.3% |
| 2019 | $2,377 +3% | $116,640 +13.8% |
| 2018 | $2,307 +5% | $102,493 +13.7% |
| 2017 | $2,198 +4.2% | $90,177 +23.1% |
| 2016 | $2,109 +2.8% | $73,269 +12.3% |
| 2015 | $2,051 +3% | $65,240 +4.5% |
| 2014 | $1,992 | $62,403 -4.7% |
| 2013 | -- | $65,458 |
| 2012 | -- | $65,458 -7.4% |
| 2011 | -- | $70,684 -14.5% |
| 2010 | -- | $82,701 -12.2% |
| 2009 | -- | $94,221 -5.5% |
| 2008 | -- | $99,689 +4% |
| 2007 | -- | $95,858 +8.1% |
| 2006 | -- | $88,658 +387.1% |
| 2004 | -- | $18,200 |
Find assessor info on the county website
Monthly payment
Est. payment
Payment breakdown
Explore the cost of this home by adjusting the details. Changes won't be saved.Climate risks
Neighborhood: 89403
Nearby schools
GreatSchools rating
- 3/10Dayton Elementary SchoolGrades: PK-6Distance: 1.7 mi
- 2/10Dayton Intermediate SchoolGrades: 7-8Distance: 1.9 mi
- 5/10Dayton High SchoolGrades: 9-12Distance: 1.2 mi
Schools provided by the listing agent
- Elementary: Dayton
- Middle: Dayton
- High: Dayton
Source: NNRMLS. This data may not be complete. We recommend contacting the local school district to confirm school assignments for this home.
- $520,2003 bd2 ba2.2k sqft818 Ballybunion Dr, Dayton, NV 89403Off Market
- $588,2003 bd2 ba2.2k sqft814 Ballybunion Dr, Dayton, NV 89403Off Market

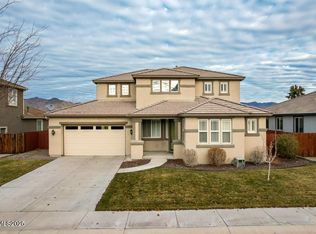
- $590,0004 bd3 ba2.6k sqft812 Ballybunion Dr, Dayton, NV 89403Sold
- $574,2003 bd3 ba2.4k sqft822 Ballybunion Dr, Dayton, NV 89403Off Market
- $494,3003 bd2 ba2.1k sqft815 Gullane Ct, Dayton, NV 89403Off Market
- $510,8004 bd2 ba1.8k sqft813 Ballybunion Ct, Dayton, NV 89403Off Market
- $603,8004 bd2 ba1.4k sqft810 Ballybunion Dr, Dayton, NV 89403Off Market
- $494,8003 bd2 ba1.8k sqft825 Gullane Ct, Dayton, NV 89403Off Market
A local agent can set up tours, give advice and negotiate with sellers.
Similar homes
- $549,0003 bd2 ba2.1k sqft435 La Costa Cir, Dayton, NV 89403Active
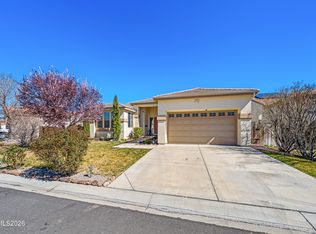
 MLS ID #260003972, Kristy Horton, Real Broker LLC. NNRMLS
 - $649,0003 bd2 ba2.2k sqft609 Saint Andrews Dr, Dayton, NV 89403Active
 MLS ID #250054144, Loretta Fagan, Dickson Realty - Carson City. NNRMLS
 - $559,5004 bd2 ba2k sqft107 June Grass Ct, Dayton, NV 89403Active
 MLS ID #260008141, William Merrill, RE/MAX Realty Affiliates. NNRMLS
 - $544,9994 bd3 ba2.3k sqft832 Laca St, Dayton, NV 89403Active
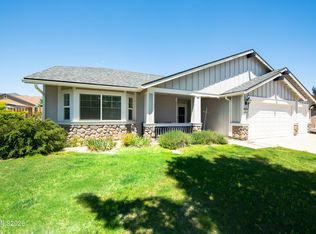 MLS ID #260007666, Tamara Adamson, eXp Realty, LLC. NNRMLS
 - $545,0003 bd2 ba1.4k sqft810 Brandy Ct, Dayton, NV 89403ActiveMLS ID #260009239, Jody Foley, RE/MAX Professionals-Dayton. NNRMLS
- $550,0004 bd3 ba2.3k sqft121 Bethpage Dr, Dayton, NV 89403ActiveMLS ID #260006403, Lisa Williams, Berkshire Hathaway HomeService. NNRMLS
- $549,0006 bd3 ba2.4k sqft2072 Lonnie Ln, Dayton, NV 89403ActiveMLS ID #260007236, Diane Abbott, Chase International-Damonte. NNRMLS
- $495,0004 bd3 ba1.9k sqft334 Granite Ct, Dayton, NV 89403ActiveMLS ID #260006150, Cherae Kepler, RE/MAX Professionals-Reno. NNRMLS
- $475,0004 bd2 ba2k sqft322 Granite Ct, Dayton, NV 89403ActiveMLS ID #260008132, Jody Foley, RE/MAX Professionals-Dayton. NNRMLS
- $635,0003 bd3 ba2.4k sqft420 Chianti Way, Dayton, NV 89403ActiveMLS ID #250051613, Terra Maddox, Valley Realty & Management. NNRMLS
- $664,9003 bd2 ba2.6k sqft111 Denio Dr, Dayton, NV 89403ActiveMLS ID #260008292, Kathy Dean, RE/MAX Professionals-Carson. NNRMLS
- $450,0003 bd2 ba1.6k sqft318 Granite Ct, Dayton, NV 89403ActiveMLS ID #260003449, Michele McCarthy, Dickson Realty - Carson City. NNRMLS
- $709,0003 bd2 ba2.3k sqft308 San Roma Dr, Dayton, NV 89403ActiveMLS ID #260007039, Lindsey Pena, Chase International-Damonte. NNRMLS
- $513,0004 bd2 ba1.9k sqft731 Roberts Creek Dr, Dayton, NV 89403ActiveMLS ID #260007484, Paul Dunham, Elevate Realty. NNRMLS
- $475,0003 bd2 ba1.6k sqft710 Ruby Valley Ct, Dayton, NV 89403ActiveMLS ID #260008498, Brenda Collings, Dickson Realty - Carson City. NNRMLS
- $420,0003 bd2 ba1.5k sqft139 Deschutes Dr, Dayton, NV 89403ActiveMLS ID #260008028, Samira Khaled, Engel & Volkers Reno. NNRMLS
- $575,0003 bd3 ba2.4k sqft27 McClellan Peak Dr, Mound House, NV 89706ActiveMLS ID #260008656, Richard Berman, Dickson Realty - Damonte Ranch. NNRMLS
- $369,9002 bd2 ba1.1k sqft270 Woodlake Cir, Dayton, NV 89403ActiveMLS ID #260001790, Michael Scot Walker, RE/MAX Professionals-Carson. NNRMLS
- $415,0003 bd2 ba1.4k sqft153 Territory Rd, Dayton, NV 89403ActiveMLS ID #260005094, Loretta Fagan, Dickson Realty - Carson City. NNRMLS
- $599,9003 bd3 ba2k sqft155 N L St, Virginia City, NV 89440ActiveMLS ID #260007676, Cyndy Brown, Coldwell Banker Select Reno. NNRMLS
