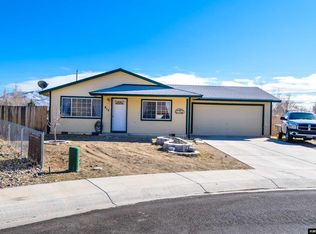
Rare Find! Tucked away on a quiet cul-de-sac in an established area, this exceptional property sits on a generous 0.42-acre lot & offers the perfect combination of comfort, functionality, & space. Whether you're a hobbyist, car enthusiast, RV owner, or simply looking for room to spread out, this home delivers amenities that are hard to find. The impressive garage space is truly a standout feature. In addition to the attached two-car garage, you'll find an incredible 1,040-square-foot detached garage complete with attic storage, insulation, sheetrock and paint, two skylights, workbenches, shelving, 110 and 220 electrical service, and a security door—making it ideal for projects, storage, or the ultimate workshop. Outside, there's no shortage of parking. The expansive concrete driveway easily accommodates multiple vehicles and RVs, while a double gate provides access to a separate side yard with endless possibilities for additional parking, the ability to drive around the property, a garden, storage, or future projects. An RV sewer connection adds even more convenience. Inside, you'll appreciate the fresh updates throughout, including new interior paint, carpet, quartz kitchen countertops, a new stove, updated sink fixtures, new toilets, and more. The inviting floor plan features three bedrooms, two bathrooms, and a spacious great room that seamlessly connects to the kitchen and dining area—perfect for everyday living and entertaining. The primary suite offers generous closet space, a ceiling fan, and a roomy private bath designed for comfort. Step outside to your own peaceful backyard retreat, where a covered patio spans the entire length of the home, providing the perfect place to relax or entertain. A deck surrounding the detached garage and an additional paver patio create even more outdoor living space to enjoy throughout the seasons. The list of upgrades continues with a water softener, reverse osmosis filtration system in the kitchen, water shut-offs at both the front and back of the property, a new vapor barrier in the crawl space, a new front entry door, and thoughtful improvements throughout.Properties offering this much garage space, parking, and versatility are a rare find. Don't miss your opportunity to make this exceptional home your own—schedule your private showing today!
Active under contract-show
Price cut: $15.1K (8/11)
$529,900
810 Brandy Ct, Dayton, NV 89403
3beds
1,440sqft
Single Family Residence
Built in 2003
0.42 Acres Lot
$-- Zestimate®
$368/sqft
$-- HOA
What's special
- 90 days
- 391
- 22
Zillow last checked:
Listing updated:
Listed by:
Jody Foley BS.18821 775-721-1777,
RE/MAX Professionals-Dayton
Source: NNRMLS,MLS#: 260009239
Facts & features
Interior
Bedrooms & bathrooms
- Bedrooms: 3
- Bathrooms: 2
- Full bathrooms: 2
Heating
- Forced Air, Natural Gas
Cooling
- Central Air
Appliances
- Included: Dishwasher, Disposal, Gas Range, Microwave, Refrigerator
- Laundry: Laundry Room, Shelves, Washer Hookup
Features
- Ceiling Fan(s), High Ceilings, Master Downstairs, Vaulted Ceiling(s)
- Flooring: Carpet, Vinyl
- Windows: Blinds, Double Pane Windows, Metal Frames, Window Coverings
- Has fireplace: No
- Common walls with other units/homes: No Common Walls
Interior area
- Total structure area: 1,440
- Total interior livable area: 1,440 sqft
Property
Parking
- Total spaces: 5
- Parking features: Attached, Detached, Garage, Garage Door Opener, Parking Pad, RV Access/Parking
- Attached garage spaces: 5
Features
- Levels: One
- Stories: 1
- Patio & porch: Uncovered, Covered, Patio, Deck
- Exterior features: Rain Gutters
- Spa features: None
- Fencing: Back Yard,Full
- Has view: Yes
- View description: Mountain(s), Trees/Woods, Valley
Lot
- Size: 0.42 Acres
- Features: Cul-De-Sac, Landscaped, Level, Sprinklers In Front, Sprinklers In Rear
Details
- Additional structures: None
- Parcel number: 01991309
- Zoning: E1
Construction
Type & style
- Home type: SingleFamily
- Property subtype: Single Family Residence
Materials
- Foundation: Crawl Space
- Roof: Composition,Shingle
Condition
- New construction: No
- Year built: 2003
Utilities & green energy
- Sewer: Public Sewer
- Water: Public
- Utilities for property: Cable Available, Electricity Connected, Internet Available, Natural Gas Connected, Phone Available, Sewer Connected, Water Connected, Cellular Coverage, Water Meter Installed
Community & HOA
Community
- Security: Carbon Monoxide Detector(s), Smoke Detector(s)
- Subdivision: Canyon Estates Ph 6
HOA
- Has HOA: No
Location
- Region: Dayton
Financial & listing details
- Price per square foot: $368/sqft
- Tax assessed value: $328,815
- Annual tax amount: $1,488
- Date on market: 7/18/2026
- Cumulative days on market: 91 days
- Listing terms: 1031 Exchange,Cash,Conventional,FHA,VA Loan
Estimated market value
Not available
Estimated sales range
Not available
Not available
Price history
| Date | Event | Price |
|---|---|---|
| 10/5/2026 | Contingent | $529,900$368/sqft |
Source:  NNRMLS #260009239 Report a problem NNRMLS #260009239 Report a problem | ||
| 8/11/2026 | Price change | $529,900-2.8%$368/sqft |
Source: NNRMLS #260009239 Report a problem | ||
| 7/18/2026 | Listed for sale | $545,000$378/sqft |
Source: NNRMLS #260009239 Report a problem | ||
Public tax history
| Year | Property taxes | Tax assessment |
|---|---|---|
| 2025 | $1,445 +3% | $115,085 -0.4% |
| 2024 | $1,403 +26.1% | $115,501 +3.5% |
| 2023 | $1,113 +3% | $111,636 +14.2% |
| 2022 | $1,080 | $97,765 +5.6% |
| 2021 | -- | $92,572 +2.3% |
| 2020 | $1,048 | $90,484 +17.5% |
| 2019 | $1,048 +3% | $77,016 +17.6% |
| 2018 | $1,018 +3% | $65,468 +20.3% |
| 2017 | $988 +3% | $54,431 +65.2% |
| 2016 | $959 +2.8% | $32,946 +0.9% |
| 2015 | $933 +1.4% | $32,656 +15.1% |
| 2014 | $920 | $28,366 -24% |
| 2013 | -- | $37,302 |
| 2012 | -- | $37,302 -20.8% |
| 2011 | -- | $47,097 +24.7% |
| 2010 | -- | $37,764 -33.9% |
| 2009 | -- | $57,137 -13.3% |
| 2008 | -- | $65,879 +16.7% |
| 2007 | -- | $56,461 +5.3% |
| 2006 | -- | $53,633 +13.2% |
| 2004 | -- | $47,368 |
Find assessor info on the county website
Monthly payment
Est. payment
Payment breakdown
Explore the cost of this home by adjusting the details. Changes won't be saved.Climate risks
Neighborhood: 89403
Nearby schools
Schools provided by the listing agent
- Elementary: Riverview
- Middle: Dayton
- High: Dayton
Source: NNRMLS. This data may not be complete. We recommend contacting the local school district to confirm school assignments for this home.
Similar homes
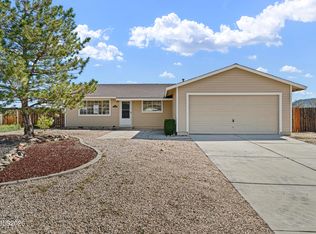
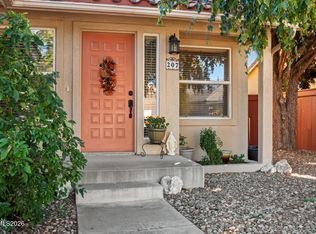
- $515,0003 bd2 ba1.6k sqft207 La Costa Ave, Dayton, NV 89403Active
 MLS ID #260013230, Christine Newell, RE/MAX Professionals-Dayton. NNRMLS
 - $550,0004 bd2 ba2.1k sqft214 Shady Grove Ln, Dayton, NV 89403Active
 MLS ID #260012699, James Kent, Call It Closed International Realty. NNRMLS
 - $439,9903 bd2 ba1.7k sqft746 Monico Dr, Dayton, NV 89403Active
 MLS ID #260009622, Chris DeMay, Blue Sierra Realty. NNRMLS
 - $520,0004 bd2 ba1.9k sqft145 San Joaquin Dr, Dayton, NV 89403Active
 MLS ID #260010047, David Goodwin, LPT Realty, LLC. NNRMLS
 - $389,0003 bd2 ba1.1k sqft128 Empire Rd, Dayton, NV 89403ActiveMLS ID #260012685, Cissie Popson, Estate Realty. NNRMLS
- $540,0003 bd2 ba1.8k sqft662 Saint Andrews Dr, Dayton, NV 89403ActiveMLS ID #260011978, Christine Newell, RE/MAX Professionals-Dayton. NNRMLS
- $549,0004 bd3 ba2.1k sqft103 Rio Grande Way, Dayton, NV 89403ActiveMLS ID #260006358, Cory Coombes, Engel & Volkers Reno. NNRMLS
- $547,0003 bd2 ba2.1k sqft435 La Costa Cir, Dayton, NV 89403ActiveMLS ID #260003972, Kristy Horton, Real Broker LLC. NNRMLS
- $389,0003 bd2 ba1.4k sqft415 Sam Clemens Ave, Dayton, NV 89403ActiveMLS ID #260012827, Erica Gonzales, RE/MAX Professionals-Dayton. NNRMLS
- $440,0003 bd2 ba1.5k sqft255 Misty Way, Dayton, NV 89403ActiveMLS ID #260012799, Miranda Vaulet, RE/MAX Professionals-Reno. NNRMLS
- $459,9003 bd2 ba1.6k sqft710 Ruby Valley Ct, Dayton, NV 89403ActiveMLS ID #260008498, Brenda Collings, Dickson Realty - Carson City. NNRMLS
- $659,0004 bd2 ba2k sqft137 Denio Dr, Dayton, NV 89403ActiveMLS ID #260011769, Erica Gonzales, RE/MAX Professionals-Dayton. NNRMLS
- $429,0003 bd2 ba1.7k sqft907 Sutro Springs Rd, Dayton, NV 89403ActiveMLS ID #260006272, Armando Reyes, Coldwell Banker Select RE M. NNRMLS
- $429,9003 bd2 ba1.6k sqft318 Granite Ct, Dayton, NV 89403ActiveMLS ID #260003449, Michele McCarthy, Dickson Realty - Carson City. NNRMLS
- $309,9003 bd2 ba1k sqft19 Stope Rd, Dayton, NV 89403ActiveMLS ID #260012695, Robert Bartshe, RE/MAX Professionals-Carson. NNRMLS
- $485,0003 bd2 ba1.5k sqft3975 Northgate Ln, Carson City, NV 89706ActiveMLS ID #260012873, Rebecca Montero, Rebecca Montero Realty. NNRMLS
- $489,9003 bd2 ba2k sqft8115 Tahoe Ave, Stagecoach, NV 89429ActiveMLS ID #260011061, Maureen Williams, Chase International-Damonte. NNRMLS
- $349,9003 bd3 ba1.4k sqft237 Goss Ln, Dayton, NV 89403ActiveMLS ID #260011930, Meredith Hyman, Elevate Realty. NNRMLS
- $514,0003 bd3 ba1.5k sqft7467 Wheeldale Cir, Reno, NV 89511ActiveMLS ID #260012659, Brenda Sweet, Charles Kitchen Realty. NNRMLS
- $560,0004 bd2 ba1.6k sqft2360 Airport Rd, Carson City, NV 89706ActiveMLS ID #260009903, Garet Rice, eXp Realty, LLC. NNRMLS
