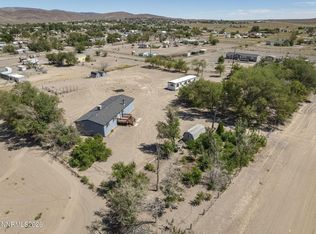
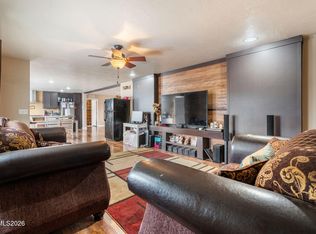
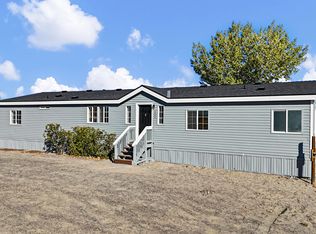
Seller is offering 10,000 credit!! Home may qualify for USDA financing!!! Craving a little more room to breathe, create, and watch the sky put on a show? This 3-bedroom, 2-bath manufactured home pairs approximately 2,040 sq. ft. of comfortable living space with 4.41 acres and the kind of wide-open setting made for those who prefer sunsets to stoplights. Inside, the generous floor plan offers room to gather, unwind and spread out, with two living/den areas adding flexibility for everyday life. A pellet stove in the living room adds warmth and cozy character on crisp Northern Nevada evenings. The split-bedroom design creates separation between the primary suite and secondary bedrooms, providing comfortable options for family, guests, a home office or hobbies. The possibilities don't stop at the front door. A substantial 30' x 40' detached garage/workshop with extensive attic storage and a built-in office/den brings serious versatility. Be ready to cancel your rented storage unit and bring your boat, dirt and mountain bikes, trailers and recreational gear. Tackle weekend projects, organize tools, work from home or finally give that hobby the dedicated space it deserves. Outside, approximately 4.41 acres invite you to make the property your own, with roughly half of the property already fenced. Horse lovers will appreciate that horses can be kept on the property, offering the opportunity to create an equestrian setup tailored to their needs. While dedicated horse facilities are not currently in place, the combination of acreage and existing fencing gives the next owner a great head start. Add in RV access and parking, additional storage and plenty of room for the toys, and this is a property designed for a lifestyle that needs more than a standard suburban lot can offer. The corner-lot setting and adjoining BLM land add to the open, uncrowded feel. When the projects are finished and the day winds down, step outside, take in the mountain views and expansive Nevada sky, and enjoy sunsets that remind you exactly why you wanted a little more room in the first place. 8115 Tahoe Avenue isn't simply about having more land—it's about having more possibilities. Call today to schedule a tour of this beautiful home!
Active under contract-show
Price cut: $10K (9/27)
$489,900
8115 Tahoe Ave, Stagecoach, NV 89429
3beds
2,040sqft
Manufactured Home
Built in 2005
4.41 Acres Lot
$-- Zestimate®
$240/sqft
$-- HOA
What's special
Rv access and parkingCorner-lot settingWide-open setting
- 60 days
- 560
- 33
Zillow last checked:
Listing updated:
Listed by:
Maureen Williams S.179757 775-287-6343,
Chase International-Damonte
Source: NNRMLS,MLS#: 260011061
Facts & features
Interior
Bedrooms & bathrooms
- Bedrooms: 3
- Bathrooms: 2
- Full bathrooms: 2
Heating
- Electric, Propane
Cooling
- Central Air, Electric
Appliances
- Included: Dishwasher, Dryer, Gas Range, Refrigerator, Self Cleaning Oven, Washer
- Laundry: Laundry Room, Sink
Features
- Breakfast Bar, Kitchen Island, No Interior Steps, Smart Thermostat, Walk-In Closet(s)
- Flooring: Carpet
- Windows: Blinds, Double Pane Windows, Low Emissivity Windows, Vinyl Frames
- Number of fireplaces: 1
- Fireplace features: Pellet Stove
- Common walls with other units/homes: No Common Walls
Interior area
- Total structure area: 2,040
- Total interior livable area: 2,040 sqft
Video & virtual tour
Property
Parking
- Total spaces: 6
- Parking features: Detached, Garage, Garage Door Opener, RV Access/Parking, None
- Garage spaces: 4
Features
- Stories: 1
- Patio & porch: Awning(s), Covered, Deck
- Exterior features: Dog Run, Rain Gutters
- Spa features: None
- Fencing: Back Yard,Front Yard,Partial
- Has view: Yes
- View description: Desert, Mountain(s)
Lot
- Size: 4.41 Acres
- Features: Level, Sprinklers In Front, Sprinklers In Rear
Details
- Additional structures: Workshop
- Parcel number: 01978112
- Zoning: Single Family
- Horses can be raised: Yes
Construction
Type & style
- Home type: MobileManufactured
- Property subtype: Manufactured Home
Materials
- Frame, HardiPlank Type
- Foundation: Crawl Space, Full Perimeter
- Roof: Composition,Pitched,Shingle
Condition
- New construction: No
- Year built: 2005
Utilities & green energy
- Sewer: Septic Tank
- Water: Private, Well
- Utilities for property: Electricity Connected, Internet Connected, Phone Connected, Sewer Connected, Water Connected, Cellular Coverage
Community & HOA
Community
- Security: Smoke Detector(s)
- Subdivision: Desert Wells Estates Ph 1
HOA
- Has HOA: No
Location
- Region: Stagecoach
Financial & listing details
- Price per square foot: $240/sqft
- Tax assessed value: $222,388
- Annual tax amount: $1,637
- Date on market: 8/26/2026
- Cumulative days on market: 61 days
- Listing terms: 1031 Exchange,Cash,Conventional,FHA,USDA Loan,VA Loan
- Body type: Double Wide
Estimated market value
Not available
Estimated sales range
Not available
Not available
Price history
| Date | Event | Price |
|---|---|---|
| 10/21/2026 | Contingent | $489,900$240/sqft |
Source:  NNRMLS #260011061 Report a problem NNRMLS #260011061 Report a problem | ||
| 9/27/2026 | Price change | $489,900-2%$240/sqft |
Source: NNRMLS #260011061 Report a problem | ||
| 8/26/2026 | Listed for sale | $499,900+58.7%$245/sqft |
Source: NNRMLS #260011061 Report a problem | ||
| 10/2/2019 | Sold | $315,000$154/sqft |
Source:  NNRMLS #190012800 Report a problem NNRMLS #190012800 Report a problem | ||
| 8/19/2019 | Pending sale | $315,000$154/sqft |
Source: Pioneer Real Estate Center #190012800 Report a problem | ||
| 8/16/2019 | Listed for sale | $315,000+41.3%$154/sqft |
Source: Pioneer Real Estate Center #190012800 Report a problem | ||
| 7/29/2005 | Sold | $223,000+337.3%$109/sqft |
Source: Public Record Report a problem | ||
| 2/28/2005 | Sold | $51,000$25/sqft |
Source: Public Record Report a problem | ||
Public tax history
| Year | Property taxes | Tax assessment |
|---|---|---|
| 2025 | $1,404 +8% | $77,836 -1.8% |
| 2024 | $1,300 +24.4% | $79,300 +6.4% |
| 2023 | $1,045 +8% | $74,506 +11.7% |
| 2022 | $968 | $66,702 +16.6% |
| 2021 | -- | $57,203 +0.4% |
| 2020 | $895 | $56,947 +3% |
| 2019 | $895 +6.7% | $55,268 +17.3% |
| 2018 | $839 +3% | $47,108 -0.4% |
| 2017 | $815 +3% | $47,318 +21.7% |
| 2016 | $791 +2.8% | $38,886 +26.9% |
| 2015 | $770 -3.9% | $30,639 +32.9% |
| 2014 | $801 | $23,054 -48.9% |
| 2013 | -- | $45,125 |
| 2012 | -- | $45,125 -3.4% |
| 2011 | -- | $46,727 -2.8% |
| 2010 | -- | $48,080 -14.9% |
| 2009 | -- | $56,485 -7% |
| 2008 | -- | $60,765 +2.2% |
| 2007 | -- | $59,450 +40.9% |
| 2006 | -- | $42,192 |
Find assessor info on the county website
Monthly payment
Climate risks
Neighborhood: 89429
Nearby schools
Schools provided by the listing agent
- Elementary: Silver Stage (Lyon)
- Middle: Silver Springs
- High: Silver Springs
Source: NNRMLS. This data may not be complete. We recommend contacting the local school district to confirm school assignments for this home.
Similar homes
- $469,0003 bd2 ba1.7k sqft8780 Calico Way, Stagecoach, NV 89429Active
 MLS ID #260011501, Richard Canale, RE/MAX Gold. NNRMLS
 - $455,0004 bd2 ba2.1k sqft5495 Navajo Trl, Silver Springs, NV 89429Active
 MLS ID #260004330, Shad Williams, JMG Real Estate. NNRMLS
 - $399,9003 bd2 ba1.7k sqft2590 E 4th St, Silver Springs, NV 89429Active
 MLS ID #260013300, Steve O'Brien, RE/MAX Professionals-Reno. NNRMLS
 - $380,0004 bd2 ba2k sqft7155 Annetta St, Silver Springs, NV 89429Active
 MLS ID #260010535, Trulie McCabe, Assist-2-Sell Buyers & Sellers. NNRMLS
 - $598,2274 bd3 ba2k sqft3640 Garnet Ct, Silver Springs, NV 89429ActiveMLS ID #260012811, Brian Kuykendall, Keller Williams Group One Inc.. NNRMLS
- $351,2003 bd2 ba1.4k sqft1940 Utah Ave, Silver Springs, NV 89429ActiveMLS ID #260013520, Boyd Franklin, Ballard Realty, Inc.. NNRMLS
- $369,9004 bd2 ba2.1k sqft3609 Ardmore St, Silver Springs, NV 89429ActiveMLS ID #260011907, Steve O'Brien, RE/MAX Professionals-Reno. NNRMLS
- $265,0003 bd2 ba1.3k sqft5130 Desert Ln, Silver Springs, NV 89429ActiveMLS ID #260011683, Jennifer Johnson, Dickson Realty - Carson City. NNRMLS
- $349,9003 bd2 ba1.6k sqft3614 Deodar St, Silver Springs, NV 89429ActiveMLS ID #260010274, Patricia Palmer, Century 21 Prime Nevada Prime Real Estate LLC. NNRMLS
- $368,0003 bd2 ba1.4k sqft1475 Banner Ave, Silver Springs, NV 89429ActiveMLS ID #260011971, Judy Walker, Cal Neva Realty. NNRMLS
- $363,0003 bd2 ba1.3k sqft3614 Cherry St, Silver Springs, NV 89429ActiveMLS ID #260009476, Eric Gothan, Sierra Nevada Properties-Fallo. NNRMLS
- $399,9004 bd2 ba1.6k sqft130 Mary Ln, Dayton, NV 89403ActiveMLS ID #260013272, Steve O'Brien, RE/MAX Professionals-Reno. NNRMLS
- $629,0005 bd3 ba2.6k sqft10975 Iroquois Trl, Stagecoach, NV 89429ActiveMLS ID #250058009, Chris Feist, Coldwell Banker Select RE M. NNRMLS
- $310,0003 bd2 ba1.1k sqft7815 Springfield Rd, Silver Springs, NV 89429ActiveMLS ID #260001978, Sydney Griffin, RE/MAX Professionals-Reno. NNRMLS
- $336,0003 bd2 ba1.1k sqft1385 Cooney Dr, Silver Springs, NV 89429ActiveMLS ID #260009909, Antoinette Holloway, Allison James Estates & Homes. NNRMLS
- $328,0003 bd2 ba1.2k sqft3695 E 10th St, Silver Springs, NV 89429ActiveMLS ID #260013128, Linda Baker, Coldwell Banker Select RE CC. NNRMLS
- $279,0003 bd2 ba1.5k sqft3660 Cypress St, Silver Springs, NV 89429ActiveMLS ID #260008579, Gina Reynolds, Coldwell Banker Select RE Day. NNRMLS
- $526,5004 bd2 ba2.2k sqft1237 Stratton Dr, Dayton, NV 89403ActiveMLS ID #260013267, Rachael Walker, RE/MAX Professionals-Carson. NNRMLS
- $349,9002 bd2 ba1.3k sqft3716 Cypress St, Silver Springs, NV 89429ActiveMLS ID #260006459, Rebecca Bush, Keller Williams Group One Inc.. NNRMLS
- $439,9903 bd2 ba1.7k sqft746 Monico Dr, Dayton, NV 89403ActiveMLS ID #260009622, Chris DeMay, Blue Sierra Realty. NNRMLS
