Unlock the potential at 3660 Cypress Street in Silver Springs! This versatile property presents an outstanding opportunity for investors, multi-generational households, or buyers looking for space and value. According to the assessor's records, the home is listed as a 3-bedroom, 2-bathroom residence; however, it currently offers 4 bedrooms and 2.5 bathrooms, creating additional flexibility for larger households or increased rental potential. Buyers are encouraged to conduct their own due diligence regarding room count and square footage. Inside, you'll find a generously sized living area that provides ample space for multiple living arrangements, entertaining, or creating separate gathering areas for tenants or extended family. The functional floor plan offers endless possibilities for those seeking a property with room to personalize and maximize its potential. Situated on a spacious, fully fenced lot of nearly one acre, the property offers abundant room for RV parking, recreational vehicles, equipment, additional storage, or future improvements. The property also features an in-ground swimming pool that is currently inoperable and will convey in its present condition, presenting an opportunity for renovation or redevelopment to further enhance the property's appeal and value. Whether you're looking to expand your investment portfolio, generate rental income, renovate for resale, or create a spacious home for extended family, this property offers the size, flexibility, and potential that savvy buyers are searching for. Don't miss your chance to capitalize on this unique Silver Springs opportunity with room to add value and build equity.
Active
Price cut: $5K (7/27)
$279,000
3660 Cypress St, Silver Springs, NV 89429
3beds
1,570sqft
Manufactured Home
Built in 1977
0.92 Acres Lot
$-- Zestimate®
$178/sqft
$-- HOA
What's special
In-ground swimming poolFunctional floor plan
- 112 days
- 624
- 46
Zillow last checked:
Listing updated:
Listed by:
Gina Reynolds S.186213 775-315-7758,
Coldwell Banker Select RE Day
Source: NNRMLS,MLS#: 260008579
Facts & features
Interior
Bedrooms & bathrooms
- Bedrooms: 3
- Bathrooms: 2
- Full bathrooms: 2
Heating
- Fireplace(s), Natural Gas
Cooling
- Evaporative Cooling
Appliances
- Included: Gas Cooktop, Refrigerator
- Laundry: Common Area
Features
- Ceiling Fan(s), Pantry
- Flooring: Carpet, Laminate
- Windows: Double Pane Windows, Single Pane Windows
- Number of fireplaces: 1
- Fireplace features: Wood Burning Stove
- Common walls with other units/homes: No Common Walls
Interior area
- Total structure area: 1,570
- Total interior livable area: 1,570 sqft
Property
Parking
- Total spaces: 2
- Parking features: None
Features
- Levels: One
- Stories: 1
- Exterior features: None
- Has private pool: Yes
- Pool features: In Ground
- Spa features: None
- Fencing: Full
Lot
- Size: 0.92 Acres
- Features: Level
Details
- Additional structures: Shed(s)
- Parcel number: 01840418
- Zoning: RR2T
Construction
Type & style
- Home type: MobileManufactured
- Property subtype: Manufactured Home
Materials
- Foundation: 8-Point
- Roof: Composition,Shingle
Condition
- New construction: No
- Year built: 1977
Utilities & green energy
- Sewer: Public Sewer
- Water: Public
- Utilities for property: Electricity Connected, Sewer Connected, Water Connected, Underground Utilities, Water Meter Installed
Community & HOA
Community
- Subdivision: Silver Springs Ph 2
HOA
- Has HOA: No
Location
- Region: Silver Springs
Financial & listing details
- Price per square foot: $178/sqft
- Tax assessed value: $98,591
- Annual tax amount: $877
- Date on market: 7/4/2026
- Cumulative days on market: 113 days
- Listing terms: Cash,Conventional
- Body type: Double Wide
Estimated market value
Not available
Estimated sales range
Not available
Not available
Price history
| Date | Event | Price |
|---|---|---|
| 7/27/2026 | Price change | $279,000-1.8%$178/sqft |
Source:  NNRMLS #260008579 Report a problem NNRMLS #260008579 Report a problem | ||
| 7/4/2026 | Listed for sale | $284,000+266.5%$181/sqft |
Source: NNRMLS #260008579 Report a problem | ||
| 6/22/2020 | Sold | $77,494-50%$49/sqft |
Source: Public Record Report a problem | ||
| 8/17/2006 | Sold | $155,000$99/sqft |
Source: Public Record Report a problem | ||
Public tax history
| Year | Property taxes | Tax assessment |
|---|---|---|
| 2025 | $822 +6.7% | $34,507 -3% |
| 2024 | $771 +17.5% | $35,590 +12.5% |
| 2023 | $656 +6.3% | $31,636 +5.1% |
| 2022 | $617 | $30,087 +13% |
| 2021 | -- | $26,635 -1.8% |
| 2020 | $580 | $27,123 +5.3% |
| 2019 | $580 +5.1% | $25,761 +20.9% |
| 2018 | $552 -25.3% | $21,300 -2.3% |
| 2017 | $738 +1.7% | $21,802 +73.3% |
| 2016 | $726 +1.5% | $12,579 +2.5% |
| 2015 | $715 +1.6% | $12,272 +5.3% |
| 2014 | $703 | $11,658 -19.1% |
| 2013 | -- | $14,411 |
| 2012 | -- | $14,411 -38.1% |
| 2011 | -- | $23,284 -2.6% |
| 2010 | -- | $23,895 -25.2% |
| 2009 | -- | $31,943 -9% |
| 2008 | -- | $35,120 +84.4% |
| 2007 | -- | $19,048 +20.7% |
| 2006 | -- | $15,775 +36.7% |
| 2004 | -- | $11,540 |
Find assessor info on the county website
Monthly payment
Climate risks
Neighborhood: 89429
Nearby schools
Schools provided by the listing agent
- Elementary: Silver Stage (Lyon)
- Middle: Silver Stage (Lyon)
- High: Silver Stage (Lyon)
Source: NNRMLS. This data may not be complete. We recommend contacting the local school district to confirm school assignments for this home.

Similar homes
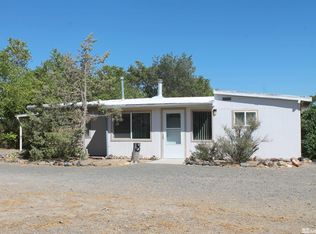
- $309,9003 bd2 ba1.1k sqft3910 Cypress St, Silver Springs, NV 89429Active

 MLS ID #260013352, Katherine Gillespie, eXp Realty. NNRMLS
 - $351,2003 bd2 ba1.4k sqft1940 Utah Ave, Silver Springs, NV 89429Active
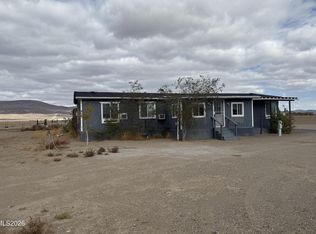 MLS ID #260013520, Boyd Franklin, Ballard Realty, Inc.. NNRMLS
 - $265,0003 bd2 ba1.3k sqft5130 Desert Ln, Silver Springs, NV 89429Active
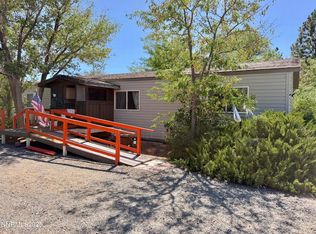 MLS ID #260011683, Jennifer Johnson, Dickson Realty - Carson City. NNRMLS
 - $349,9003 bd2 ba1.6k sqft3614 Deodar St, Silver Springs, NV 89429Active
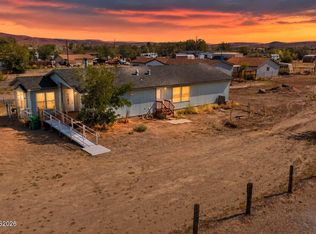 MLS ID #260010274, Patricia Palmer, Century 21 Prime Nevada Prime Real Estate LLC. NNRMLS
 - $349,9002 bd2 ba1.3k sqft3716 Cypress St, Silver Springs, NV 89429ActiveMLS ID #260006459, Rebecca Bush, Keller Williams Group One Inc.. NNRMLS
- $363,0003 bd2 ba1.3k sqft3614 Cherry St, Silver Springs, NV 89429ActiveMLS ID #260009476, Eric Gothan, Sierra Nevada Properties-Fallo. NNRMLS
- $310,0003 bd2 ba1.1k sqft7815 Springfield Rd, Silver Springs, NV 89429ActiveMLS ID #260001978, Sydney Griffin, RE/MAX Professionals-Reno. NNRMLS
- $369,9004 bd2 ba2.1k sqft3609 Ardmore St, Silver Springs, NV 89429ActiveMLS ID #260011907, Steve O'Brien, RE/MAX Professionals-Reno. NNRMLS
- $368,0003 bd2 ba1.4k sqft1475 Banner Ave, Silver Springs, NV 89429ActiveMLS ID #260011971, Judy Walker, Cal Neva Realty. NNRMLS
- $399,9003 bd2 ba1.7k sqft2590 E 4th St, Silver Springs, NV 89429ActiveMLS ID #260013300, Steve O'Brien, RE/MAX Professionals-Reno. NNRMLS
- $339,9003 bd2 ba2k sqft2890 Truckee St, Silver Springs, NV 89429ActiveMLS ID #260012781, Steve O'Brien, RE/MAX Professionals-Reno. NNRMLS
- $220,0003 bd2 ba960 sqft2585 Rawhide St, Silver Springs, NV 89429ActiveMLS ID #260006713, Sean Sims, RE/MAX Professionals-Sparks. NNRMLS
- $380,0004 bd2 ba2k sqft7155 Annetta St, Silver Springs, NV 89429ActiveMLS ID #260010535, Trulie McCabe, Assist-2-Sell Buyers & Sellers. NNRMLS
- $336,0003 bd2 ba1.1k sqft1385 Cooney Dr, Silver Springs, NV 89429ActiveMLS ID #260009909, Antoinette Holloway, Allison James Estates & Homes. NNRMLS
- $190,0002 bd2 ba840 sqft2590 Tonopah St, Silver Springs, NV 89429ActiveMLS ID #260012653, Marilyn Farthing, Dickson Realty - Caughlin. NNRMLS
- $328,0003 bd2 ba1.2k sqft3695 E 10th St, Silver Springs, NV 89429ActiveMLS ID #260013128, Linda Baker, Coldwell Banker Select RE CC. NNRMLS
- $315,0003 bd2 ba1.4k sqft350 Vine St, Fernley, NV 89408ActiveMLS ID #260011950, Ellen Lan, All Star Realty. NNRMLS
- $225,0003 bd2 ba1.2k sqft370 Randon Ct, Fernley, NV 89408ActiveMLS ID #260013166, Jeanne Hill, LPT Realty, LLC. NNRMLS
- $349,0003 bd2 ba1.6k sqft770 Scott Dr, Fernley, NV 89408ActiveMLS ID #260012718, Marilou Rotor, eXp Realty. NNRMLS
- $335,0004 bd2 ba1.2k sqft841 Scott Dr, Fernley, NV 89408ActiveMLS ID #260012045, Joe Reisenauer, Coldwell Banker Select Fernley. NNRMLS
