This property offers four bedrooms and two full baths within a comfortable living floor plan. 2 bedrooms and 1 bath adjacent to either side of the living area with one being Jack & Jill style. Could be comfortable even as a multi-family home. New flooring throughout about 5 years old. No carpet, and no pets since replaced. Lower kitchen cabinets and countertops updated to granite. Newer roof is approx ten years old, and new furnace about seven years old. Plenty of RV access/parking along the side of the home and three sheds for additional storage. .21 acre lot with partial fence replacement in 2025. Permitted covered patio area for relaxation and entertainment. Garden area started along one side of the home. Refrigerator in kitchen, washer/dryer, shed and chicken coop stay at no value nor implied warranty. This is a cute property and has the potential to fulfill a number of lifestyles. Come take a look!
Active
$335,000
841 Scott Dr, Fernley, NV 89408
4beds
1,248sqft
Manufactured Home
Built in 1983
9,147 Square Feet Lot
$-- Zestimate®
$268/sqft
$-- HOA
What's special
Four bedroomsComfortable living floor planNew flooring throughout
- 22 hours
- 162
- 10
Zillow last checked:
Listing updated:
Listed by:
Joe Reisenauer S.170373 775-835-1148,
Coldwell Banker Select Fernley
Source: NNRMLS,MLS#: 260012045
Facts & features
Interior
Bedrooms & bathrooms
- Bedrooms: 4
- Bathrooms: 2
- Full bathrooms: 2
Heating
- Forced Air, Natural Gas
Cooling
- Central Air
Appliances
- Included: Dishwasher, Disposal, Dryer, Gas Range, Oven, Refrigerator, Washer
- Laundry: Cabinets, Laundry Room, Washer Hookup
Features
- Ceiling Fan(s), High Ceilings, Pantry
- Flooring: Luxury Vinyl
- Windows: Blinds, Double Pane Windows, Drapes, Metal Frames, Rods, Vinyl Frames, Window Coverings
- Has fireplace: No
- Common walls with other units/homes: No Common Walls
Interior area
- Total structure area: 1,248
- Total interior livable area: 1,248 sqft
Property
Parking
- Parking features: RV Access/Parking
Features
- Stories: 1
- Patio & porch: Covered, Patio
- Exterior features: None
- Spa features: None
- Fencing: Full
- Has view: Yes
- View description: Mountain(s)
Lot
- Size: 9,147 Square Feet
- Features: Level
Details
- Additional structures: Shed(s)
- Parcel number: 02029309
- Zoning: SF6
Construction
Type & style
- Home type: MobileManufactured
- Property subtype: Manufactured Home
Materials
- Foundation: 8-Point
- Roof: Composition,Pitched
Condition
- New construction: No
- Year built: 1983
Utilities & green energy
- Sewer: Public Sewer
- Water: Public
- Utilities for property: Electricity Connected, Natural Gas Connected, Sewer Available, Sewer Connected, Water Connected
Community & HOA
Community
- Security: Smoke Detector(s)
- Subdivision: Green Valley Estates Ph 3B
HOA
- Has HOA: No
Location
- Region: Fernley
Financial & listing details
- Price per square foot: $268/sqft
- Tax assessed value: $175,111
- Annual tax amount: $1,213
- Date on market: 9/18/2026
- Listing terms: 1031 Exchange,Cash,Conventional
- Body type: Double Wide
Estimated market value
Not available
Estimated sales range
Not available
Not available
Price history
| Date | Event | Price |
|---|---|---|
| 9/18/2026 | Listed for sale | $335,000+130.1%$268/sqft |
Source:  NNRMLS #260012045 Report a problem NNRMLS #260012045 Report a problem | ||
| 8/11/2021 | Sold | $145,612-11.8%$117/sqft |
Source: Public Record Report a problem | ||
| 8/10/2017 | Listing removed | $165,000$132/sqft |
Source: Sparks #170008690 Report a problem | ||
| 6/17/2017 | Listed for sale | $165,000$132/sqft |
Source: Keller Williams Realty Sparks #170008690 Report a problem | ||
Public tax history
| Year | Property taxes | Tax assessment |
|---|---|---|
| 2025 | $1,558 +4.8% | $61,289 -0.8% |
| 2024 | $1,487 +3.7% | $61,810 +1.4% |
| 2023 | $1,434 -0.5% | $60,959 +3.5% |
| 2022 | $1,442 | $58,874 +15.5% |
| 2021 | -- | $50,964 +7% |
| 2020 | $1,420 | $47,622 +3% |
| 2019 | $1,420 +7.6% | $46,221 +20% |
| 2018 | $1,320 +1.8% | $38,507 +40.7% |
| 2017 | $1,297 -1.3% | $27,377 +56.5% |
| 2016 | $1,313 +11.3% | $17,494 +12.9% |
| 2015 | $1,180 +1.2% | $15,501 +23.8% |
| 2014 | $1,166 | $12,518 -9.2% |
| 2013 | -- | $13,785 |
| 2012 | -- | $13,785 -10.9% |
| 2011 | -- | $15,467 +7.3% |
| 2010 | -- | $14,416 -40.5% |
| 2009 | -- | $24,237 -28.8% |
| 2008 | -- | $34,051 +2.9% |
| 2007 | -- | $33,078 +37.6% |
| 2006 | -- | $24,040 +24.1% |
| 2004 | -- | $19,364 |
Find assessor info on the county website
Monthly payment
Climate risks
Neighborhood: 89408
Nearby schools
Schools provided by the listing agent
- Elementary: Cottonwood
- Middle: Silverland
- High: Fernley
Source: NNRMLS. This data may not be complete. We recommend contacting the local school district to confirm school assignments for this home.
Similar homes
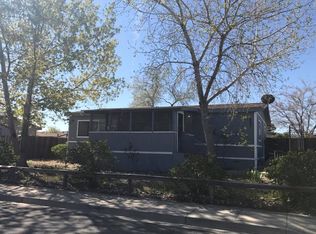
- $315,0003 bd2 ba1.4k sqft350 Vine St, Fernley, NV 89408Active

 MLS ID #260011950, Ellen Lan, All Star Realty. NNRMLS
 - $390,0003 bd2 ba1.5k sqft1165 Camille Dr, Fernley, NV 89408Active
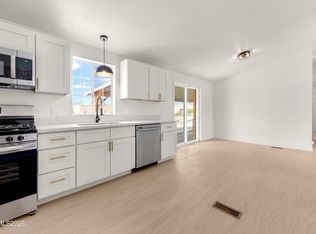 MLS ID #260011936, Sam Stout, LPT Realty, LLC. NNRMLS
 - $339,9003 bd2 ba1.1k sqft415 Curry Dr, Fernley, NV 89408Active
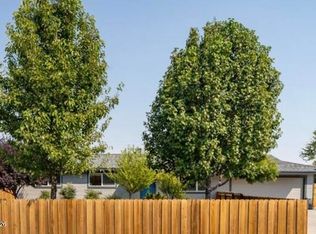 MLS ID #260012052, Jennifer Anderson, LPT Realty, LLC. NNRMLS
 - $349,0003 bd2 ba1.2k sqft202 Rosecrest Dr, Fernley, NV 89408Active
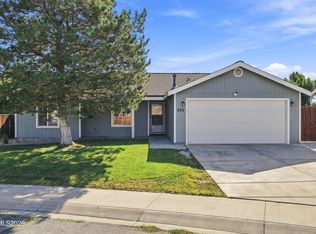 MLS ID #260012061, Blake Monroe, BHG Drakulich Realty. NNRMLS
 - $375,0003 bd2 ba1.3k sqft1682 Johns Cir, Fernley, NV 89408ActiveMLS ID #260012109, Dana Uhlhorn, 1st Option Realty. NNRMLS
- $350,0003 bd2 ba1.7k sqft1395 Farm District Rd, Fernley, NV 89408ActiveMLS ID #260011032, Ron Bell, Coldwell Banker Select Mt Rose. NNRMLS
- $354,9003 bd2 ba1.2k sqft542 Saint Louis Rd, Fernley, NV 89408ActiveMLS ID #260011977, Jessica Stanger, RE/MAX Traditions. NNRMLS
- $439,9003 bd2 ba1.6k sqft1342 White Bluffs Cir, Fernley, NV 89408ActiveMLS ID #260012000, Yao Yao Zhuang, Sierra Nevada Properties-Frnly. NNRMLS
- $324,9003 bd2 ba1.5k sqft217 7th St, Fernley, NV 89408ActiveMLS ID #260008410, Eric Stanger, RE/MAX Traditions. NNRMLS
- $424,9004 bd2 ba1.6k sqft1150 Whipple Tree Ln, Fernley, NV 89408ActiveMLS ID #260010696, Katherine Gillespie, eXp Realty. NNRMLS
- $340,0003 bd2 ba1.7k sqft652 Silver Lace Blvd, Fernley, NV 89408ActiveMLS ID #260009465, Angelina Guerrero, LPT Realty, LLC. NNRMLS
- $299,0002 bd1 ba921 sqft201 Emigrant Way, Fernley, NV 89408ActiveMLS ID #260012059, Gregory Cremeans, Sierra Choice Realty. NNRMLS
- $395,0003 bd2 ba1.2k sqft45 Arrow St, Fernley, NV 89408ActiveMLS ID #260011564, Kristi Maxwell, Realty One Group Eminence. NNRMLS
- $399,9003 bd2 ba1.5k sqft1504 Slice Cir, Fernley, NV 89408ActiveMLS ID #260012099, Nichole McDade, Dickson Realty - Caughlin. NNRMLS
- $363,9003 bd2 ba1.2k sqft158 Rosecrest Dr, Fernley, NV 89408ActiveMLS ID #260007809, Robert Herrera, Sierra Nevada Properties-Frnly. NNRMLS
- $368,0003 bd2 ba1.4k sqft1475 Banner Ave, Silver Springs, NV 89429ActiveMLS ID #260011971, Judy Walker, Cal Neva Realty. NNRMLS
- $299,9002 bd1 ba975 sqft356 Appaloosa Way, Fernley, NV 89408ActiveMLS ID #260011503, Daniel McCreary, RE/MAX Traditions. NNRMLS
- $380,0003 bd2 ba1.4k sqft409 Sierra St, Fernley, NV 89408ActiveMLS ID #260006919, Stephen Williams, eXp Realty, LLC. NNRMLS
- $450,0001 bd2 ba1.1k sqft370 Miller Ln, Fernley, NV 89408ActiveMLS ID #260011814, Josie Stursa, Skyline Realty, Inc.. NNRMLS
