Great opportunity in an established Fernley neighborhood! This 2-bedroom, 1-bath home offers approximately 975 square feet of living space and sits on a spacious lot with plenty of potential. The manageable floor plan makes this property a great option for a first-time buyer, downsizer or investor. Enjoy a convenient Fernley location close to shopping, schools, restaurants and everyday amenities, with easy access to Highway 50A and USA Parkway. Whether you're looking for a place to call home or your next investment property, 356 Appaloosa Way is one you won't want to miss!
Active
Price cut: $9.9K (9/15)
$299,900
356 Appaloosa Way, Fernley, NV 89408
2beds
975sqft
Single Family Residence
Built in 1985
6,969 Square Feet Lot
$-- Zestimate®
$308/sqft
$-- HOA
What's special
Spacious lot
- 16 days
- 571
- 16
Likely to sell faster than
Zillow last checked:
Listing updated:
Listed by:
Daniel McCreary S.64088 775-575-5077,
RE/MAX Traditions
Source: NNRMLS,MLS#: 260011503
Facts & features
Interior
Bedrooms & bathrooms
- Bedrooms: 2
- Bathrooms: 1
- Full bathrooms: 1
Heating
- Forced Air
Appliances
- Included: Dishwasher, Dryer, Gas Range, Refrigerator, Washer
- Laundry: In Hall, Shelves
Features
- Flooring: Carpet, Tile
- Windows: Double Pane Windows
- Has fireplace: No
- Common walls with other units/homes: No Common Walls
Interior area
- Total structure area: 975
- Total interior livable area: 975 sqft
Property
Parking
- Total spaces: 1
- Parking features: Attached, Garage
- Attached garage spaces: 1
Features
- Levels: One
- Stories: 1
- Patio & porch: Uncovered, Deck
- Exterior features: None
- Spa features: None
- Fencing: Back Yard
- Has view: Yes
- View description: Mountain(s)
Lot
- Size: 6,969 Square Feet
- Features: Level
Details
- Additional structures: None
- Parcel number: 02019120
- Zoning: SF6
Construction
Type & style
- Home type: SingleFamily
- Property subtype: Single Family Residence
Materials
- Foundation: Crawl Space
- Roof: Composition,Pitched,Shingle
Condition
- New construction: No
- Year built: 1985
Utilities & green energy
- Sewer: Public Sewer
- Water: Public
- Utilities for property: Electricity Connected, Internet Available, Phone Available, Sewer Connected, Cellular Coverage, Water Meter Installed
Community & HOA
Community
- Subdivision: Countryside 1
HOA
- Has HOA: No
Location
- Region: Fernley
Financial & listing details
- Price per square foot: $308/sqft
- Tax assessed value: $199,988
- Annual tax amount: $845
- Date on market: 9/4/2026
- Cumulative days on market: 17 days
- Listing terms: 1031 Exchange,Cash,Conventional,FHA,USDA Loan,VA Loan
Estimated market value
Not available
Estimated sales range
Not available
Not available
Price history
| Date | Event | Price |
|---|---|---|
| 9/15/2026 | Price change | $299,900-3.2%$308/sqft |
Source:  NNRMLS #260011503 Report a problem NNRMLS #260011503 Report a problem | ||
| 9/4/2026 | Listed for sale | $309,750+376.5%$318/sqft |
Source: NNRMLS #260011503 Report a problem | ||
| 3/3/2022 | Sold | $65,000$67/sqft |
Source: Public Record Report a problem | ||
Public tax history
| Year | Property taxes | Tax assessment |
|---|---|---|
| 2025 | $1,206 +1.3% | $69,996 -0.6% |
| 2024 | $1,190 +3.6% | $70,419 +1.5% |
| 2023 | $1,149 -0.3% | $69,370 +1.8% |
| 2022 | $1,152 | $68,139 +5.8% |
| 2021 | -- | $64,392 +17.2% |
| 2020 | $1,126 | $54,950 +15.6% |
| 2019 | $1,126 +0.4% | $47,519 +13.1% |
| 2018 | $1,122 +1.6% | $42,025 +19.4% |
| 2017 | $1,104 -1.1% | $35,204 +51.2% |
| 2016 | $1,117 +14% | $23,290 +24.8% |
| 2015 | $980 +1.8% | $18,664 +11.7% |
| 2014 | $962 | $16,715 -3.1% |
| 2013 | -- | $17,245 |
| 2012 | -- | $17,245 -2.9% |
| 2011 | -- | $17,756 +8.2% |
| 2010 | -- | $16,414 -40.6% |
| 2009 | -- | $27,619 -25% |
| 2008 | -- | $36,815 -0.4% |
| 2007 | -- | $36,954 +32.6% |
| 2006 | -- | $27,861 +22% |
| 2004 | -- | $22,828 |
Find assessor info on the county website
Monthly payment
Est. payment
Payment breakdown
Explore the cost of this home by adjusting the details. Changes won't be saved.Climate risks
Neighborhood: 89408
Nearby schools
Schools provided by the listing agent
- Elementary: Fernley
- Middle: Fernley
- High: Fernley
Source: NNRMLS. This data may not be complete. We recommend contacting the local school district to confirm school assignments for this home.

Similar homes
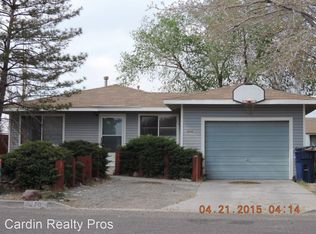
- $380,0003 bd2 ba1.4k sqft409 Sierra St, Fernley, NV 89408Active
 MLS ID #260006919, Stephen Williams, eXp Realty, LLC. NNRMLS
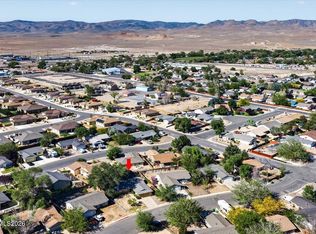
 - $363,9003 bd2 ba1.2k sqft158 Rosecrest Dr, Fernley, NV 89408Active
 MLS ID #260007809, Robert Herrera, Sierra Nevada Properties-Frnly. NNRMLS
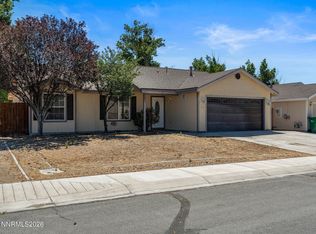
 - $395,0003 bd2 ba1.2k sqft45 Arrow St, Fernley, NV 89408Active
 MLS ID #260011564, Kristi Maxwell, Realty One Group Eminence. NNRMLS
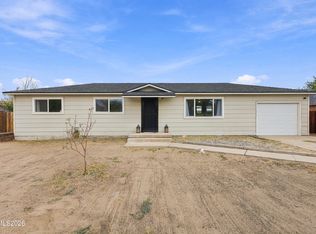
 - $235,0002 bd2 ba1.1k sqft375 Randon Ct, Fernley, NV 89408Active
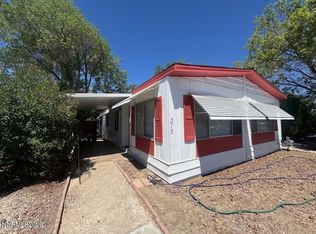 MLS ID #260007134, Angela Beard, RE/MAX Gold. NNRMLS
 - $415,0003 bd2 ba1.3k sqft1660 Round Up Rd, Fernley, NV 89408ActiveMLS ID #260011768, Madison Crafts, LPT Realty, LLC. NNRMLS
- $423,0003 bd2 ba1.4k sqft1808 Hickory Ln, Fernley, NV 89408ActiveMLS ID #260009733, Misti Lopiccolo, Coldwell Banker Select RE Day. NNRMLS
- $388,0002 bd3 ba1.2k sqft144 Jennys Ln, Fernley, NV 89408ActiveMLS ID #260007714, Kellie Flodman, Cardin Realty Pros. NNRMLS
- $314,9003 bd2 ba1.4k sqft1940 Utah Ave, Silver Springs, NV 89429ActiveMLS ID #260008813, Laura Engleman, Berney Realty, LTD. NNRMLS
- $265,0003 bd2 ba1.3k sqft5130 Desert Ln, Silver Springs, NV 89429ActiveMLS ID #260011683, Jennifer Johnson, Dickson Realty - Carson City. NNRMLS
- $275,0003 bd2 ba1.3k sqft3701 Ardmore St, Silver Springs, NV 89429ActiveMLS ID #260011859, Cindy Miller, LPT Realty, LLC. NNRMLS
- $336,0003 bd2 ba1.1k sqft1385 Cooney Dr, Silver Springs, NV 89429ActiveMLS ID #260009909, Antoinette Holloway, Allison James Estates & Homes. NNRMLS
- $310,0003 bd2 ba1.1k sqft7815 Springfield Rd, Silver Springs, NV 89429ActiveMLS ID #260001978, Sydney Griffin, RE/MAX Professionals-Reno. NNRMLS
- $349,9002 bd2 ba1.3k sqft3716 Cypress St, Silver Springs, NV 89429ActiveMLS ID #260006459, Rebecca Bush, Keller Williams Group One Inc.. NNRMLS
- $255,0002 bd2 ba1.1k sqft4950 Pueblo Dr, Stagecoach, NV 89429ActiveMLS ID #260009348, Chris Donner, RE/MAX Professionals-Dayton. NNRMLS
- $250,0003 bd2 ba1.3k sqft2745 Truckee St, Silver Springs, NV 89429ActiveMLS ID #260010359, Lisa Massey, RE/MAX Professionals-Dayton. NNRMLS
- $363,0003 bd2 ba1.3k sqft3614 Cherry St, Silver Springs, NV 89429ActiveMLS ID #260009476, Eric Gothan, Sierra Nevada Properties-Fallo. NNRMLS
