Versatility meets opportunity on this unique 1-acre Fernley property whether you're looking for a desert basecamp or a homestead with added infrastructure. Featuring a 3-bedroom, 2-bath manufactured home ready for your personal updates, this property offers much more than a place to live. A spacious auto shop with a treasure trove of equipment and tools, large carport, and two 40-foot shipping containers provide exceptional space for hobbies, storage, projects, or business equipment. An existing utility setup for a potential second manufactured home adds flexibility for future possibilities (buyer to verify all uses with the appropriate authorities). Located in Fernley—the last major service community before Gerlach and the gateway to the Black Rock Desert—this property is well-positioned for outdoor enthusiasts, builders, mechanics, artists, collectors, and anyone seeking room to create and grow. The property is a short distance from the freeway, shops, restaurants, and the Fernley Mx Track. As an added bonus, the seller will convey the contents of the shop, including heavy equipment and materials, in their present condition. Seller makes no representations or warranties regarding the condition or operability of any conveyed items. If you've been searching for a property with space, infrastructure, and endless potential, this is one you'll want to see. Manufactured home is currently not converted to real property, but does have an 8-point foundation and seller indicates an inspection was done years ago, but the paperwork was never filed to formalize the conversion. Property is part of an estate in probate. However, once all heirs agree on an offer price then the process will not be lengthy. Submit your offers today! DO NOT WALK PROPERTY WITHOUT PERMISSION. DRIVE-BY OK OR WITH APPROVED APPOINTMENT VIA SHOWING TIME OR AGENT AUTHORIZATION. There is also a water softener in the laundry area, but trustee indicates it hasn't been hooked up/can't guarantee it works. It can convey as well with no warranties or guarantees.
Active
$315,000
350 Vine St, Fernley, NV 89408
3beds
1,440sqft
Manufactured Home
Built in 1978
1 Acres Lot
$309,400 Zestimate®
$219/sqft
$-- HOA
What's special
Spacious auto shopExisting utility setupLarge carport
- 1 day
- 399
- 21
Zillow last checked:
Listing updated:
Listed by:
Ellen Lan B.1002983 775-770-4582,
All Star Realty
Source: NNRMLS,MLS#: 260011950
Facts & features
Interior
Bedrooms & bathrooms
- Bedrooms: 3
- Bathrooms: 2
- Full bathrooms: 2
Heating
- Natural Gas
Appliances
- Included: Dishwasher, Gas Cooktop, Microwave, Water Softener Owned
- Laundry: In Hall, Washer Hookup
Features
- Ceiling Fan(s), Entrance Foyer
- Flooring: Carpet, Laminate
- Windows: Blinds, Double Pane Windows, Vinyl Frames
- Has fireplace: No
- Common walls with other units/homes: No Common Walls
Interior area
- Total structure area: 1,440
- Total interior livable area: 1,440 sqft
Property
Parking
- Total spaces: 10
- Parking features: Additional Parking, Carport, Detached, Parking Pad, RV Access/Parking
- Has carport: Yes
Features
- Levels: One
- Stories: 1
- Exterior features: Dog Run
- Spa features: None
- Fencing: Partial
Lot
- Size: 1 Acres
- Features: Level
Details
- Additional structures: Shed(s), Storage, Workshop
- Parcel number: 02109217
- Zoning: RR1
- Special conditions: Court Approval
Construction
Type & style
- Home type: MobileManufactured
- Property subtype: Manufactured Home
Materials
- Foundation: 8-Point
- Roof: Metal
Condition
- New construction: No
- Year built: 1978
Utilities & green energy
- Sewer: Septic Tank
- Water: Public
- Utilities for property: Electricity Available, Electricity Connected, Internet Available, Water Connected, Cellular Coverage, Underground Utilities, Water Meter Installed
Community & HOA
Community
- Security: Smoke Detector(s)
HOA
- Has HOA: No
Location
- Region: Fernley
Financial & listing details
- Price per square foot: $219/sqft
- Tax assessed value: $181,391
- Annual tax amount: $1,243
- Date on market: 9/16/2026
- Listing terms: 1031 Exchange,Cash
- Body type: Double Wide
Estimated market value
$309,400
$294,000 - $325,000
Not available
Price history
| Date | Event | Price |
|---|---|---|
| 9/16/2026 | Listed for sale | $315,000$219/sqft |
Source:  NNRMLS #260011950 Report a problem NNRMLS #260011950 Report a problem | ||
Public tax history
| Year | Property taxes | Tax assessment |
|---|---|---|
| 2025 | $1,713 +9.3% | $63,487 -0.6% |
| 2024 | $1,567 -6.6% | $63,864 +1.2% |
| 2023 | $1,678 +13.3% | $63,131 +4.5% |
| 2022 | $1,481 | $60,395 +10% |
| 2021 | -- | $54,926 -0.3% |
| 2020 | $1,444 | $55,074 +3.4% |
| 2019 | $1,444 +7.5% | $53,276 +20.4% |
| 2018 | $1,343 +1.8% | $44,244 +64.5% |
| 2017 | $1,319 -1.2% | $26,898 +82.2% |
| 2016 | $1,335 +11.2% | $14,762 -18.7% |
| 2015 | $1,201 +1.2% | $18,158 +10.7% |
| 2014 | $1,186 | $16,406 +15.4% |
| 2013 | -- | $14,217 |
| 2012 | -- | $14,217 +1% |
| 2011 | -- | $14,071 +4.7% |
| 2010 | -- | $13,436 -40.3% |
| 2009 | -- | $22,522 -38% |
| 2008 | -- | $36,319 -10.6% |
| 2007 | -- | $40,629 +59.4% |
| 2006 | -- | $25,496 +34.2% |
| 2004 | -- | $18,994 |
Find assessor info on the county website
Monthly payment
Climate risks
Neighborhood: 89408
Nearby schools
Schools provided by the listing agent
- Elementary: Fernley
- Middle: Fernley
- High: Fernley
Source: NNRMLS. This data may not be complete. We recommend contacting the local school district to confirm school assignments for this home.
Similar homes
- $335,0004 bd2 ba1.2k sqft841 Scott Dr, Fernley, NV 89408Active
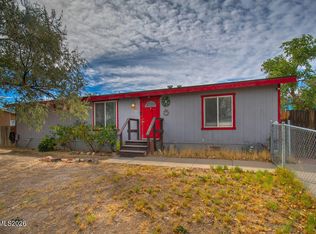
 MLS ID #260012045, Joe Reisenauer, Coldwell Banker Select Fernley. NNRMLS
 - $339,9003 bd2 ba1.1k sqft415 Curry Dr, Fernley, NV 89408Active
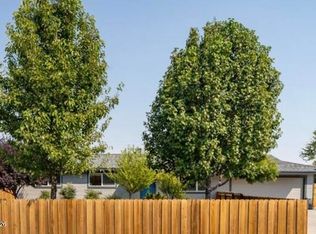 MLS ID #260012052, Jennifer Anderson, LPT Realty, LLC. NNRMLS
 - $390,0003 bd2 ba1.5k sqft1165 Camille Dr, Fernley, NV 89408Active
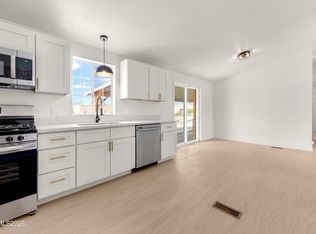 MLS ID #260011936, Sam Stout, LPT Realty, LLC. NNRMLS
 - $350,0003 bd2 ba1.7k sqft1395 Farm District Rd, Fernley, NV 89408Active
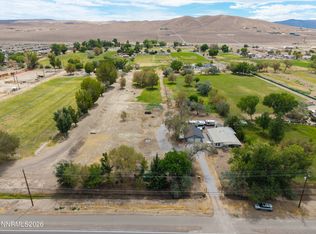 MLS ID #260011032, Ron Bell, Coldwell Banker Select Mt Rose. NNRMLS
 - $354,9003 bd2 ba1.2k sqft542 Saint Louis Rd, Fernley, NV 89408ActiveMLS ID #260011977, Jessica Stanger, RE/MAX Traditions. NNRMLS
- $324,9003 bd2 ba1.5k sqft217 7th St, Fernley, NV 89408ActiveMLS ID #260008410, Eric Stanger, RE/MAX Traditions. NNRMLS
- $395,0003 bd2 ba1.2k sqft45 Arrow St, Fernley, NV 89408ActiveMLS ID #260011564, Kristi Maxwell, Realty One Group Eminence. NNRMLS
- $439,9003 bd2 ba1.6k sqft1342 White Bluffs Cir, Fernley, NV 89408ActiveMLS ID #260012000, Yao Yao Zhuang, Sierra Nevada Properties-Frnly. NNRMLS
- $340,0003 bd2 ba1.7k sqft652 Silver Lace Blvd, Fernley, NV 89408ActiveMLS ID #260009465, Angelina Guerrero, LPT Realty, LLC. NNRMLS
- $450,0001 bd2 ba1.1k sqft370 Miller Ln, Fernley, NV 89408ActiveMLS ID #260011814, Josie Stursa, Skyline Realty, Inc.. NNRMLS
- $299,9002 bd1 ba975 sqft356 Appaloosa Way, Fernley, NV 89408ActiveMLS ID #260011503, Daniel McCreary, RE/MAX Traditions. NNRMLS
- $424,9004 bd2 ba1.6k sqft1150 Whipple Tree Ln, Fernley, NV 89408ActiveMLS ID #260010696, Katherine Gillespie, eXp Realty. NNRMLS
- $368,0003 bd2 ba1.4k sqft1475 Banner Ave, Silver Springs, NV 89429ActiveMLS ID #260011971, Judy Walker, Cal Neva Realty. NNRMLS
- $275,0003 bd2 ba1.3k sqft3701 Ardmore St, Silver Springs, NV 89429ActiveMLS ID #260011859, Cindy Miller, LPT Realty, LLC. NNRMLS
- $363,9003 bd2 ba1.2k sqft158 Rosecrest Dr, Fernley, NV 89408ActiveMLS ID #260007809, Robert Herrera, Sierra Nevada Properties-Frnly. NNRMLS
- $259,0003 bd2 ba1.2k sqft5140 Miwok Dr, Stagecoach, NV 89429ActiveMLS ID #260011997, Stephanie Klausner, Dickson Realty - Damonte Ranch. NNRMLS
- $380,0003 bd2 ba1.4k sqft409 Sierra St, Fernley, NV 89408ActiveMLS ID #260006919, Stephen Williams, eXp Realty, LLC. NNRMLS
- $415,0003 bd2 ba1.3k sqft1660 Round Up Rd, Fernley, NV 89408ActiveMLS ID #260011768, Madison Crafts, LPT Realty, LLC. NNRMLS
- $409,9003 bd2 ba1.5k sqft1450 Truckee Ln, Fernley, NV 89408ActiveMLS ID #260011193, Steven Foster, eXp Realty. NNRMLS
