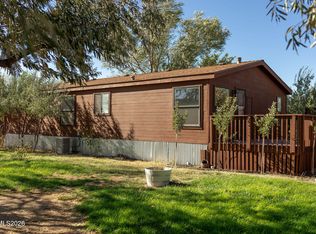
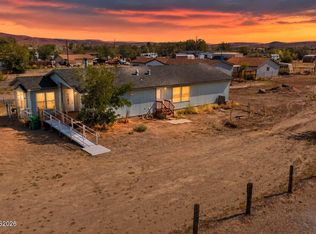
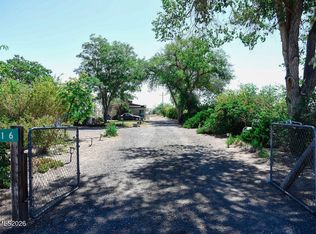
Come check out this beautiful, manufactured home located in Silver Springs, Nevada. This home sits on 0.92 of an acre, with endless possibilities. This home is a 3-bedroom, 2 baths, with a total of 1,320 square feet. The home has a split floor plan, and the primary bedroom includes a walk-in closet. This home has a full 360-degree mountain views from all sides of the home. This home includes a front and back deck, to enjoy the sunset on those cool evenings. The backyard is landscaped and has room for all activities. The backyard holds a shed, a workshop, and an updated garden. The entire property is completely fenced, along with a dividing fence between the front and backyard. Each tree in the front yard is surrounded by a small garden with blooming flowers. All appliances to include the fridge, dishwasher, stove, washer, dryer, and additional outside fridge will convey. Please contact the listing agent for any additional questions.
Active
Price cut: $5K (9/10)
$363,000
3614 Cherry St, Silver Springs, NV 89429
3beds
1,320sqft
Manufactured Home
Built in 1994
0.92 Acres Lot
$362,900 Zestimate®
$275/sqft
$-- HOA
What's special
Front and back deckBackyard holds a shedUpdated gardenSplit floor plan
- 79 days
- 148
- 10
Zillow last checked:
Listing updated:
Listed by:
Eric Gothan BS.2214 775-240-1533,
Sierra Nevada Properties-Fallo,
Danielle Saldivar S.205087 775-404-0694,
Sierra Nevada Properties-Reno
Source: NNRMLS,MLS#: 260009476
Facts & features
Interior
Bedrooms & bathrooms
- Bedrooms: 3
- Bathrooms: 2
- Full bathrooms: 2
Heating
- Forced Air, Natural Gas
Cooling
- Evaporative Cooling
Appliances
- Included: Additional Refrigerator(s), Dishwasher, Disposal, Dryer, Gas Range, Oven, Refrigerator, Washer
- Laundry: Laundry Room, Washer Hookup
Features
- Breakfast Bar, High Ceilings, Vaulted Ceiling(s)
- Flooring: Carpet
- Windows: Drapes, Rods, Vinyl Frames
- Has fireplace: No
- Common walls with other units/homes: No Common Walls
Interior area
- Total structure area: 1,320
- Total interior livable area: 1,320 sqft
Property
Parking
- Total spaces: 2
- Parking features: Carport, Detached, RV Access/Parking
- Has carport: Yes
Features
- Levels: One
- Stories: 1
- Exterior features: None
- Spa features: None
- Fencing: Full
- Has view: Yes
- View description: Mountain(s)
Lot
- Size: 0.92 Acres
- Features: Landscaped, Level
Details
- Additional structures: Shed(s), Workshop
- Parcel number: 01840214
- Zoning: RR2T
Construction
Type & style
- Home type: MobileManufactured
- Property subtype: Manufactured Home
Materials
- Foundation: 8-Point
- Roof: Composition,Shingle
Condition
- New construction: No
- Year built: 1994
Utilities & green energy
- Sewer: Public Sewer
- Water: Public
- Utilities for property: Electricity Connected, Internet Available, Natural Gas Connected, Sewer Connected, Water Connected, Cellular Coverage, Water Meter Installed
Community & HOA
Community
- Security: Smoke Detector(s)
- Subdivision: Silver Springs Ph 2
HOA
- Has HOA: No
Location
- Region: Silver Springs
Financial & listing details
- Price per square foot: $275/sqft
- Tax assessed value: $104,684
- Annual tax amount: $847
- Date on market: 7/23/2026
- Cumulative days on market: 80 days
- Listing terms: 1031 Exchange,Cash,Conventional,FHA,VA Loan
- Body type: Double Wide
Estimated market value
$362,900
$345,000 - $381,000
Not available
Price history
| Date | Event | Price |
|---|---|---|
| 9/10/2026 | Price change | $363,000-1.4%$275/sqft |
Source:  NNRMLS #260009476 Report a problem NNRMLS #260009476 Report a problem | ||
| 8/5/2026 | Listed for sale | $368,000$279/sqft |
Source: NNRMLS #260009476 Report a problem | ||
| 7/31/2026 | Contingent | $368,000$279/sqft |
Source: NNRMLS #260009476 Report a problem | ||
| 7/23/2026 | Listed for sale | $368,000+26.9%$279/sqft |
Source: NNRMLS #260009476 Report a problem | ||
| 3/10/2022 | Sold | $290,000-3%$220/sqft |
Source: Public Record Report a problem | ||
| 1/31/2022 | Pending sale | $299,000$227/sqft |
Source: NNRMLS #210018148 Report a problem | ||
| 1/12/2022 | Price change | $299,000-5.1%$227/sqft |
Source: NNRMLS #210018148 Report a problem | ||
| 12/18/2021 | Listed for sale | $315,000+416.4%$239/sqft |
Source: NNRMLS #210018148 Report a problem | ||
| 8/25/2005 | Sold | $61,000$46/sqft |
Source: Public Record Report a problem | ||
Public tax history
| Year | Property taxes | Tax assessment |
|---|---|---|
| 2025 | $745 +6.5% | $36,639 -2.3% |
| 2024 | $699 +19.3% | $37,489 +12.8% |
| 2023 | $586 +6.1% | $33,238 +5.2% |
| 2022 | $552 | $31,583 +15.1% |
| 2021 | -- | $27,435 -0.4% |
| 2020 | $539 | $27,550 +8.3% |
| 2019 | $539 +2.3% | $25,444 +22.7% |
| 2018 | $527 -26.2% | $20,733 -0.9% |
| 2017 | $714 +1.6% | $20,928 +75.3% |
| 2016 | $703 +1.5% | $11,938 +2.8% |
| 2015 | $692 +1.6% | $11,615 +5.7% |
| 2014 | $682 | $10,984 -18.6% |
| 2013 | -- | $13,487 |
| 2012 | -- | $13,487 -36.8% |
| 2011 | -- | $21,355 -2.5% |
| 2010 | -- | $21,896 -25.4% |
| 2009 | -- | $29,365 -9.9% |
| 2008 | -- | $32,603 +25.1% |
| 2007 | -- | $26,061 +90.2% |
| 2006 | -- | $13,704 +133.9% |
| 2004 | -- | $5,859 |
Find assessor info on the county website
Monthly payment
Climate risks
Neighborhood: 89429
Nearby schools
Schools provided by the listing agent
- Elementary: Silver Springs
- Middle: Silver Springs
- High: Silver Springs
Source: NNRMLS. This data may not be complete. We recommend contacting the local school district to confirm school assignments for this home.
Similar homes
- $375,0003 bd2 ba1.3k sqft1351 W Spruce St, Silver Springs, NV 89429Active
 MLS ID #260008984, Carol Toohey, Century 21 Americana. NNRMLS
 - $355,9003 bd2 ba1.6k sqft3614 Deodar St, Silver Springs, NV 89429Active
 MLS ID #260010274, Patricia Palmer, Century 21 Prime Nevada Prime Real Estate LLC. NNRMLS
 - $349,9002 bd2 ba1.3k sqft3716 Cypress St, Silver Springs, NV 89429Active
 MLS ID #260006459, Rebecca Bush, Keller Williams Group One Inc.. NNRMLS
 - $349,9003 bd2 ba1.4k sqft1940 Utah Ave, Silver Springs, NV 89429Active
 MLS ID #260008813, Laura Engleman, Berney Realty, LTD. NNRMLS
 - $379,0003 bd2 ba1.5k sqft5225 Deodar St, Silver Springs, NV 89429ActiveMLS ID #260010925, Gina Reynolds, Coldwell Banker Select RE Day. NNRMLS
- $368,0003 bd2 ba1.4k sqft1475 Banner Ave, Silver Springs, NV 89429ActiveMLS ID #260011971, Judy Walker, Cal Neva Realty. NNRMLS
- $347,9993 bd2 ba1.2k sqft3908 Cypress St, Silver Springs, NV 89429ActiveMLS ID #260008654, Erin Hutchinson, Nevada's Best. NNRMLS
- $364,9003 bd2 ba1.5k sqft1655 E 6th St, Silver Springs, NV 89429ActiveMLS ID #260011496, Jacob McCreary, RE/MAX Traditions. NNRMLS
- $279,0003 bd2 ba1.5k sqft3660 Cypress St, Silver Springs, NV 89429ActiveMLS ID #260008579, Gina Reynolds, Coldwell Banker Select RE Day. NNRMLS
- $325,0003 bd2 ba1.6k sqft1440 Cooney Dr, Silver Springs, NV 89429ActiveMLS ID #260012664, Haley Paulsen, Chase International-Damonte. NNRMLS
- $369,0003 bd2 ba1.6k sqft7730 Remington Rd, Silver Springs, NV 89429ActiveMLS ID #260009982, Haley Paulsen, Chase International-Damonte. NNRMLS
- $392,0003 bd2 ba1.5k sqft6225 Andersen Ln, Stagecoach, NV 89429ActiveMLS ID #250059046, Joe Reisenauer, Coldwell Banker Select Fernley. NNRMLS
- $369,9003 bd2 ba1.5k sqft8705 Santa Fe Trl, Silver Springs, NV 89429ActiveMLS ID #260006371, Anita Spencer, RE/MAX Professionals-Sparks. NNRMLS
- $310,0003 bd2 ba1.1k sqft7815 Springfield Rd, Silver Springs, NV 89429ActiveMLS ID #260001978, Sydney Griffin, RE/MAX Professionals-Reno. NNRMLS
- $359,9753 bd2 ba1.2k sqft5190 Pueblo Dr, Stagecoach, NV 89429ActiveMLS ID #260006462, Jared English, Congress Realty, INC.. NNRMLS
- $265,0003 bd2 ba1.3k sqft5130 Desert Ln, Silver Springs, NV 89429ActiveMLS ID #260011683, Jennifer Johnson, Dickson Realty - Carson City. NNRMLS
- $230,0003 bd2 ba960 sqft2585 Rawhide St, Silver Springs, NV 89429ActiveMLS ID #260006713, Sean Sims, RE/MAX Professionals-Sparks. NNRMLS
- $239,0002 bd2 ba1.1k sqft4950 Pueblo Dr, Stagecoach, NV 89429ActiveMLS ID #260009348, Chris Donner, RE/MAX Professionals-Dayton. NNRMLS
