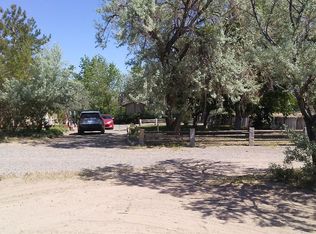
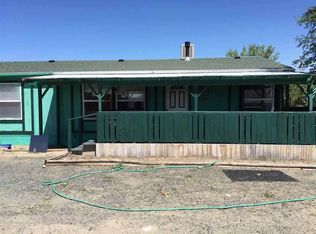
All NEW wood siding. Newer Roof & Windows. 2+ Acres located in Central area of Silver Springs. Easy commute to Fernley, Fallon, or the US Industrial Park. PRIVACY Galore! A Hard-to-Find home with all the trees. Price to delight & delightful to show. Cozy home with a split floor plan. Well Maintained Home & Surrounding Grounds. A Level & Cleared off groomed section that is fenced & ready for horses. 3rd bay in Garage is walled off & finished & ideal as a workshop, Evaporative cooling in Garage. Newer Furnace & Central Air in the Home. RV hook up area with it's own fenced yard behind the garage. The only area that is not fenced or cross fenced off is 1/2 of the front/street side of the property which make it easy to pull in & turn around anything that you can drive. 4 separate sheds stay. A lot of cross fencing and Privacy Fencing.There is lawn in the front yard & back yard. Large Deck/Porch by rear door & front door. Seller may be willing to help with closing costs for the buyer. This home will go FHA & VA. Close to the center of Silver Springs with shopping & gas stations, Post Office & Senior Citizens Center is nearby. Affordable low Natural Gas & Electric Monthly utility bills. A Very nice & clean home that is easy to show.
Active under contract-show
Price cut: $25K (10/8)
$375,000
1351 W Spruce St, Silver Springs, NV 89429
3beds
1,358sqft
Manufactured Home
Built in 1997
2.18 Acres Lot
$-- Zestimate®
$276/sqft
$-- HOA
What's special
Wood sidingPrivacy galoreNewer roof and windows
- 91 days
- 514
- 39
Zillow last checked:
Listing updated:
Listed by:
Carol Toohey BS.28378 775-721-5451,
Century 21 Americana
Source: NNRMLS,MLS#: 260008984
Facts & features
Interior
Bedrooms & bathrooms
- Bedrooms: 3
- Bathrooms: 2
- Full bathrooms: 2
Heating
- Forced Air, Natural Gas
Cooling
- Central Air, Evaporative Cooling
Appliances
- Included: Dryer, Electric Oven, Electric Range, Oven, Refrigerator, Washer
- Laundry: Cabinets, In Kitchen
Features
- Breakfast Bar, Ceiling Fan(s), High Ceilings, Pantry, Walk-In Closet(s)
- Flooring: Carpet
- Windows: Blinds, Double Pane Windows, Drapes, Rods, Vinyl Frames
- Has fireplace: No
- Common walls with other units/homes: No Common Walls
Interior area
- Total structure area: 1,358
- Total interior livable area: 1,358 sqft
Property
Parking
- Total spaces: 3
- Parking features: Garage, Garage Door Opener, RV Access/Parking
- Garage spaces: 3
Features
- Levels: One
- Stories: 1
- Patio & porch: Uncovered, Deck
- Exterior features: None
- Spa features: None
- Fencing: Back Yard,Front Yard,Partial
- Has view: Yes
- View description: Mountain(s), Valley
Lot
- Size: 2.18 Acres
- Features: Landscaped, Level, Sprinklers In Front, Sprinklers In Rear
Details
- Additional structures: Shed(s)
- Parcel number: 01851517
- Zoning: RR2T
- Horses can be raised: Yes
Construction
Type & style
- Home type: MobileManufactured
- Property subtype: Manufactured Home
Materials
- Masonite
- Foundation: 8-Point
- Roof: Composition,Pitched,Shingle
Condition
- New construction: No
- Year built: 1997
Utilities & green energy
- Sewer: Septic Tank
- Water: Private, Well
- Utilities for property: Electricity Available, Internet Available, Natural Gas Available, Natural Gas Connected, Water Available
Community & HOA
Community
- Security: Smoke Detector(s)
- Subdivision: Mountain View Ph 4
HOA
- Has HOA: No
Location
- Region: Silver Springs
Financial & listing details
- Price per square foot: $276/sqft
- Annual tax amount: $965
- Date on market: 7/14/2026
- Cumulative days on market: 92 days
- Listing terms: 1031 Exchange,Cash,Conventional,FHA,USDA Loan,VA Loan
Estimated market value
Not available
Estimated sales range
Not available
Not available
Price history
| Date | Event | Price |
|---|---|---|
| 10/12/2026 | Contingent | $375,000$276/sqft |
Source:  NNRMLS #260008984 Report a problem NNRMLS #260008984 Report a problem | ||
| 10/8/2026 | Price change | $375,000-6.3%$276/sqft |
Source: NNRMLS #260008984 Report a problem | ||
| 8/20/2026 | Price change | $400,000-11.1%$295/sqft |
Source: NNRMLS #260008984 Report a problem | ||
| 7/16/2026 | Price change | $450,000-18.2%$331/sqft |
Source: NNRMLS #260008984 Report a problem | ||
| 7/14/2026 | Listed for sale | $550,000$405/sqft |
Source: NNRMLS #260008984 Report a problem | ||
Public tax history
Tax history is unavailable.
Monthly payment
Climate risks
Neighborhood: 89429
Nearby schools
Schools provided by the listing agent
- Elementary: Silver Stage (Lyon)
- Middle: Silver Stage (Lyon)
- High: Silver Stage (Lyon)
Source: NNRMLS. This data may not be complete. We recommend contacting the local school district to confirm school assignments for this home.
- $354,5003 bd2 ba1.3k sqft1351 Spruce Ave, Silver Springs, NV 89429Off Market
- $363,8003 bd2 ba2.6k sqft4005 Deodar St, Silver Springs, NV 89429Off Market
- $333,0003 bd2 ba1.7k sqft4095 Deodar St, Silver Springs, NV 89429Off Market
- $307,6003 bd2 ba1.4k sqft1310 W Spruce Ave, Silver Springs, NV 89429Off Market
Similar homes
- $363,0003 bd2 ba1.3k sqft3614 Cherry St, Silver Springs, NV 89429Active

 MLS ID #260009476, Eric Gothan, Sierra Nevada Properties-Fallo. NNRMLS
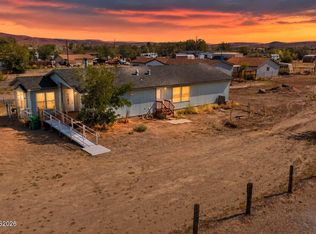
 - $355,9003 bd2 ba1.6k sqft3614 Deodar St, Silver Springs, NV 89429Active
 MLS ID #260010274, Patricia Palmer, Century 21 Prime Nevada Prime Real Estate LLC. NNRMLS
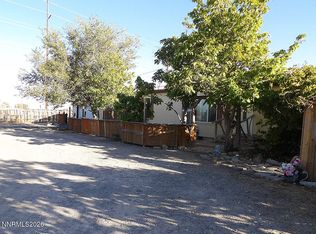
 - $368,0003 bd2 ba1.4k sqft1475 Banner Ave, Silver Springs, NV 89429Active
 MLS ID #260011971, Judy Walker, Cal Neva Realty. NNRMLS
 - $379,0003 bd2 ba1.5k sqft5225 Deodar St, Silver Springs, NV 89429Active
 MLS ID #260010925, Gina Reynolds, Coldwell Banker Select RE Day. NNRMLS
 - $347,9993 bd2 ba1.2k sqft3908 Cypress St, Silver Springs, NV 89429ActiveMLS ID #260008654, Erin Hutchinson, Nevada's Best. NNRMLS
- $349,9002 bd2 ba1.3k sqft3716 Cypress St, Silver Springs, NV 89429ActiveMLS ID #260006459, Rebecca Bush, Keller Williams Group One Inc.. NNRMLS
- $364,9003 bd2 ba1.5k sqft1655 E 6th St, Silver Springs, NV 89429ActiveMLS ID #260011496, Jacob McCreary, RE/MAX Traditions. NNRMLS
- $390,0004 bd2 ba2k sqft7155 Annetta St, Silver Springs, NV 89429ActiveMLS ID #260010535, Trulie McCabe, Assist-2-Sell Buyers & Sellers. NNRMLS
- $349,9003 bd2 ba1.4k sqft1940 Utah Ave, Silver Springs, NV 89429ActiveMLS ID #260008813, Laura Engleman, Berney Realty, LTD. NNRMLS
- $279,0003 bd2 ba1.5k sqft3660 Cypress St, Silver Springs, NV 89429ActiveMLS ID #260008579, Gina Reynolds, Coldwell Banker Select RE Day. NNRMLS
- $392,0003 bd2 ba1.5k sqft6225 Andersen Ln, Stagecoach, NV 89429ActiveMLS ID #250059046, Joe Reisenauer, Coldwell Banker Select Fernley. NNRMLS
- $310,0003 bd2 ba1.1k sqft7815 Springfield Rd, Silver Springs, NV 89429ActiveMLS ID #260001978, Sydney Griffin, RE/MAX Professionals-Reno. NNRMLS
- $469,0003 bd2 ba1.7k sqft8780 Calico Way, Stagecoach, NV 89429ActiveMLS ID #260011501, Richard Canale, RE/MAX Gold. NNRMLS
- $265,0003 bd2 ba1.3k sqft5130 Desert Ln, Silver Springs, NV 89429ActiveMLS ID #260011683, Jennifer Johnson, Dickson Realty - Carson City. NNRMLS
- $389,0003 bd2 ba1.4k sqft415 Sam Clemens Ave, Dayton, NV 89403ActiveMLS ID #260012827, Erica Gonzales, RE/MAX Professionals-Dayton. NNRMLS
- $239,0002 bd2 ba1.1k sqft4950 Pueblo Dr, Stagecoach, NV 89429ActiveMLS ID #260009348, Chris Donner, RE/MAX Professionals-Dayton. NNRMLS
- $230,0003 bd2 ba960 sqft2585 Rawhide St, Silver Springs, NV 89429ActiveMLS ID #260006713, Sean Sims, RE/MAX Professionals-Sparks. NNRMLS
- $349,0003 bd2 ba1.6k sqft770 Scott Dr, Fernley, NV 89408ActiveMLS ID #260012718, Marilou Rotor, eXp Realty. NNRMLS
- $299,8003 bd2 ba1.7k sqft1395 Farm District Rd, Fernley, NV 89408ActiveMLS ID #260011032, Ron Bell, Coldwell Banker Select Mt Rose. NNRMLS
