
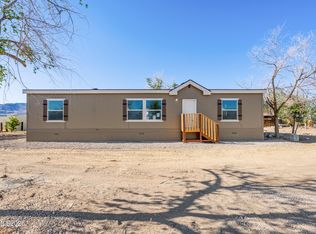
This lovely, spacious home is loaded with extras and upgrades. Enjoy living in this remodeled, converted manufactured home, designed for comfort, on a spacious 2.22-acre property that's fully fenced, gated, and zoned for horses. The single-story home offers 3 bedrooms in a split floor plan, 2 bathrooms, and approximately 1,742 sq. ft. of living space, with vaulted ceilings and an open floor plan. Built in 1996, this double-wide manufactured home features 2x6 construction, upgraded luxury vinyl plank flooring, new exterior entry decks, a new roof, a wood-burning fireplace, and an evaporative cooling system. The property includes a private well, septic system, natural gas, drip irrigation, fruit trees, seasonally green vegetation, two storage sheds, and an electric-powered workshop. Easy access to Hwy 50 and USA Parkway (St Rt 439) makes it an excellent option for accessing businesses in the regional industrial center. Enjoy plenty of outdoor space on this cleaned, level lot, with naturally shady areas where you can relax and enjoy the open Stagecoach setting. This well-cared-for property has many features that add comfort and value. You are invited to see all that this property has to offer! Don't forget: the property also includes a separate, remodeled, unconverted 1979 manufactured home with upgrades, a new roof, approximately 784 sq. ft. of living space, 2 bedrooms, 1 bath, a kitchen, a laundry area, its own electric meter, and a separate septic system, giving you options.
Active
$469,000
8780 Calico Way, Stagecoach, NV 89429
3beds
1,742sqft
Manufactured Home
Built in 1996
2.22 Acres Lot
$-- Zestimate®
$269/sqft
$-- HOA
What's special
Single-story homeCleaned level lotFruit treesElectric-powered workshopTwo storage shedsSeasonally green vegetationDrip irrigation
- 36 days
- 407
- 44
Zillow last checked:
Listing updated:
Listed by:
Richard Canale S.50680 775-404-0197,
RE/MAX Gold
Source: NNRMLS,MLS#: 260011501
Facts & features
Interior
Bedrooms & bathrooms
- Bedrooms: 3
- Bathrooms: 2
- Full bathrooms: 2
Heating
- Fireplace(s), Forced Air, Natural Gas
Cooling
- Evaporative Cooling
Appliances
- Included: Dishwasher, Disposal, Gas Cooktop, Gas Range, Microwave, Oven, Refrigerator, Self Cleaning Oven
- Laundry: Cabinets, In Unit, Laundry Room, Washer Hookup
Features
- Breakfast Bar, High Ceilings, Kitchen Island, Pantry, Master Downstairs, Vaulted Ceiling(s), Walk-In Closet(s)
- Flooring: Luxury Vinyl
- Windows: Double Pane Windows, Skylight(s), Vinyl Frames
- Number of fireplaces: 1
- Fireplace features: Wood Burning
- Common walls with other units/homes: No Common Walls
Interior area
- Total structure area: 1,742
- Total interior livable area: 1,742 sqft
Video & virtual tour
Property
Parking
- Total spaces: 6
- Parking features: RV Access/Parking
Features
- Levels: One
- Stories: 1
- Patio & porch: Uncovered, Porch, Deck
- Exterior features: None
- Spa features: None
- Fencing: Full
- Has view: Yes
- View description: Desert, Trees/Woods, Valley
Lot
- Size: 2.22 Acres
- Features: Corner Lot, Level, Sprinklers In Front, Sprinklers In Rear, Wooded
Details
- Additional structures: Outbuilding, Shed(s), Workshop, Other
- Parcel number: 01543105
- Zoning: 220: Converted MH
- Horses can be raised: Yes
Construction
Type & style
- Home type: MobileManufactured
- Property subtype: Manufactured Home
Materials
- Foundation: 8-Point, Crawl Space
- Roof: Composition,Shingle
Condition
- New construction: No
- Year built: 1996
Utilities & green energy
- Sewer: Septic Tank
- Water: Well
- Utilities for property: Electricity Connected, Internet Available, Natural Gas Connected, Phone Available, Sewer Not Available, Water Connected, Cellular Coverage
Community & HOA
Community
- Security: Security Fence, Security Gate, Security System, Security System Owned, Smoke Detector(s)
HOA
- Has HOA: No
Location
- Region: Stagecoach
Financial & listing details
- Price per square foot: $269/sqft
- Tax assessed value: $117,354
- Annual tax amount: $1,216
- Date on market: 9/4/2026
- Cumulative days on market: 37 days
- Listing terms: 1031 Exchange,Cash,Conventional,FHA,VA Loan
- Body type: Double Wide
Estimated market value
Not available
Estimated sales range
Not available
Not available
Price history
| Date | Event | Price |
|---|---|---|
| 9/4/2026 | Listed for sale | $469,000+212.7%$269/sqft |
Source:  NNRMLS #260011501 Report a problem NNRMLS #260011501 Report a problem | ||
| 2/5/2025 | Sold | $150,000$86/sqft |
Source: Public Record Report a problem | ||
Public tax history
| Year | Property taxes | Tax assessment |
|---|---|---|
| 2025 | $1,053 +9.1% | $41,074 -1.9% |
| 2024 | $965 +19.3% | $41,853 +5.3% |
| 2023 | $809 +8% | $39,732 +9.3% |
| 2022 | $750 | $36,339 +4.9% |
| 2021 | -- | $34,633 +0.4% |
| 2020 | $693 | $34,486 +3% |
| 2019 | $693 +6.7% | $33,479 +1.7% |
| 2018 | $650 +5% | $32,914 +27.3% |
| 2017 | $619 +4.2% | $25,848 +40.8% |
| 2016 | $594 +2.8% | $18,357 -1% |
| 2015 | $578 +0% | $18,545 +5.3% |
| 2014 | $578 | $17,617 -3.3% |
| 2013 | -- | $18,212 |
| 2012 | -- | $18,212 -33.9% |
| 2011 | -- | $27,546 -2.6% |
| 2010 | -- | $28,285 -17.2% |
| 2009 | -- | $34,177 -9.1% |
| 2008 | -- | $37,581 +82.2% |
| 2007 | -- | $20,622 +83.2% |
| 2006 | -- | $11,257 +18.2% |
| 2004 | -- | $9,524 |
Find assessor info on the county website
Monthly payment
Climate risks
Neighborhood: 89429
Nearby schools
Schools provided by the listing agent
- Elementary: Silver Springs
- Middle: Silverland
- High: Silver Stage (Lyon)
Source: NNRMLS. This data may not be complete. We recommend contacting the local school district to confirm school assignments for this home.
Similar homes
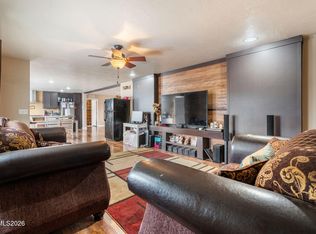
- $455,0004 bd2 ba2.1k sqft5495 Navajo Trl, Silver Springs, NV 89429Active
 MLS ID #260004330, Shad Williams, JMG Real Estate. NNRMLS
 - $489,9003 bd2 ba2k sqft8115 Tahoe Ave, Stagecoach, NV 89429Active
 MLS ID #260011061, Maureen Williams, Chase International-Damonte. NNRMLS
 - $369,9003 bd2 ba1.5k sqft8705 Santa Fe Trl, Silver Springs, NV 89429Active
 MLS ID #260006371, Anita Spencer, RE/MAX Professionals-Sparks. NNRMLS
 - $392,0003 bd2 ba1.5k sqft6225 Andersen Ln, Stagecoach, NV 89429Active
 MLS ID #250059046, Joe Reisenauer, Coldwell Banker Select Fernley. NNRMLS
 - $265,0003 bd2 ba1.3k sqft5130 Desert Ln, Silver Springs, NV 89429ActiveMLS ID #260011683, Jennifer Johnson, Dickson Realty - Carson City. NNRMLS
- $390,0004 bd2 ba2k sqft7155 Annetta St, Silver Springs, NV 89429ActiveMLS ID #260010535, Trulie McCabe, Assist-2-Sell Buyers & Sellers. NNRMLS
- $339,9003 bd2 ba2k sqft2890 Truckee St, Silver Springs, NV 89429ActiveMLS ID #260012781, Steve O'Brien, RE/MAX Professionals-Reno. NNRMLS
- $375,0003 bd2 ba1.3k sqft1351 W Spruce St, Silver Springs, NV 89429ActiveMLS ID #260008984, Carol Toohey, Century 21 Americana. NNRMLS
- $379,0003 bd2 ba1.5k sqft5225 Deodar St, Silver Springs, NV 89429ActiveMLS ID #260010925, Gina Reynolds, Coldwell Banker Select RE Day. NNRMLS
- $379,9004 bd2 ba2.1k sqft3609 Ardmore St, Silver Springs, NV 89429ActiveMLS ID #260011907, Steve O'Brien, RE/MAX Professionals-Reno. NNRMLS
- $364,9003 bd2 ba1.5k sqft1655 E 6th St, Silver Springs, NV 89429ActiveMLS ID #260011496, Jacob McCreary, RE/MAX Traditions. NNRMLS
- $368,0003 bd2 ba1.4k sqft1475 Banner Ave, Silver Springs, NV 89429ActiveMLS ID #260011971, Judy Walker, Cal Neva Realty. NNRMLS
- $239,0002 bd2 ba1.1k sqft4950 Pueblo Dr, Stagecoach, NV 89429ActiveMLS ID #260009348, Chris Donner, RE/MAX Professionals-Dayton. NNRMLS
- $325,0003 bd2 ba1.6k sqft1440 Cooney Dr, Silver Springs, NV 89429ActiveMLS ID #260012664, Haley Paulsen, Chase International-Damonte. NNRMLS
- $355,9003 bd2 ba1.6k sqft3614 Deodar St, Silver Springs, NV 89429ActiveMLS ID #260010274, Patricia Palmer, Century 21 Prime Nevada Prime Real Estate LLC. NNRMLS
- $359,9753 bd2 ba1.2k sqft5190 Pueblo Dr, Stagecoach, NV 89429ActiveMLS ID #260006462, Jared English, Congress Realty, INC.. NNRMLS
- $347,9993 bd2 ba1.2k sqft3908 Cypress St, Silver Springs, NV 89429ActiveMLS ID #260008654, Erin Hutchinson, Nevada's Best. NNRMLS
- $363,0003 bd2 ba1.3k sqft3614 Cherry St, Silver Springs, NV 89429ActiveMLS ID #260009476, Eric Gothan, Sierra Nevada Properties-Fallo. NNRMLS
- $369,0003 bd2 ba1.6k sqft7730 Remington Rd, Silver Springs, NV 89429ActiveMLS ID #260009982, Haley Paulsen, Chase International-Damonte. NNRMLS
- $349,9003 bd2 ba1.4k sqft1940 Utah Ave, Silver Springs, NV 89429ActiveMLS ID #260008813, Laura Engleman, Berney Realty, LTD. NNRMLS
