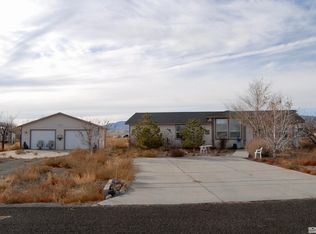
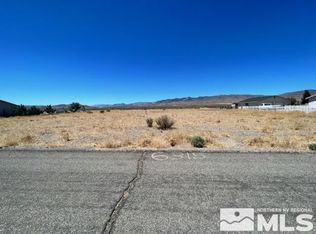
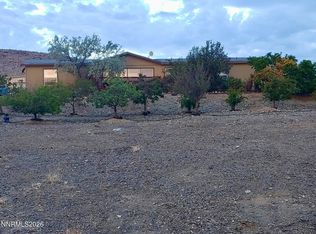
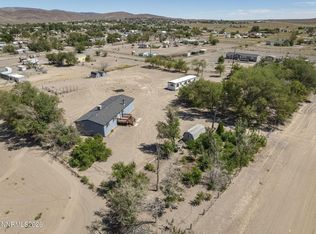
Owners may consider a seller credit! Spectacular views from this newly upgraded home with a freshly painted interior and new flooring throughout. Great room and dining area are conveniently located off the kitchen. The breakfast bar is part of the kitchen island and provides plenty of countertop space and additional cabinets. Windows and sliding glass door replaced/updated. Plantation shutters in great room and primary bedroom. The owner customized the interior with additional storage cabinets near the entry, a walk-in jacuzzi type shower in guest bath, and opened up the the rear spare bedroom as a sitting area/office/en suite of the primary suite if desired. Primary bath has walk-in shower. The large exterior deck will be perfect for entertaining and can be accessed from the front entry or the french doors off the dining room. There is a ramp that leads up to the deck as well. Both house and garage roofs have been seal-coated for added longevity. Honeywell whole house generator for back up power for both the house and garage. This property is located in a great neighborhood, on an acre of land and the lot is clean and ready for your creative ideas. Schedule your showing today! See pics/drone shots of area.
Active
Price cut: $7K (8/27)
$392,000
6225 Andersen Ln, Stagecoach, NV 89429
3beds
1,512sqft
Manufactured Home
Built in 2003
1 Acres Lot
$-- Zestimate®
$259/sqft
$-- HOA
What's special
Acre of landSpectacular viewsNew flooring throughoutFreshly painted interior
- 303 days
- 702
- 42
Zillow last checked:
Listing updated:
Listed by:
Joe Reisenauer S.170373 775-835-1148,
Coldwell Banker Select Fernley
Source: NNRMLS,MLS#: 250059046
Facts & features
Interior
Bedrooms & bathrooms
- Bedrooms: 3
- Bathrooms: 2
- Full bathrooms: 2
Heating
- Forced Air, Natural Gas
Cooling
- Central Air
Appliances
- Included: Dishwasher, Disposal, Dryer, Oven, Refrigerator, Washer, Water Softener Owned
- Laundry: Cabinets, Laundry Room, Shelves
Features
- Breakfast Bar, Ceiling Fan(s), High Ceilings, Kitchen Island, Pantry, Roll In Shower, Walk-In Closet(s)
- Flooring: Carpet, Luxury Vinyl
- Windows: Blinds, Double Pane Windows, Vinyl Frames
- Has fireplace: No
- Common walls with other units/homes: No Common Walls
Interior area
- Total structure area: 1,512
- Total interior livable area: 1,512 sqft
Property
Parking
- Total spaces: 4
- Parking features: Garage, Garage Door Opener
- Garage spaces: 2
Features
- Levels: One
- Stories: 1
- Patio & porch: Deck
- Exterior features: Rain Gutters
- Spa features: None
- Fencing: Back Yard,Front Yard
- Has view: Yes
- View description: Desert, Meadow, Mountain(s), Valley
Lot
- Size: 1 Acres
- Features: Landscaped, Level, Meadow, Pasture, Sprinklers In Front, Sprinklers In Rear
Details
- Additional structures: None
- Parcel number: 01980202
- Zoning: RR1
- Horses can be raised: Yes
Construction
Type & style
- Home type: MobileManufactured
- Property subtype: Manufactured Home
Materials
- Foundation: Concrete Perimeter
- Roof: Composition,Pitched,Shingle
Condition
- New construction: No
- Year built: 2003
Utilities & green energy
- Sewer: Septic Tank
- Water: Public
- Utilities for property: Electricity Connected, Natural Gas Connected, Water Connected
Community & HOA
Community
- Security: Smoke Detector(s)
- Subdivision: Churchill Downs Estates
HOA
- Has HOA: No
Location
- Region: Stagecoach
Financial & listing details
- Price per square foot: $259/sqft
- Tax assessed value: $110,233
- Annual tax amount: $824
- Date on market: 12/12/2025
- Cumulative days on market: 304 days
- Listing terms: 1031 Exchange,Cash,Conventional,FHA,USDA Loan,VA Loan
- Body type: Double Wide
Estimated market value
Not available
Estimated sales range
Not available
Not available
Price history
| Date | Event | Price |
|---|---|---|
| 8/27/2026 | Price change | $392,000-1.8%$259/sqft |
Source:  NNRMLS #250059046 Report a problem NNRMLS #250059046 Report a problem | ||
| 7/7/2026 | Price change | $399,000-2.4%$264/sqft |
Source: NNRMLS #250059046 Report a problem | ||
| 6/23/2026 | Price change | $409,000-4.7%$271/sqft |
Source: NNRMLS #250059046 Report a problem | ||
| 5/16/2026 | Price change | $429,000-2.3%$284/sqft |
Source: NNRMLS #250059046 Report a problem | ||
| 4/10/2026 | Price change | $439,000-3.3%$290/sqft |
Source: NNRMLS #250059046 Report a problem | ||
| 3/5/2026 | Price change | $454,000-2.2%$300/sqft |
Source: NNRMLS #250059046 Report a problem | ||
| 1/20/2026 | Price change | $464,000-1.1%$307/sqft |
Source: NNRMLS #250059046 Report a problem | ||
| 12/12/2025 | Listed for sale | $469,000$310/sqft |
Source: NNRMLS #250059046 Report a problem | ||
Public tax history
| Year | Property taxes | Tax assessment |
|---|---|---|
| 2025 | $869 +2.5% | $38,582 +4.6% |
| 2024 | $847 +47% | $36,893 +3.2% |
| 2023 | $576 +0.9% | $35,753 +14.9% |
| 2022 | $571 | $31,104 +29% |
| 2021 | -- | $24,120 -1% |
| 2020 | $497 | $24,364 +9% |
| 2019 | $497 +2.3% | $22,346 +32.3% |
| 2018 | $486 +2.2% | $16,892 +25.9% |
| 2017 | $476 +2.3% | $13,422 -0.2% |
| 2016 | $465 +1.8% | $13,447 +13.9% |
| 2015 | $457 +2.3% | $11,804 +4.6% |
| 2014 | $447 | $11,287 -15.8% |
| 2013 | -- | $13,398 |
| 2012 | -- | $13,398 -1% |
| 2011 | -- | $13,531 -1.9% |
| 2010 | -- | $13,793 -35.2% |
| 2009 | -- | $21,297 -21.7% |
| 2008 | -- | $27,202 +9.5% |
| 2007 | -- | $24,851 +17% |
| 2006 | -- | $21,246 +41.9% |
| 2004 | -- | $14,968 |
Find assessor info on the county website
Monthly payment
Climate risks
Neighborhood: 89429
Nearby schools
Schools provided by the listing agent
- Elementary: Silver Stage (Lyon)
- Middle: Silver Stage (Lyon)
- High: Silver Stage (Lyon)
Source: NNRMLS. This data may not be complete. We recommend contacting the local school district to confirm school assignments for this home.
Similar homes
- $368,0003 bd2 ba1.4k sqft1475 Banner Ave, Silver Springs, NV 89429Active
 MLS ID #260011971, Judy Walker, Cal Neva Realty. NNRMLS
 - $369,9003 bd2 ba1.5k sqft8705 Santa Fe Trl, Silver Springs, NV 89429Active
 MLS ID #260006371, Anita Spencer, RE/MAX Professionals-Sparks. NNRMLS
 - $390,0004 bd2 ba2k sqft7155 Annetta St, Silver Springs, NV 89429Active
 MLS ID #260010535, Trulie McCabe, Assist-2-Sell Buyers & Sellers. NNRMLS
 - $469,0003 bd2 ba1.7k sqft8780 Calico Way, Stagecoach, NV 89429Active
 MLS ID #260011501, Richard Canale, RE/MAX Gold. NNRMLS
 - $379,0003 bd2 ba1.5k sqft5225 Deodar St, Silver Springs, NV 89429ActiveMLS ID #260010925, Gina Reynolds, Coldwell Banker Select RE Day. NNRMLS
- $364,9003 bd2 ba1.5k sqft1655 E 6th St, Silver Springs, NV 89429ActiveMLS ID #260011496, Jacob McCreary, RE/MAX Traditions. NNRMLS
- $375,0003 bd2 ba1.3k sqft1351 W Spruce St, Silver Springs, NV 89429ActiveMLS ID #260008984, Carol Toohey, Century 21 Americana. NNRMLS
- $455,0004 bd2 ba2.1k sqft5495 Navajo Trl, Silver Springs, NV 89429ActiveMLS ID #260004330, Shad Williams, JMG Real Estate. NNRMLS
- $355,9003 bd2 ba1.6k sqft3614 Deodar St, Silver Springs, NV 89429ActiveMLS ID #260010274, Patricia Palmer, Century 21 Prime Nevada Prime Real Estate LLC. NNRMLS
- $359,9753 bd2 ba1.2k sqft5190 Pueblo Dr, Stagecoach, NV 89429ActiveMLS ID #260006462, Jared English, Congress Realty, INC.. NNRMLS
- $363,0003 bd2 ba1.3k sqft3614 Cherry St, Silver Springs, NV 89429ActiveMLS ID #260009476, Eric Gothan, Sierra Nevada Properties-Fallo. NNRMLS
- $339,9003 bd2 ba2k sqft2890 Truckee St, Silver Springs, NV 89429ActiveMLS ID #260012781, Steve O'Brien, RE/MAX Professionals-Reno. NNRMLS
- $489,9003 bd2 ba2k sqft8115 Tahoe Ave, Stagecoach, NV 89429ActiveMLS ID #260011061, Maureen Williams, Chase International-Damonte. NNRMLS
- $265,0003 bd2 ba1.3k sqft5130 Desert Ln, Silver Springs, NV 89429ActiveMLS ID #260011683, Jennifer Johnson, Dickson Realty - Carson City. NNRMLS
- $379,9004 bd2 ba2.1k sqft3609 Ardmore St, Silver Springs, NV 89429ActiveMLS ID #260011907, Steve O'Brien, RE/MAX Professionals-Reno. NNRMLS
- $325,0003 bd2 ba1.6k sqft1440 Cooney Dr, Silver Springs, NV 89429ActiveMLS ID #260012664, Haley Paulsen, Chase International-Damonte. NNRMLS
- $347,9993 bd2 ba1.2k sqft3908 Cypress St, Silver Springs, NV 89429ActiveMLS ID #260008654, Erin Hutchinson, Nevada's Best. NNRMLS
- $349,9003 bd2 ba1.4k sqft1940 Utah Ave, Silver Springs, NV 89429ActiveMLS ID #260008813, Laura Engleman, Berney Realty, LTD. NNRMLS
- $369,0003 bd2 ba1.6k sqft7730 Remington Rd, Silver Springs, NV 89429ActiveMLS ID #260009982, Haley Paulsen, Chase International-Damonte. NNRMLS
