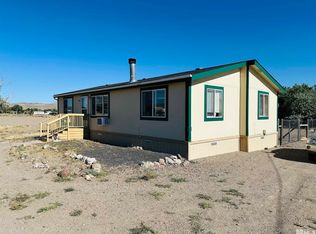
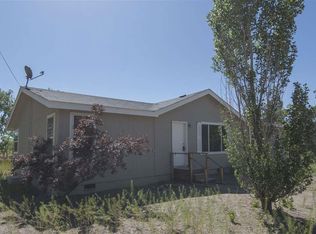
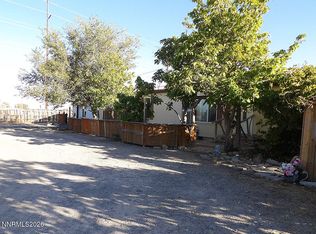
Embrace the best of rural Nevada living with this wonderful country property set on a full acre in the heart of Silver Springs. Surrounded by established trees and lush landscaping, this versatile lot offers incredible freedom and flexibility. Bring all your outdoor gear, toys, and heavy equipment—there is abundant parking and the added convenience of a dedicated RV sewer dump. The refreshed manufactured home features exterior upgrades, including a newer roof, windows, and siding for added peace of mind and durability. Inside, a spacious living area centers around a cozy wood-burning fireplace, creating an inviting space to relax and gather. The generous primary suite serves as a comfortable retreat, complete with a jetted tub. An oversized laundry room provides storage solutions to keep daily life organized. Outside, the property continues to impress with several versatile outbuildings, including one equipped with power to easily accommodate your workshop, hobby, or extra storage needs. Sold as-is, this unique acre property offers endless potential to create your ideal rural homestead.
Active
$265,000
5130 Desert Ln, Silver Springs, NV 89429
3beds
1,344sqft
Manufactured Home
Built in 1984
1 Acres Lot
$-- Zestimate®
$197/sqft
$-- HOA
What's special
Several versatile outbuildingsAbundant parkingJetted tubOversized laundry roomGenerous primary suiteCozy wood-burning fireplaceNewer roof
- 39 days
- 665
- 48
Zillow last checked:
Listing updated:
Listed by:
Jennifer Johnson S.198386 303-999-7797,
Dickson Realty - Carson City,
Christina Rice S.0067381 775-220-6281,
Dickson Realty - Carson City
Source: NNRMLS,MLS#: 260011683
Facts & features
Interior
Bedrooms & bathrooms
- Bedrooms: 3
- Bathrooms: 2
- Full bathrooms: 2
Heating
- Wood Stove, Forced Air, Natural Gas
Appliances
- Included: Gas Range
- Laundry: Cabinets, Laundry Room, Washer Hookup
Features
- Breakfast Bar, Ceiling Fan(s), High Ceilings, Vaulted Ceiling(s)
- Flooring: Carpet
- Windows: Double Pane Windows, Drapes, Vinyl Frames
- Number of fireplaces: 1
- Fireplace features: Wood Burning, Wood Burning Stove
- Common walls with other units/homes: No Common Walls
Interior area
- Total structure area: 1,344
- Total interior livable area: 1,344 sqft
Property
Parking
- Total spaces: 4
- Parking features: RV Access/Parking
Features
- Levels: One
- Stories: 1
- Patio & porch: Porch, Enclosed, Patio
- Exterior features: None
- Spa features: None
- Fencing: Full
- Has view: Yes
- View description: Desert, Mountain(s)
Lot
- Size: 1 Acres
- Features: Cul-De-Sac, Level
Details
- Additional structures: Outbuilding, Shed(s), Storage
- Parcel number: 01936405
- Zoning: RR1T
- Horses can be raised: Yes
Construction
Type & style
- Home type: MobileManufactured
- Property subtype: Manufactured Home
Materials
- Foundation: Crawl Space, None
- Roof: Composition,Pitched,Shingle
Condition
- New construction: No
- Year built: 1984
Utilities & green energy
- Sewer: Septic Tank
- Water: Public
- Utilities for property: Cable Available, Electricity Connected, Internet Available, Natural Gas Connected, Phone Available, Water Available, Water Connected, Cellular Coverage, Water Meter Installed
Community & HOA
Community
- Security: Smoke Detector(s)
- Subdivision: Desert Meadow
HOA
- Has HOA: No
Location
- Region: Silver Springs
Financial & listing details
- Price per square foot: $197/sqft
- Tax assessed value: $57,222
- Annual tax amount: $408
- Date on market: 9/10/2026
- Listing terms: 1031 Exchange,Cash
- Body type: Double Wide
Estimated market value
Not available
Estimated sales range
Not available
Not available
Price history
| Date | Event | Price |
|---|---|---|
| 9/10/2026 | Listed for sale | $265,000$197/sqft |
Source:  NNRMLS #260011683 Report a problem | ||
Public tax history
| Year | Property taxes | Tax assessment |
|---|---|---|
| 2025 | $391 +2% | $20,028 -0.5% |
| 2024 | $384 +14.6% | $20,124 +0.5% |
| 2023 | $335 +1.9% | $20,024 +0.5% |
| 2022 | $328 | $19,918 +17.1% |
| 2021 | -- | $17,010 -1.4% |
| 2020 | $318 | $17,246 +5.8% |
| 2019 | $318 +1.8% | $16,296 +47.7% |
| 2018 | $313 +1.8% | $11,033 +69% |
| 2017 | $307 +1.8% | $6,530 +12.1% |
| 2016 | $302 +1.7% | $5,825 +7.3% |
| 2015 | $297 +1.8% | $5,428 -37.2% |
| 2014 | $291 | $8,642 -10% |
| 2013 | -- | $9,604 |
| 2012 | -- | $9,604 -0.9% |
| 2011 | -- | $9,689 -0.7% |
| 2010 | -- | $9,761 -22.4% |
| 2009 | -- | $12,585 -21.1% |
| 2008 | -- | $15,960 +10.7% |
| 2007 | -- | $14,416 +67.3% |
| 2006 | -- | $8,615 +32.8% |
| 2004 | -- | $6,485 |
Find assessor info on the county website
Monthly payment
Climate risks
Neighborhood: 89429
Nearby schools
Schools provided by the listing agent
- Elementary: Silver Stage (Lyon)
- Middle: Silver Stage (Lyon)
- High: Silver Stage (Lyon)
Source: NNRMLS. This data may not be complete. We recommend contacting the local school district to confirm school assignments for this home.

Similar homes
- $279,0003 bd2 ba1.5k sqft3660 Cypress St, Silver Springs, NV 89429Active
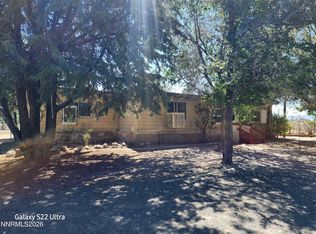
 MLS ID #260008579, Gina Reynolds, Coldwell Banker Select RE Day. NNRMLS
- $310,0003 bd2 ba1.1k sqft7815 Springfield Rd, Silver Springs, NV 89429Active
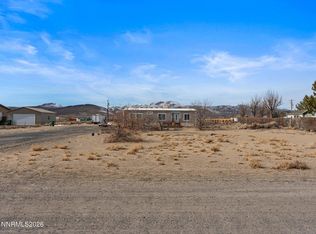 MLS ID #260001978, Sydney Griffin, RE/MAX Professionals-Reno. NNRMLS
- $368,0003 bd2 ba1.4k sqft1475 Banner Ave, Silver Springs, NV 89429Active
 MLS ID #260011971, Judy Walker, Cal Neva Realty. NNRMLS
- $--3 bd2 ba1.2k sqft2940 Ramsey St, Silver Springs, NV 89429Auction
 Auction.com 2
- $392,0003 bd2 ba1.5k sqft6225 Andersen Ln, Stagecoach, NV 89429ActiveMLS ID #250059046, Joe Reisenauer, Coldwell Banker Select Fernley. NNRMLS
- $362,7003 bd2 ba1.5k sqft1655 E 6th St, Silver Springs, NV 89429ActiveMLS ID #260011496, Jacob McCreary, RE/MAX Traditions. NNRMLS
- $363,0003 bd2 ba1.3k sqft3614 Cherry St, Silver Springs, NV 89429ActiveMLS ID #260009476, Eric Gothan, Sierra Nevada Properties-Fallo. NNRMLS
- $349,9003 bd2 ba1.4k sqft1940 Utah Ave, Silver Springs, NV 89429ActiveMLS ID #260008813, Laura Engleman, Berney Realty, LTD. NNRMLS
- $349,9003 bd2 ba1.6k sqft3614 Deodar St, Silver Springs, NV 89429ActiveMLS ID #260010274, Patricia Palmer, Century 21 Prime Nevada Prime Real Estate LLC. NNRMLS
- $220,0003 bd2 ba960 sqft2585 Rawhide St, Silver Springs, NV 89429ActiveMLS ID #260006713, Sean Sims, RE/MAX Professionals-Sparks. NNRMLS
- $328,0003 bd2 ba1.2k sqft3695 E 10th St, Silver Springs, NV 89429ActiveMLS ID #260013128, Linda Baker, Coldwell Banker Select RE CC. NNRMLS
- $349,9002 bd2 ba1.3k sqft3716 Cypress St, Silver Springs, NV 89429ActiveMLS ID #260006459, Rebecca Bush, Keller Williams Group One Inc.. NNRMLS
- $190,0002 bd2 ba840 sqft2590 Tonopah St, Silver Springs, NV 89429ActiveMLS ID #260012653, Marilyn Farthing, Dickson Realty - Caughlin. NNRMLS
- $315,0003 bd2 ba1.4k sqft350 Vine St, Fernley, NV 89408ActiveMLS ID #260011950, Ellen Lan, All Star Realty. NNRMLS
- $225,0003 bd2 ba1.2k sqft370 Randon Ct, Fernley, NV 89408ActiveMLS ID #260013166, Jeanne Hill, LPT Realty, LLC. NNRMLS
- $299,8003 bd2 ba1.7k sqft1395 Farm District Rd, Fernley, NV 89408ActiveMLS ID #260011032, Ron Bell, Coldwell Banker Select Mt Rose. NNRMLS
- $389,0003 bd2 ba1.4k sqft415 Sam Clemens Ave, Dayton, NV 89403ActiveMLS ID #260012827, Erica Gonzales, RE/MAX Professionals-Dayton. NNRMLS
- $309,9003 bd2 ba1k sqft19 Stope Rd, Dayton, NV 89403ActiveMLS ID #260012695, Robert Bartshe, RE/MAX Professionals-Carson. NNRMLS
- $335,0004 bd2 ba1.2k sqft841 Scott Dr, Fernley, NV 89408ActiveMLS ID #260012045, Joe Reisenauer, Coldwell Banker Select Fernley. NNRMLS
- $279,9002 bd1 ba975 sqft356 Appaloosa Way, Fernley, NV 89408ActiveMLS ID #260011503, Daniel McCreary, RE/MAX Traditions. NNRMLS
