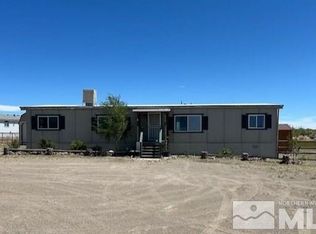
Nice home located in a cul-de-sac. 3 bedrooms, 2 baths and a carport all fenced in with two gates to access the property. Room for your imagination with this one acre parcel. The interior has that clean no carpet feel with beautiful bathrooms and open floor plan.
Closed
$369,000
5080 Arapahoe Ct, Silver Springs, NV 89429
3beds
1,560sqft
Manufactured Home
Built in 1999
1 Acres Lot
$372,400 Zestimate®
$237/sqft
$-- Estimated rent
Home value
$372,400
$335,000 - $413,000
Not available
Zestimate® history
Owner options
List your home for rent
Find your next renter with Zillow Rental Manager. Plus, with online applications, you can quickly screen prospective tenants – for free.
Refinance and save
$2,180/mo
Est. payment
Refinancing to a lower rate could help reduce your monthly payments and save thousands over the life of the loan.
$2,180/mo
Est. payment
Explore your selling options
Work with a Zillow partner agent
Leverage their expertise and Zillow's premium Showcase listings to get your home seen by more buyers.
Get startedList with your own agent
Get your home in front of millions of buyers by listing it on Zillow.
Learn how to do itSell it yourself
Take full control of how buyers see your home on Zillow by listing For Sale by Owner (FSBO).
List your homeWhat's special
Beautiful bathroomsOpen floor planClean no carpet feel
Zillow last checked:
Listing updated:
Listed by:
Vida Keller B.42776 775-691-0173,
Priceless Realty Inc.
Bought with:
Stephanie Klausner, S.201387
Dickson Realty - Damonte Ranch
Source: NNRMLS,MLS#: 250055013
Facts & features
Interior
Bedrooms & bathrooms
- Bedrooms: 3
- Bathrooms: 2
- Full bathrooms: 2
Heating
- Forced Air, Propane
Appliances
- Included: Dishwasher, Gas Range, Microwave
Features
- Walk-In Closet(s)
- Flooring: Laminate
- Windows: Double Pane Windows, Vinyl Frames
- Has fireplace: No
- Common walls with other units/homes: No Common Walls
Interior area
- Total structure area: 1,560
- Total interior livable area: 1,560 sqft
Property
Parking
- Total spaces: 1
- Parking features: Carport, RV Access/Parking, None
- Has carport: Yes
Features
- Levels: One
- Stories: 1
- Exterior features: None
- Spa features: None
- Fencing: Full
Lot
- Size: 1 Acres
- Features: Cul-De-Sac
Details
- Additional structures: None
- Parcel number: 01577126
- Zoning: RR1T
- Horses can be raised: Yes
Construction
Type & style
- Home type: MobileManufactured
- Property subtype: Manufactured Home
Materials
- Masonite
- Foundation: 8-Point
- Roof: Composition
Condition
- New construction: No
- Year built: 1999
Utilities & green energy
- Sewer: Septic Tank
- Water: Public
- Utilities for property: Electricity Connected, Internet Available, Phone Available, Water Connected
Community & HOA
Community
- Security: Smoke Detector(s)
HOA
- Has HOA: No
Location
- Region: Silver Springs
Financial & listing details
- Price per square foot: $237/sqft
- Annual tax amount: $1,409
- Date on market: 2/21/2026
- Cumulative days on market: 220 days
- Listing terms: Cash,Conventional,FHA,VA Loan
- Body type: Double Wide
Price history
| Date | Event | Price |
|---|---|---|
| 4/1/2026 | Sold | $369,000$237/sqft |
Source:  NNRMLS #250055013 Report a problem NNRMLS #250055013 Report a problem | ||
| 3/2/2026 | Contingent | $369,000$237/sqft |
Source: NNRMLS #250055013 Report a problem | ||
| 1/9/2026 | Price change | $369,000-7.5%$237/sqft |
Source: NNRMLS #250055013 Report a problem | ||
| 8/24/2025 | Listed for sale | $399,000$256/sqft |
Source: NNRMLS #250055013 Report a problem | ||
Public tax history
Tax history is unavailable.
Neighborhood: 89429
Nearby homes
- $369,0003 bd2 ba1.5k sqft5080 Arapaho Ct, Silver Springs, NV 89429Sold

- $289,9003 bd2 ba1.5k sqft5040 Arapaho Ct, Silver Springs, NV 89429Sold
- $299,0003 bd2 ba1.1k sqft5100 Arapaho Ct, Silver Springs, NV 89429Sold

- $365,0003 bd2 ba1.2k sqft8905 Iroquois Trl, Stagecoach, NV 89429Sold

- $171,300-- bd-- ba-- sqft5130 Desert Ln, Silver Springs, NV 89429Off Market
- $472,8003 bd2 ba2.4k sqft8965 Iroquois Trl, Silver Springs, NV 89429Off Market
- $392,1004 bd2 ba2.1k sqft8845 Iroquois Trl, Silver Springs, NV 89429Off Market
- $275,3003 bd2 ba1.3k sqft5150 Desert Ln, Silver Springs, NV 89429Off Market
Nearby schools
GreatSchools rating
- 2/10Silver Springs Elementary SchoolGrades: PK-4Distance: 5.2 mi
- 6/10Silver Stage Middle SchoolGrades: 5-8Distance: 5.3 mi
- 7/10Silver Stage High SchoolGrades: 9-12Distance: 5.1 mi
Schools provided by the listing agent
- Elementary: Silver Stage (Lyon)
- Middle: Silver Stage
- High: Silver Stage (Lyon)
Source: NNRMLS. This data may not be complete. We recommend contacting the local school district to confirm school assignments for this home.
- Nevada
- Lyon County
- Silver Springs
- 89429
- 5080 Arapahoe Ct
Nearby cities
Nearby zip codes
Other Silver Springs Topics
