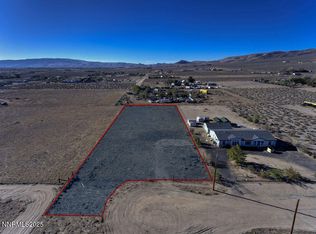
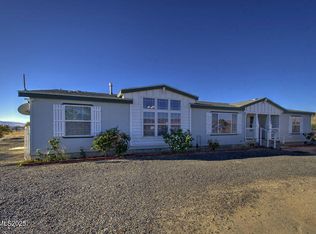
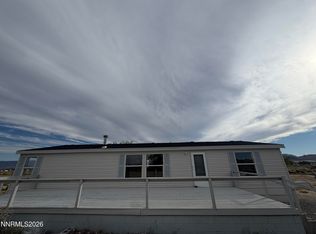
Welcome to where peaceful country living, functional outdoor spaces, and beautiful Nevada skies come together to create a place that truly feels like home. Tucked away in Silver Springs, this property offers the space and freedom to slow down, spread out, and enjoy everything the rural Nevada lifestyle has to offer. Imagine ending your day on the back porch, relaxing on the swing as the sun sets across the open Nevada sky, filling the horizon with incredible shades of orange, pink, and gold. It's the perfect spot for your morning coffee, a quiet evening after a long day, or simply taking in the peaceful surroundings. When it's time to entertain, the outdoor kitchen creates a wonderful gathering space for summer barbecues, family dinners, and evenings spent outside with friends. Cook, relax, and make memories while enjoying the fresh air and those unforgettable high-desert sunsets. For the hobbyist, craftsman, or anyone who needs extra room to work, the property also features a dedicated workshop with electrical power—ideal for projects, tools, equipment, hobbies, or additional storage. Whether you're looking for room to work, space to entertain, or simply a quieter place to call home, 5225 Deodar Street offers more than just a property—it offers a lifestyle. Come experience the wide-open skies, peaceful evenings, and laid-back charm of Silver Springs. This may be the place where your next chapter begins.
Active
Price cut: $11K (9/10)
$379,000
5225 Deodar St, Silver Springs, NV 89429
3beds
1,560sqft
Manufactured Home
Built in 1993
4.81 Acres Lot
$-- Zestimate®
$243/sqft
$-- HOA
What's special
Back porchOutdoor kitchenFunctional outdoor spaces
- 53 days
- 475
- 34
Zillow last checked:
Listing updated:
Listed by:
Gina Reynolds S.186213 775-315-7758,
Coldwell Banker Select RE Day
Source: NNRMLS,MLS#: 260010925
Facts & features
Interior
Bedrooms & bathrooms
- Bedrooms: 3
- Bathrooms: 2
- Full bathrooms: 2
Heating
- Floor Furnace, Propane
Cooling
- Evaporative Cooling
Appliances
- Included: Dishwasher, Disposal, Electric Cooktop, Refrigerator
- Laundry: Cabinets, Laundry Room, Washer Hookup
Features
- Ceiling Fan(s), High Ceilings, Pantry, Walk-In Closet(s)
- Flooring: Laminate, Tile
- Windows: Double Pane Windows, Metal Frames, Vinyl Frames
- Has fireplace: No
- Common walls with other units/homes: No Common Walls
Interior area
- Total structure area: 1,560
- Total interior livable area: 1,560 sqft
Property
Parking
- Total spaces: 4
- Parking features: Detached, Garage, Garage Door Opener, RV Access/Parking
- Garage spaces: 2
Features
- Levels: One
- Stories: 1
- Patio & porch: Covered, Patio, Deck
- Exterior features: Built-in Barbecue, Fire Pit, Outdoor Kitchen
- Spa features: None
- Fencing: Back Yard,Partial
- Has view: Yes
- View description: Desert, Mountain(s)
Lot
- Size: 4.81 Acres
- Features: Level
Details
- Additional structures: Outbuilding, Workshop
- Parcel number: 01702204
- Zoning: RR3T
- Horses can be raised: Yes
Construction
Type & style
- Home type: MobileManufactured
- Property subtype: Manufactured Home
Materials
- Foundation: 8-Point
- Roof: Composition,Shingle
Condition
- New construction: No
- Year built: 1993
Utilities & green energy
- Sewer: Septic Tank
- Water: Well
- Utilities for property: Electricity Connected, Sewer Connected, Water Connected, Cellular Coverage
Community & HOA
Community
- Security: Smoke Detector(s)
- Subdivision: Mountain View
HOA
- Has HOA: No
Location
- Region: Silver Springs
Financial & listing details
- Price per square foot: $243/sqft
- Tax assessed value: $117,822
- Annual tax amount: $741
- Date on market: 8/22/2026
- Cumulative days on market: 314 days
- Listing terms: Cash,Conventional,VA Loan
- Body type: Double Wide
Estimated market value
Not available
Estimated sales range
Not available
Not available
Price history
| Date | Event | Price |
|---|---|---|
| 9/10/2026 | Price change | $379,000-2.8%$243/sqft |
Source:  NNRMLS #260010925 Report a problem NNRMLS #260010925 Report a problem | ||
| 8/22/2026 | Listed for sale | $390,000-2.5%$250/sqft |
Source: NNRMLS #260010925 Report a problem | ||
| 8/3/2026 | Listing removed | $399,900$256/sqft |
Source: NNRMLS #250058241 Report a problem | ||
| 5/13/2026 | Price change | $399,900-9.1%$256/sqft |
Source: NNRMLS #250058241 Report a problem | ||
| 3/4/2026 | Price change | $440,000-2.2%$282/sqft |
Source: NNRMLS #250058241 Report a problem | ||
| 11/14/2025 | Listed for sale | $450,000+429.4%$288/sqft |
Source: NNRMLS #250058241 Report a problem | ||
| 4/13/2015 | Sold | $85,000-5.5%$54/sqft |
Source: Public Record Report a problem | ||
| 10/8/2014 | Listed for sale | $89,900-10%$58/sqft |
Source: Lahontan Properties #140013732 Report a problem | ||
| 4/13/2014 | Listing removed | $99,900$64/sqft |
Source: Lahontan Properties #120012426 Report a problem | ||
| 10/13/2013 | Listed for sale | $99,900-8.3%$64/sqft |
Source: Lahontan Properties #120012426 Report a problem | ||
| 4/12/2013 | Listed for sale | $109,000-9.1%$70/sqft |
Source: Lahontan Properties #120012426 Report a problem | ||
| 10/13/2012 | Listed for sale | $119,900-31.9%$77/sqft |
Source: Lahontan Properties #120012426 Report a problem | ||
| 8/12/2005 | Sold | $176,000$113/sqft |
Source: Public Record Report a problem | ||
Public tax history
| Year | Property taxes | Tax assessment |
|---|---|---|
| 2025 | $699 +3% | $41,238 -2.3% |
| 2024 | $679 +19% | $42,195 +6.3% |
| 2023 | $570 +3% | $39,699 +10.5% |
| 2022 | $554 | $35,937 +8.8% |
| 2021 | -- | $33,041 -1.1% |
| 2020 | $537 | $33,411 +2.1% |
| 2019 | $537 +3% | $32,713 +7.1% |
| 2018 | $521 +3% | $30,555 +3.6% |
| 2017 | $506 +3% | $29,483 +56.4% |
| 2016 | $491 +2.8% | $18,847 +27.9% |
| 2015 | $478 -13% | $14,733 +6.3% |
| 2014 | $549 | $13,863 -21.1% |
| 2013 | -- | $17,573 |
| 2012 | -- | $17,573 -37.6% |
| 2011 | -- | $28,151 -2.8% |
| 2010 | -- | $28,949 -21.1% |
| 2009 | -- | $36,673 +1.7% |
| 2008 | -- | $36,045 +2.3% |
| 2007 | -- | $35,234 +24.6% |
| 2006 | -- | $28,275 +165% |
| 2004 | -- | $10,668 |
Find assessor info on the county website
Monthly payment
Climate risks
Neighborhood: 89429
Nearby schools
Schools provided by the listing agent
- Elementary: Silver Stage (Lyon)
- Middle: Silver Stage (Lyon)
- High: Silver Stage (Lyon)
Source: NNRMLS. This data may not be complete. We recommend contacting the local school district to confirm school assignments for this home.
Similar homes
- $368,0003 bd2 ba1.4k sqft1475 Banner Ave, Silver Springs, NV 89429Active
 MLS ID #260011971, Judy Walker, Cal Neva Realty. NNRMLS
 - $390,0004 bd2 ba2k sqft7155 Annetta St, Silver Springs, NV 89429Active
 MLS ID #260010535, Trulie McCabe, Assist-2-Sell Buyers & Sellers. NNRMLS
 - $364,9003 bd2 ba1.5k sqft1655 E 6th St, Silver Springs, NV 89429Active
 MLS ID #260011496, Jacob McCreary, RE/MAX Traditions. NNRMLS
 - $363,0003 bd2 ba1.3k sqft3614 Cherry St, Silver Springs, NV 89429Active
 MLS ID #260009476, Eric Gothan, Sierra Nevada Properties-Fallo. NNRMLS
 - $355,9003 bd2 ba1.6k sqft3614 Deodar St, Silver Springs, NV 89429ActiveMLS ID #260010274, Patricia Palmer, Century 21 Prime Nevada Prime Real Estate LLC. NNRMLS
- $379,9004 bd2 ba2.1k sqft3609 Ardmore St, Silver Springs, NV 89429ActiveMLS ID #260011907, Steve O'Brien, RE/MAX Professionals-Reno. NNRMLS
- $349,9002 bd2 ba1.3k sqft3716 Cypress St, Silver Springs, NV 89429ActiveMLS ID #260006459, Rebecca Bush, Keller Williams Group One Inc.. NNRMLS
- $347,9993 bd2 ba1.2k sqft3908 Cypress St, Silver Springs, NV 89429ActiveMLS ID #260008654, Erin Hutchinson, Nevada's Best. NNRMLS
- $349,9003 bd2 ba1.4k sqft1940 Utah Ave, Silver Springs, NV 89429ActiveMLS ID #260008813, Laura Engleman, Berney Realty, LTD. NNRMLS
- $339,9003 bd2 ba2k sqft2890 Truckee St, Silver Springs, NV 89429ActiveMLS ID #260012781, Steve O'Brien, RE/MAX Professionals-Reno. NNRMLS
- $279,0003 bd2 ba1.5k sqft3660 Cypress St, Silver Springs, NV 89429ActiveMLS ID #260008579, Gina Reynolds, Coldwell Banker Select RE Day. NNRMLS
- $392,0003 bd2 ba1.5k sqft6225 Andersen Ln, Stagecoach, NV 89429ActiveMLS ID #250059046, Joe Reisenauer, Coldwell Banker Select Fernley. NNRMLS
- $469,0003 bd2 ba1.7k sqft8780 Calico Way, Stagecoach, NV 89429ActiveMLS ID #260011501, Richard Canale, RE/MAX Gold. NNRMLS
- $310,0003 bd2 ba1.1k sqft7815 Springfield Rd, Silver Springs, NV 89429ActiveMLS ID #260001978, Sydney Griffin, RE/MAX Professionals-Reno. NNRMLS
- $489,9003 bd2 ba2k sqft8115 Tahoe Ave, Stagecoach, NV 89429ActiveMLS ID #260011061, Maureen Williams, Chase International-Damonte. NNRMLS
- $265,0003 bd2 ba1.3k sqft5130 Desert Ln, Silver Springs, NV 89429ActiveMLS ID #260011683, Jennifer Johnson, Dickson Realty - Carson City. NNRMLS
- $455,0004 bd2 ba2.1k sqft5495 Navajo Trl, Silver Springs, NV 89429ActiveMLS ID #260004330, Shad Williams, JMG Real Estate. NNRMLS
- $389,0003 bd2 ba1.4k sqft415 Sam Clemens Ave, Dayton, NV 89403ActiveMLS ID #260012827, Erica Gonzales, RE/MAX Professionals-Dayton. NNRMLS
