Skip main navigation
Closed
  • $344,900

    6265 Andersen Ln, Stagecoach, NV 89429

    3beds
    1,508sqft
    Manufactured Home
    Built in 2002
    1 Acres Lot
    $390,100 Zestimate®
    $229/sqft
    $1,932 Estimated rent

    Home value

    $390,100

    $371,000 - $410,000

    $1,932/mo

    Zestimate® history
    Loading
    Loading...

    Owner options

    List your home for rent

    $1,932/mo

    Rent Zestimate®

    Find your next renter with Zillow Rental Manager. Plus, with online applications, you can quickly screen prospective tenants – for free.

    Learn more

    $1,932/mo

    Rent Zestimate®

    Refinance and save

    $1,982/mo

    Est. payment

    Refinancing to a lower rate could help reduce your monthly payments and save thousands over the life of the loan.

    See today's rates

    $1,982/mo

    Est. payment

    Explore your selling options

    Work with a Zillow partner agent

    Leverage their expertise and Zillow's premium Showcase listings to get your home seen by more buyers.

    Get started

    List with your own agent

    Get your home in front of millions of buyers by listing it on Zillow.

    Learn how to do it

    Sell it yourself

    Take full control of how buyers see your home on Zillow by listing For Sale by Owner (FSBO).

    List your home

    What's special

    Double gateMaster bathroomSeparate double sinksCoffered ceilingsGreat floor plan
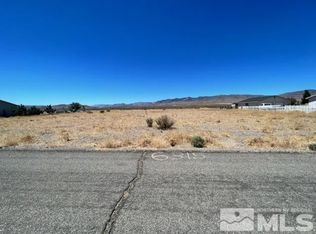
    This 1508 square foot home is a great floor plan, and with a number of unique features. The Great Room has coffered ceilings, giving the room a touch of elegance. The kitchen has two skylights, providing plenty of natural light into the room. Separate/formal dining room has a bump out window, and the room can be entered from the Great Room or the Kitchen. The windows have elaborate valances over them, giving a touch of class. Separate double sinks in the master bathroom. Take a look at the pics!, Built in desk in the large laundry room. Bedrooms are good sized rooms. Look past the tumbleweeds and desert grasses and you will appreciate the full acre of land. The mountain/desert views are spectacular! Tumbleweeds come and go, but views do not! There is a double gate along the side of the detached 2 car garage with two separate garage doors. There is a water filtration system installed. Property was recently cleaned and carpets shampooed. Viewing the interior before walking the exterior is appreciated.

    Zillow last checked:

    Listing updated:

    Listed by:

    Joe Reisenauer S.170373 775-835-1148,

    Coldwell Banker Select Fernley

    Bought with:

    Paul Dunham, B.0146929

    eXp Realty LLC

    Source: NNRMLS,MLS#: 230013422MLS Logo

    Facts & features

    Interior

    Bedrooms & bathrooms
    • Bedrooms: 3
    • Bathrooms: 2
    • Full bathrooms: 2
    Heating
    • Forced Air, Natural Gas
    Appliances
    • Included: Dishwasher, Disposal, Dryer, Gas Range, Microwave, Oven, Refrigerator, Washer, Water Softener Owned
    • Laundry: Cabinets, Laundry Area, Laundry Room
    Features
    • Ceiling Fan(s), High Ceilings, Kitchen Island, Pantry
    • Flooring: Carpet, Ceramic Tile, Laminate
    • Windows: Blinds, Double Pane Windows, Vinyl Frames
    • Has fireplace: No
    Interior area
    • Total structure area: 1,508
    • Total interior livable area: 1,508 sqft

    Property

    Parking
    • Total spaces: 2
    • Parking features: Garage Door Opener, RV Access/Parking
    • Garage spaces: 2
    Features
    • Stories: 1
    • Exterior features: None
    • Fencing: Back Yard
    • Has view: Yes
    • View description: Desert, Mountain(s)
    Lot
    • Size: 1 Acres
    • Features: Level
    Details
    • Parcel number: 01980203
    • Zoning: RR!
    • Horses can be raised: Yes

    Construction

    Type & style
    • Home type: MobileManufactured
    • Property subtype: Manufactured Home
    Materials
    • Foundation: 8-Point
    • Roof: Composition,Pitched,Shingle
    Condition
    • Year built: 2002

    Utilities & green energy

    • Sewer: Septic Tank
    • Water: Public
    • Utilities for property: Electricity Available, Natural Gas Available, Water Available

    Community & neighborhood

    Security
    • Security features: Smoke Detector(s)
    Location
    • Region: Stagecoach
    • Subdivision: Churchill Downs Estates

    Other

    Other facts
    • Listing terms: 1031 Exchange,Cash,Conventional,FHA,VA Loan

    Price history

    DateEventPrice
    2/16/2024Sold$344,900$229/sqft
    Source: NNRMLS #230013422 Report a problem
    1/13/2024Pending sale$344,900$229/sqft
    Source: NNRMLS #230013422 Report a problem
    1/4/2024Price change$344,900-1.4%$229/sqft
    Source: NNRMLS #230013422 Report a problem
    11/25/2023Listed for sale$349,900+125.7%$232/sqft
    Source: NNRMLS #230013422 Report a problem
    9/10/2015Listing removed$155,000$103/sqft
    Source: Realty Executives Broker of Record #150008068 Report a problem
    6/17/2015Listed for sale$155,000$103/sqft
    Source: Realty Executives Broker of Record #150008068 Report a problem

    Public tax history

    YearProperty taxesTax assessment
    2025$1,149 +2.7%$63,040 +1.1%
    2024$1,120 +16.8%$62,326 +5.5%
    2023$959 +2.6%$59,097 +6%
    2022$934 $55,754 +20.2%
    2021-- $46,399 -0.6%
    2020$910 $46,691 +6.2%
    2019$910 +2.6%$43,961 +16%
    2018$887 +2.6%$37,911 +9.5%
    2017$864 +2.6%$34,628 -1%
    2016$843 +2.4%$34,993 +18.5%
    2015$823 -4.8%$29,520 +40.2%
    2014$865 $21,058 -26.3%
    2013-- $28,561
    2012-- $28,561 -14.3%
    2011-- $33,334 -2.7%
    2010-- $34,255 -22%
    2009-- $43,940 -8.7%
    2008-- $48,144 +6.7%
    2007-- $45,100 +9.5%
    2006-- $41,206 +165%
    2004-- $15,552

    Find assessor info on the county website

    Neighborhood: 89429

    Nearby schools

    GreatSchools rating
    Schools provided by the listing agent
    • Elementary: Silver Stage (Lyon)
    • Middle: Silver Stage (Lyon)
    • High: Silver Stage (Lyon)

    Source: NNRMLS. This data may not be complete. We recommend contacting the local school district to confirm school assignments for this home.