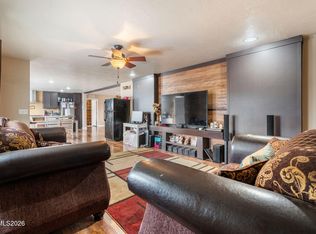
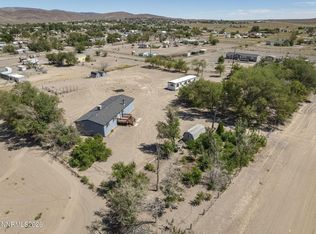
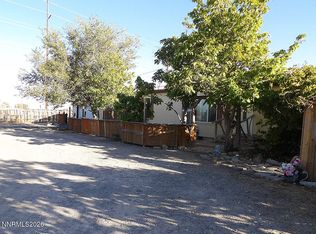
Welcome to country living in Stagecoach! This brand-new manufactured home at 8705 Santa Fe Trails offers modern comfort, open-concept living, and room to create your dream rural lifestyle. Inside, you'll find a spacious living area filled with natural light, a beautiful kitchen with large center island, stainless steel appliances, abundant cabinetry, and a separate dining area perfect for gatherings. The thoughtfully designed floorplan includes spacious bedrooms, a large primary suite with dual sinks and soaking tub, and modern finishes throughout. Situated on usable acreage, the property offers endless possibilities for horses, animals, RV parking, toys, gardening, or future outbuildings. Existing sheds and rustic outbuildings add character and functionality to the property. Enjoy wide-open Nevada skies, mountain views, and peaceful country surroundings while still being within reach of Dayton, Carson City, and Reno. This move-in-ready home combines the charm of rural living with the convenience and style of new construction — a rare opportunity in growing Stagecoach!
Active
Price cut: $7.6K (9/16)
$369,900
8705 Santa Fe Trl, Silver Springs, NV 89429
3beds
1,500sqft
Manufactured Home
Built in 2022
1 Acres Lot
$369,800 Zestimate®
$247/sqft
$-- HOA
What's special
Modern finishes throughoutModern comfortUsable acreageWide-open nevada skiesMountain viewsPeaceful country surroundingsBrand-new manufactured home
- 144 days
- 365
- 26
Zillow last checked:
Listing updated:
Listed by:
Anita Spencer S.69280 775-232-4628,
RE/MAX Professionals-Sparks
Source: NNRMLS,MLS#: 260006371
Facts & features
Interior
Bedrooms & bathrooms
- Bedrooms: 3
- Bathrooms: 2
- Full bathrooms: 2
Heating
- Natural Gas
Appliances
- Included: Dishwasher, Disposal, Gas Cooktop, Gas Range, Refrigerator
- Laundry: Laundry Room, Shelves
Features
- Kitchen Island, Pantry, Master Downstairs, Walk-In Closet(s)
- Flooring: Carpet, Laminate
- Windows: Double Pane Windows, Vinyl Frames
- Has fireplace: No
- Common walls with other units/homes: No Common Walls
Interior area
- Total structure area: 1,500
- Total interior livable area: 1,500 sqft
Video & virtual tour
Property
Parking
- Parking features: None
Features
- Levels: One
- Stories: 1
- Patio & porch: None
- Exterior features: None
- Spa features: None
- Fencing: Partial
- Has view: Yes
- View description: Mountain(s)
Lot
- Size: 1 Acres
- Features: Level
Details
- Additional structures: Outbuilding, Shed(s)
- Parcel number: 01940709
- Zoning: Rrlt
- Special conditions: Other
- Horses can be raised: Yes
Construction
Type & style
- Home type: MobileManufactured
- Property subtype: Manufactured Home
Materials
- Masonite
- Foundation: 8-Point
- Roof: Composition,Pitched,Shingle
Condition
- New construction: No
- Year built: 2022
Details
- Builder name: Clayton Home
Utilities & green energy
- Sewer: Septic Tank
- Water: Public
- Utilities for property: Electricity Connected, Natural Gas Connected, Water Connected
Community & HOA
Community
- Security: Carbon Monoxide Detector(s), Smoke Detector(s)
- Subdivision: Stagecoach Nevada Ph 2
HOA
- Has HOA: No
Location
- Region: Silver Springs
Financial & listing details
- Price per square foot: $247/sqft
- Tax assessed value: $59,189
- Annual tax amount: $1,500
- Date on market: 5/20/2026
- Cumulative days on market: 144 days
- Listing terms: Cash,Conventional,FHA,USDA Loan,VA Loan
- Body type: Double Wide
Estimated market value
$369,800
$351,000 - $388,000
Not available
Price history
| Date | Event | Price |
|---|---|---|
| 9/16/2026 | Price change | $369,900-2%$247/sqft |
Source:  NNRMLS #260006371 Report a problem NNRMLS #260006371 Report a problem | ||
| 7/2/2026 | Price change | $377,500-0.7%$252/sqft |
Source: NNRMLS #260006371 Report a problem | ||
| 5/20/2026 | Listed for sale | $380,000+406.7%$253/sqft |
Source: NNRMLS #260006371 Report a problem | ||
| 8/19/2022 | Sold | $75,000+328.6%$50/sqft |
Source: Public Record Report a problem | ||
| 2/24/2014 | Sold | $17,500-27.1%$12/sqft |
Source: Public Record Report a problem | ||
| 5/30/2012 | Sold | $24,000-18.9%$16/sqft |
Source: Public Record Report a problem | ||
| 1/14/2011 | Sold | $29,585$20/sqft |
Source: Public Record Report a problem | ||
Public tax history
| Year | Property taxes | Tax assessment |
|---|---|---|
| 2025 | $515 +10.4% | $20,716 -0.6% |
| 2024 | $466 +13% | $20,838 +0.7% |
| 2023 | $413 +13.7% | $20,690 +1.2% |
| 2022 | $363 | $20,448 +16.7% |
| 2021 | -- | $17,526 -0.7% |
| 2020 | $344 | $17,642 +4.5% |
| 2019 | $344 +4.2% | $16,886 +45.4% |
| 2018 | $330 +3.1% | $11,617 +62.6% |
| 2017 | $320 +2.6% | $7,143 +14.2% |
| 2016 | $312 +1.7% | $6,257 +9.1% |
| 2015 | $307 +2% | $5,733 -21.9% |
| 2014 | $301 | $7,341 -12.3% |
| 2013 | -- | $8,369 |
| 2012 | -- | $8,369 -18.5% |
| 2011 | -- | $10,263 -0.9% |
| 2010 | -- | $10,355 -22.1% |
| 2009 | -- | $13,289 -20.2% |
| 2008 | -- | $16,648 +10.4% |
| 2007 | -- | $15,081 +62.7% |
| 2006 | -- | $9,271 +30.9% |
| 2004 | -- | $7,080 |
Find assessor info on the county website
Monthly payment
Climate risks
Neighborhood: 89429
Nearby schools
Schools provided by the listing agent
- Elementary: Silver Springs
- Middle: Silver Stage
- High: Silver Springs
Source: NNRMLS. This data may not be complete. We recommend contacting the local school district to confirm school assignments for this home.
- $352,5003 bd2 ba1.4k sqft8755 Santa Fe Trl, Stagecoach, NV 89429Off Market
- $155,8002 bd1 ba828 sqft8675 Santa Fe Trl, Stagecoach, NV 89429Off Market
- $135,1002 bd2 ba1.2k sqft5550 Shoshone Dr, Silver Springs, NV 89429Off Market
- $116,8001 bd1 ba844 sqft5570 Shoshone Dr, Silver Springs, NV 89429Off Market
Similar homes
- $455,0004 bd2 ba2.1k sqft5495 Navajo Trl, Silver Springs, NV 89429Active
 MLS ID #260004330, Shad Williams, JMG Real Estate. NNRMLS
 - $469,0003 bd2 ba1.7k sqft8780 Calico Way, Stagecoach, NV 89429Active
 MLS ID #260011501, Richard Canale, RE/MAX Gold. NNRMLS
 - $392,0003 bd2 ba1.5k sqft6225 Andersen Ln, Stagecoach, NV 89429Active
 MLS ID #250059046, Joe Reisenauer, Coldwell Banker Select Fernley. NNRMLS
 - $368,0003 bd2 ba1.4k sqft1475 Banner Ave, Silver Springs, NV 89429Active
 MLS ID #260011971, Judy Walker, Cal Neva Realty. NNRMLS
 - $339,9003 bd2 ba2k sqft2890 Truckee St, Silver Springs, NV 89429ActiveMLS ID #260012781, Steve O'Brien, RE/MAX Professionals-Reno. NNRMLS
- $325,0003 bd2 ba1.6k sqft1440 Cooney Dr, Silver Springs, NV 89429ActiveMLS ID #260012664, Haley Paulsen, Chase International-Damonte. NNRMLS
- $355,9003 bd2 ba1.6k sqft3614 Deodar St, Silver Springs, NV 89429ActiveMLS ID #260010274, Patricia Palmer, Century 21 Prime Nevada Prime Real Estate LLC. NNRMLS
- $265,0003 bd2 ba1.3k sqft5130 Desert Ln, Silver Springs, NV 89429ActiveMLS ID #260011683, Jennifer Johnson, Dickson Realty - Carson City. NNRMLS
- $379,9004 bd2 ba2.1k sqft3609 Ardmore St, Silver Springs, NV 89429ActiveMLS ID #260011907, Steve O'Brien, RE/MAX Professionals-Reno. NNRMLS
- $364,9003 bd2 ba1.5k sqft1655 E 6th St, Silver Springs, NV 89429ActiveMLS ID #260011496, Jacob McCreary, RE/MAX Traditions. NNRMLS
- $375,0003 bd2 ba1.3k sqft1351 W Spruce St, Silver Springs, NV 89429ActiveMLS ID #260008984, Carol Toohey, Century 21 Americana. NNRMLS
- $379,0003 bd2 ba1.5k sqft5225 Deodar St, Silver Springs, NV 89429ActiveMLS ID #260010925, Gina Reynolds, Coldwell Banker Select RE Day. NNRMLS
- $369,0003 bd2 ba1.6k sqft7730 Remington Rd, Silver Springs, NV 89429ActiveMLS ID #260009982, Haley Paulsen, Chase International-Damonte. NNRMLS
- $347,9993 bd2 ba1.2k sqft3908 Cypress St, Silver Springs, NV 89429ActiveMLS ID #260008654, Erin Hutchinson, Nevada's Best. NNRMLS
- $489,9003 bd2 ba2k sqft8115 Tahoe Ave, Stagecoach, NV 89429ActiveMLS ID #260011061, Maureen Williams, Chase International-Damonte. NNRMLS
- $390,0004 bd2 ba2k sqft7155 Annetta St, Silver Springs, NV 89429ActiveMLS ID #260010535, Trulie McCabe, Assist-2-Sell Buyers & Sellers. NNRMLS
- $363,0003 bd2 ba1.3k sqft3614 Cherry St, Silver Springs, NV 89429ActiveMLS ID #260009476, Eric Gothan, Sierra Nevada Properties-Fallo. NNRMLS
- $349,9003 bd2 ba1.4k sqft1940 Utah Ave, Silver Springs, NV 89429ActiveMLS ID #260008813, Laura Engleman, Berney Realty, LTD. NNRMLS
- $239,0002 bd2 ba1.1k sqft4950 Pueblo Dr, Stagecoach, NV 89429ActiveMLS ID #260009348, Chris Donner, RE/MAX Professionals-Dayton. NNRMLS
- $349,9002 bd2 ba1.3k sqft3716 Cypress St, Silver Springs, NV 89429ActiveMLS ID #260006459, Rebecca Bush, Keller Williams Group One Inc.. NNRMLS
