Brand new Clayton "Tempo Under Pressure" situated on a spacious 1-acre lot offering the perfect blend of modern comfort and country living. This beautifully designed home features an open-concept floor plan with abundant natural light, a stylish kitchen with modern finishes and stainless steel Energy Star appliances, and a spacious living area ideal for entertaining. The primary suite offers a private retreat with a well-appointed bath and generous closet space. Enjoy the peace and privacy of acreage living while still being conveniently located to nearby amenities. Plenty of room for RV parking, a shop, garden, or outdoor recreation. Move-in ready and waiting for its new owner. The home comes with a 1-year limited factory warranty and 1-year appliance warranty.
Active
$368,975
5190 Pueblo Dr, Stagecoach, NV 89429
3beds
1,296sqft
Manufactured Home
Built in 2025
1.01 Acres Lot
$-- Zestimate®
$285/sqft
$-- HOA
What's special
Outdoor recreationAbundant natural lightGenerous closet spaceOpen-concept floor planWell-appointed bath
- 67 days |
- 271 |
- 14 |
Zillow last checked:
Listing updated:
Listed by:
Jared English B.1001537 888-881-4118,
Congress Realty, INC.
Source: NNRMLS,MLS#: 260006462
Facts & features
Interior
Bedrooms & bathrooms
- Bedrooms: 3
- Bathrooms: 2
- Full bathrooms: 2
Heating
- Forced Air
Cooling
- Evaporative Cooling
Appliances
- Included: Dishwasher, ENERGY STAR Qualified Appliances, Gas Cooktop, Refrigerator
- Laundry: Laundry Room
Features
- Ceiling Fan(s), Kitchen Island
- Flooring: Luxury Vinyl
- Windows: ENERGY STAR Qualified Windows
- Has fireplace: No
- Common walls with other units/homes: No One Above,No One Below
Interior area
- Total structure area: 1,296
- Total interior livable area: 1,296 sqft
Property
Parking
- Parking features: None
Features
- Stories: 1
- Exterior features: None
- Spa features: None
- Fencing: Partial
- Has view: Yes
- View description: Desert
Lot
- Size: 1.01 Acres
- Features: Adjoins BLM/BIA Land
Details
- Additional structures: None
- Parcel number: 01943701
- Zoning: RR1T
- Horses can be raised: Yes
Construction
Type & style
- Home type: MobileManufactured
- Property subtype: Manufactured Home
Materials
- Foundation: 8-Point
- Roof: Asphalt
Condition
- New construction: Yes
- Year built: 2025
Details
- Builder name: Not Listed/Other
Utilities & green energy
- Sewer: Private Sewer
- Water: Public
- Utilities for property: Internet Available, Natural Gas Connected
Community & HOA
Community
- Subdivision: Stagecoach Nevada Ph 3
HOA
- Has HOA: No
Location
- Region: Stagecoach
Financial & listing details
- Price per square foot: $285/sqft
- Tax assessed value: $52,920
- Annual tax amount: $432
- Date on market: 5/21/2026
- Cumulative days on market: 67 days
- Listing terms: Cash,Conventional,FHA,USDA Loan,VA Loan
Estimated market value
Not available
Estimated sales range
Not available
Not available
Price history
| Date | Event | Price |
|---|---|---|
| 5/21/2026 | Listed for sale | $368,975+288.4%$285/sqft |
Source:  NNRMLS #260006462 Report a problem NNRMLS #260006462 Report a problem | ||
| 9/16/2025 | Sold | $95,000-5%$73/sqft |
Source: NNRMLS #250054613 Report a problem | ||
| 8/27/2025 | Contingent | $100,000$77/sqft |
Source: NNRMLS #250054613 Report a problem | ||
| 8/15/2025 | Listed for sale | $100,000+25%$77/sqft |
Source: NNRMLS #250054613 Report a problem | ||
| 4/15/2025 | Sold | $80,000-26.6%$62/sqft |
Source: NNRMLS #240010859 Report a problem | ||
| 3/11/2025 | Pending sale | $109,000$84/sqft |
Source: NNRMLS #240010859 Report a problem | ||
| 1/3/2025 | Price change | $109,000-0.9%$84/sqft |
Source: NNRMLS #240010859 Report a problem | ||
| 8/23/2024 | Listed for sale | $110,000+69.2%$85/sqft |
Source: NNRMLS #240010859 Report a problem | ||
| 7/15/2020 | Sold | $65,000-13.3%$50/sqft |
Source:  NNRMLS #190010958 Report a problem NNRMLS #190010958 Report a problem | ||
| 7/17/2019 | Listed for sale | $75,000$58/sqft |
Source: RCM Realty Group #190010958 Report a problem | ||
Public tax history
| Year | Property taxes | Tax assessment |
|---|---|---|
| 2025 | $409 +5.5% | $18,522 +0.1% |
| 2024 | $388 +18% | $18,501 -0.3% |
| 2023 | $329 +3.6% | $18,559 -2.6% |
| 2022 | $317 | $19,049 +18.2% |
| 2021 | -- | $16,119 -0.4% |
| 2020 | $302 | $16,178 +6.1% |
| 2019 | $302 +3.9% | $15,247 +52.7% |
| 2018 | $291 +1.7% | $9,987 +82.5% |
| 2017 | $286 +1.7% | $5,471 +10.6% |
| 2016 | $281 +1.6% | $4,946 +1.8% |
| 2015 | $276 +1% | $4,860 -27.8% |
| 2014 | $274 | $6,728 -6.9% |
| 2013 | -- | $7,226 |
| 2012 | -- | $7,226 -19.1% |
| 2011 | -- | $8,937 -0.5% |
| 2010 | -- | $8,981 -24% |
| 2009 | -- | $11,815 -22.3% |
| 2008 | -- | $15,209 +11.1% |
| 2007 | -- | $13,690 +73.3% |
| 2006 | -- | $7,899 +35.3% |
| 2004 | -- | $5,836 |
Find assessor info on the county website
Monthly payment
Climate risks
Neighborhood: 89429
Nearby schools
GreatSchools rating
- 2/10Silver Springs Elementary SchoolGrades: PK-4Distance: 4.5 mi
- 6/10Silver Stage Middle SchoolGrades: 5-8Distance: 4.6 mi
- 7/10Silver Stage High SchoolGrades: 9-12Distance: 4.4 mi
Schools provided by the listing agent
- Elementary: Silver Springs
- Middle: Silver Springs
- High: Silver Springs
Source: NNRMLS. This data may not be complete. We recommend contacting the local school district to confirm school assignments for this home.
- $245,7002 bd2 ba864 sqft5160 Pueblo Dr, Stagecoach, NV 89429Off Market
- $366,5003 bd2 ba1.7k sqft5195 Pawnee Dr, Stagecoach, NV 89429Sold

- $322,4003 bd2 ba1.3k sqft5165 Pawnee Dr, Stagecoach, NV 89429Off Market
- $58,688-- bd-- ba-- sqft5165 Pueblo Dr, Stagecoach, NV 89429Off Market
- $335,9003 bd2 ba1.4k sqft5130 Pueblo Dr, Stagecoach, NV 89429Off Market
- $399,0003 bd2 ba1.9k sqft5135 Pawnee Dr, Stagecoach, NV 89429Sold
- $152,800-- bd-- ba-- sqft5135 Pueblo Dr, Stagecoach, NV 89429Off Market
- $361,0003 bd2 ba1.4k sqft5190 Pawnee Dr, Stagecoach, NV 89429Sold
A local agent can set up tours, give advice and negotiate with sellers.
Similar homes
- $377,5003 bd2 ba1.5k sqft8705 Santa Fe Trl, Silver Springs, NV 89429Active
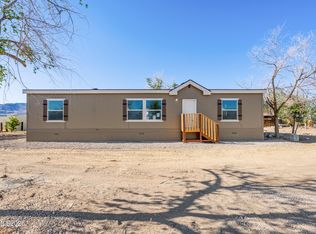
 MLS ID #260006371, Anita Spencer, RE/MAX Professionals-Sparks. NNRMLS
 - $335,0002 bd2 ba1.6k sqft9025 Iroquois Trl, Silver Springs, NV 89429Active
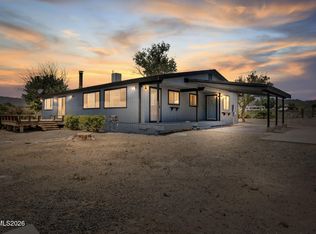 MLS ID #260009324, Jody Foley, RE/MAX Professionals-Dayton. NNRMLS
 - $275,0002 bd2 ba1.1k sqft4950 Pueblo Dr, Stagecoach, NV 89429Active
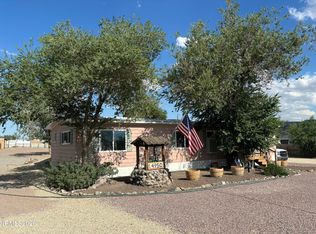 MLS ID #260009348, Chris Donner, RE/MAX Professionals-Dayton. NNRMLS
 - $399,0003 bd2 ba1.5k sqft6225 Andersen Ln, Stagecoach, NV 89429Active
 MLS ID #250059046, Joe Reisenauer, Coldwell Banker Select Fernley. NNRMLS
 - $349,9003 bd2 ba1.4k sqft1940 Utah Ave, Silver Springs, NV 89429ActiveMLS ID #260008813, Laura Engleman, Berney Realty, LTD. NNRMLS
- $285,0002 bd2 ba840 sqft5405 Desert Ln, Silver Springs, NV 89429ActiveMLS ID #260009341, Haley Paulsen, Chase International-Damonte. NNRMLS
- $347,9993 bd2 ba1.2k sqft3908 Cypress St, Silver Springs, NV 89429ActiveMLS ID #260008654, Erin Hutchinson, Nevada's Best. NNRMLS
- $379,9003 bd2 ba1.5k sqft5684 Juniper St, Silver Springs, NV 89429ActiveMLS ID #260005541, Steve O'Brien, RE/MAX Professionals-Reno. NNRMLS
- $399,0003 bd2 ba1.4k sqft2210 Fox St, Silver Springs, NV 89429ActiveMLS ID #260008851, ReNon George, Chase International Carson Cit. NNRMLS
- $350,0002 bd2 ba1.3k sqft3716 Cypress St, Silver Springs, NV 89429ActiveMLS ID #260006459, Rebecca Bush, Keller Williams Group One Inc.. NNRMLS
- $399,9003 bd2 ba1.5k sqft5225 Deodar St, Silver Springs, NV 89429ActiveMLS ID #250058241, Grecia Cardona, TrueNest Properties. NNRMLS
- $399,9904 bd2 ba1.7k sqft8645 Karen St, Silver Springs, NV 89429ActiveMLS ID #260008367, Julian Saldana, RE/MAX Professionals-Sparks. NNRMLS
- $450,0003 bd2 ba1.3k sqft1351 W Spruce St, Silver Springs, NV 89429ActiveMLS ID #260008984, Carol Toohey, Century 21 Americana. NNRMLS
- $389,9004 bd2 ba1.6k sqft2815 Pueblo St, Silver Springs, NV 89429ActiveMLS ID #260009279, Jamie Street, Robinhood Realty. NNRMLS
- $399,9003 bd2 ba1.8k sqft1495 Lake Ave, Silver Springs, NV 89429ActiveMLS ID #260000878, Randall Short, NVG Properties LLC. NNRMLS
- $--3 bd2 ba1.2k sqft2940 Ramsey St, Silver Springs, NV 89429AuctionAuction.com 2
- $279,0003 bd2 ba1.5k sqft3660 Cypress St, Silver Springs, NV 89429ActiveMLS ID #260008579, Gina Reynolds, Coldwell Banker Select RE Day. NNRMLS
- $310,0003 bd2 ba1.1k sqft7815 Springfield Rd, Silver Springs, NV 89429ActiveMLS ID #260001978, Sydney Griffin, RE/MAX Professionals-Fernley. NNRMLS
- $293,0002 bd2 ba1.2k sqft3702 Ardmore St, Silver Springs, NV 89429ActiveMLS ID #260004691, Claudia Duenas, RE/MAX Professionals-Carson. NNRMLS
- $227,0003 bd2 ba1.4k sqft7650 Springfield Rd, Silver Springs, NV 89429ActiveMLS ID #260009179, Mira Vega Rios, Haute Properties NV. NNRMLS
