Skip main navigation
Closed
  • $361,000

    5190 Pawnee Dr, Stagecoach, NV 89429

    3beds
    1,453sqft
    Manufactured Home
    Built in 1988
    1.06 Acres Lot
    $375,700 Zestimate®
    $248/sqft
    $1,791 Estimated rent

    Home value

    $375,700

    $349,000 - $394,000

    $1,791/mo

    Zestimate® history
    Loading
    Loading...

    Owner options

    List your home for rent

    $1,791/mo

    Rent Zestimate®

    Find your next renter with Zillow Rental Manager. Plus, with online applications, you can quickly screen prospective tenants – for free.

    Learn more

    $1,791/mo

    Rent Zestimate®

    Refinance and save

    $2,086/mo

    Est. payment

    Refinancing to a lower rate could help reduce your monthly payments and save thousands over the life of the loan.

    See today's rates

    $2,086/mo

    Est. payment

    Explore your selling options

    Work with a Zillow partner agent

    Leverage their expertise and Zillow's premium Showcase listings to get your home seen by more buyers.

    Get started

    List with your own agent

    Get your home in front of millions of buyers by listing it on Zillow.

    Learn how to do it

    Sell it yourself

    Take full control of how buyers see your home on Zillow by listing For Sale by Owner (FSBO).

    List your home

    What's special

    Rv hookupNew showerMaster bathroom
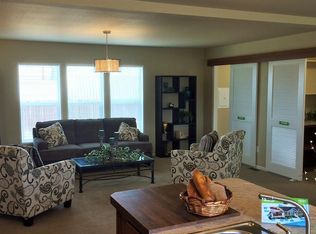
    Priced to sell!! Beautiful Manufactured home in Stagecoach on over an acre with views everywhere. Plenty of space for your RV toys etc. 3 bedroom 2 bath home with a 2 car detached garage. RV hookup with 30 amp, fully fenced with gates. Almost everything has been updated in the last 5 years. New low E vinyl clad double hung windows 2018. Central Air 2022! Hot water Heater 2023. Flooring 2022. New paint inside and out, master bathroom- New Shower, tub and vanity, 50 year roof in 2019!!, Move in Ready home. This home was moved once in 1995. I have a great lender who can get your clients financed conventional with 15% down. VA and Cash are also an option. All Electricity has been run underground with copper wire. House was upgraded to 125 amp service as well. The 2 storage sheds will stay. 10 minutes outside of Dayton and a short drive to Carson City.15 minutes to USA Parkway. A list of improvements are in the documents tab. Agents please view private remarks,

    Zillow last checked:

    Listing updated:

    Listed by:

    Aaron Coombs S.187404 775-224-2409,

    LPT Realty, LLC

    Bought with:

    Sheryl Watson, S.180702

    Desert Rose Realty

    Source: NNRMLS,MLS#: 230012155MLS Logo

    Facts & features

    Interior

    Bedrooms & bathrooms
    • Bedrooms: 3
    • Bathrooms: 2
    • Full bathrooms: 2
    Heating
    • Electric, Forced Air, Natural Gas
    Cooling
    • Central Air, Electric, Refrigerated
    Appliances
    • Included: Dishwasher, Disposal, Oven, None
    • Laundry: Laundry Area
    Features
    • Ceiling Fan(s), Smart Thermostat, Walk-In Closet(s)
    • Flooring: Carpet, Laminate
    • Windows: Blinds, Double Pane Windows, Low Emissivity Windows, Vinyl Frames
    • Has fireplace: No
    Interior area
    • Total structure area: 1,453
    • Total interior livable area: 1,453 sqft

    Property

    Parking
    • Total spaces: 2
    • Parking features: Garage
    • Garage spaces: 2
    Features
    • Stories: 1
    • Patio & porch: Patio, Deck
    • Fencing: Full
    • Has view: Yes
    • View description: Desert, Mountain(s)
    Lot
    • Size: 1.06 Acres
    • Features: Landscaped, Open Lot, Sloped Up
    Details
    • Parcel number: 01943801
    • Zoning: RR1T
    • Other equipment: TV Antenna
    • Horses can be raised: Yes

    Construction

    Type & style
    • Home type: MobileManufactured
    • Property subtype: Manufactured Home
    Materials
    • Foundation: 8-Point
    • Roof: Composition,Pitched,Shingle
    Condition
    • Year built: 1988

    Utilities & green energy

    • Sewer: Septic Tank
    • Water: Public, Well
    • Utilities for property: Cable Available, Electricity Available, Internet Available, Natural Gas Available, Phone Available, Water Available, Cellular Coverage

    Community & HOA

    Community
    • Security: Security System Owned, Smoke Detector(s)
    • Subdivision: Stagecoach Nevada Ph 3
    HOA
    • Has HOA: No
    • Amenities included: None
    Location
    • Region: Stagecoach

    Financial & listing details

    • Price per square foot: $248/sqft
    • Tax assessed value: $101,156
    • Annual tax amount: $690
    • Date on market: 10/6/2023
    • Cumulative days on market: 138 days
    • Listing terms: 1031 Exchange,Cash,Conventional,VA Loan

    Price history

    DateEventPrice
    2/20/2024Sold$361,000+2%$248/sqft
    Source: NNRMLS #230012155 Report a problem
    1/7/2024Pending sale$354,000$244/sqft
    Source: NNRMLS #230012155 Report a problem
    1/3/2024Price change$354,000-2.7%$244/sqft
    Source: NNRMLS #230012155 Report a problem
    10/17/2023Listed for sale$364,000-0.1%$251/sqft
    Source: NNRMLS #230012155 Report a problem
    10/1/2023Listing removed--
    Source: NNRMLS #230008299 Report a problem
    9/13/2023Price change$364,500-1.2%$251/sqft
    Source: NNRMLS #230008299 Report a problem
    7/24/2023Listed for sale$369,000+177.7%$254/sqft
    Source: NNRMLS #230008299 Report a problem
    6/13/2017Sold$132,900$91/sqft
    Source: eXp Realty #179597717 Report a problem
    5/22/2017Listed for sale$132,900+89.9%$91/sqft
    Source: Realty Execs Nevada's Choice #170006983 Report a problem
    8/6/2013Sold$70,000-6.7%$48/sqft
    Source: Public Record Report a problem
    8/22/2012Listed for sale$75,000$52/sqft
    Source: Nevada Premier Properties #120010296 Report a problem

    Public tax history

    YearProperty taxesTax assessment
    2025$736 +6.6%$35,405 -2%
    2024$690 +15.8%$36,123 +3.5%
    2023$596 +2.4%$34,885 +3.6%
    2022$582 $33,660 +14.4%
    2021-- $29,425 -0.2%
    2020$568 $29,476 +4.6%
    2019$568 +2.3%$28,173 +24.4%
    2018$555 +2.3%$22,653 +23.7%
    2017$542 +3.2%$18,311 +41.9%
    2016$525 +2.2%$12,901 +6.4%
    2015$514 +2.5%$12,129 -5.3%
    2014$502 $12,812 -26.8%
    2013-- $17,503
    2012-- $17,503 -16.1%
    2011-- $20,863 -2.2%
    2010-- $21,336 -19.7%
    2009-- $26,582 -10.3%
    2008-- $29,624 +7.2%
    2007-- $27,628 +27.7%
    2006-- $21,638 +18.3%
    2004-- $18,290
    Find assessor info on the county website

    Neighborhood: 89429

    Nearby schools

    GreatSchools rating
    Schools provided by the listing agent
    • Elementary: Silver Springs
    • Middle: Silver Springs
    • High: Silver Springs

    Source: NNRMLS. This data may not be complete. We recommend contacting the local school district to confirm school assignments for this home.