Beautifully remodeled custom-built home in Stagecoach NV allowing for a country lifestyle with modern comfort and amenities. Home features include double primary suites with one located on the ground floor and the other spaciously located throughout the 2nd floor which is accessed via stairs or private elevator. This suite includes full privacy from other parts of the home, large walk-in closet with custom organizers, luxury bathroom w/ soaking tub and separate shower, sitting room, and wrap around balcony, Gourmet kitchen includes granite countertops, stainless steel appliances w/ gas cooktop, modern cabinetry with ample counterspace, breakfast bar and pantry. Other features include travertine and hardwood flooring, laundry room with cabinet and countertop space, tankless water heater, detached double car garage, and unobstructed views. Exterior features include fully fenced 1 acre lot with automatic security gate entrance and automatic sprinkler and drip irrigation.
Closed
$549,900
5265 Abilene Dr, Silver Springs, NV 89429
3beds
3,552sqft
Single Family Residence
Built in 1972
1 Acres Lot
$558,600 Zestimate®
$155/sqft
$3,114 Estimated rent
Home value
$558,600
$497,000 - $626,000
$3,114/mo
Zestimate® history
Owner options
List your home for rent
$3,114/mo
Rent Zestimate®
Find your next renter with Zillow Rental Manager. Plus, with online applications, you can quickly screen prospective tenants – for free.
$3,114/mo
Rent Zestimate®
Refinance and save
$3,202/mo
Est. payment
Refinancing to a lower rate could help reduce your monthly payments and save thousands over the life of the loan.
$3,202/mo
Est. payment
Explore your selling options
Work with a Zillow partner agent
Leverage their expertise and Zillow's premium Showcase listings to get your home seen by more buyers.
Get startedList with your own agent
Get your home in front of millions of buyers by listing it on Zillow.
Learn how to do itSell it yourself
Take full control of how buyers see your home on Zillow by listing For Sale by Owner (FSBO).
List your homeWhat's special
Modern cabinetryPrivate elevatorAutomatic security gate entranceDetached double car garageUnobstructed viewsGround floorGourmet kitchen
Zillow last checked:
Listing updated:
Listed by:
Cory Edge B.42569 775-673-6700,
Edge Realty
Bought with:
Esther Ferron, S.199017
Call It Closed International R
Source: NNRMLS,MLS#: 250005543
Facts & features
Interior
Bedrooms & bathrooms
- Bedrooms: 3
- Bathrooms: 3
- Full bathrooms: 3
Heating
- Forced Air, Natural Gas
Cooling
- Has cooling: Yes
Appliances
- Included: Dishwasher, Disposal, Dryer, Gas Cooktop, Microwave, Oven, Refrigerator, Washer, Water Softener Owned
- Laundry: Cabinets, Laundry Area, Laundry Room, Shelves
Features
- Breakfast Bar, Ceiling Fan(s), Elevator, High Ceilings, Kitchen Island, Pantry, Walk-In Closet(s)
- Flooring: Stone, Travertine, Wood
- Windows: Blinds, Double Pane Windows, Drapes, Rods, Vinyl Frames
- Has fireplace: No
Interior area
- Total structure area: 3,552
- Total interior livable area: 3,552 sqft
Property
Parking
- Total spaces: 2
- Parking features: Garage
- Garage spaces: 2
Features
- Stories: 2
- Patio & porch: Patio, Deck
- Exterior features: None
- Fencing: Full
- Has view: Yes
- View description: Mountain(s), Valley
Lot
- Size: 1 Acres
- Features: Landscaped, Level, Open Lot, Sprinklers In Front
Details
- Parcel number: 01935805
- Zoning: RR1
Construction
Type & style
- Home type: SingleFamily
- Property subtype: Single Family Residence
Materials
- Stucco
- Foundation: Slab
- Roof: Composition,Pitched,Shingle
Condition
- New construction: No
- Year built: 1972
Utilities & green energy
- Sewer: Septic Tank
- Water: Public
- Utilities for property: Electricity Available, Natural Gas Available, Water Available, Water Meter Installed
Community & HOA
Community
- Security: Security System Owned
- Subdivision: Stagecoach Nevada Ph 1
HOA
- Has HOA: No
- Amenities included: None
Location
- Region: Silver Springs
Financial & listing details
- Price per square foot: $155/sqft
- Tax assessed value: $339,374
- Annual tax amount: $2,109
- Date on market: 4/29/2025
- Cumulative days on market: 38 days
- Listing terms: Cash,Conventional,FHA,VA Loan
Price history
| Date | Event | Price |
|---|---|---|
| 6/6/2025 | Sold | $549,900$155/sqft |
Source:  NNRMLS #250005543 Report a problem NNRMLS #250005543 Report a problem | ||
| 5/15/2025 | Contingent | $549,900$155/sqft |
Source: NNRMLS #250005543 Report a problem | ||
| 5/6/2025 | Pending sale | $549,900$155/sqft |
Source: NNRMLS #250005543 Report a problem | ||
| 4/29/2025 | Price change | $549,900-3.5%$155/sqft |
Source: NNRMLS #250005543 Report a problem | ||
| 11/6/2024 | Pending sale | $570,000$160/sqft |
Source: NNRMLS #240007540 Report a problem | ||
| 8/20/2024 | Price change | $570,000-9.5%$160/sqft |
Source: NNRMLS #240007540 Report a problem | ||
| 7/15/2024 | Price change | $629,900-5.3%$177/sqft |
Source: NNRMLS #240007540 Report a problem | ||
| 6/18/2024 | Listed for sale | $664,900$187/sqft |
Source: NNRMLS #240007540 Report a problem | ||
Public tax history
| Year | Property taxes | Tax assessment |
|---|---|---|
| 2025 | $2,169 +2.8% | $118,781 -0.6% |
| 2024 | $2,109 +17.3% | $119,456 +5.3% |
| 2023 | $1,798 +2.8% | $113,431 +5.3% |
| 2022 | $1,749 | $107,740 +5.3% |
| 2021 | -- | $102,352 +4.3% |
| 2020 | $1,701 | $98,161 +2.8% |
| 2019 | $1,701 +2.8% | $95,475 +8.3% |
| 2018 | $1,655 +2.8% | $88,189 +4.9% |
| 2017 | $1,610 +2.8% | $84,084 +73.9% |
| 2016 | $1,567 +2.6% | $48,358 +2.2% |
| 2015 | $1,527 +2.8% | $47,316 +12.2% |
| 2014 | $1,486 | $42,189 -37% |
| 2013 | -- | $66,992 |
| 2012 | -- | $66,992 -14.4% |
| 2011 | -- | $78,297 -3.1% |
| 2010 | -- | $80,835 -10.9% |
| 2009 | -- | $90,707 -3.3% |
| 2008 | -- | $93,797 +5.1% |
| 2007 | -- | $89,243 +247.2% |
| 2006 | -- | $25,704 +19.8% |
| 2004 | -- | $21,456 |
Find assessor info on the county website
Neighborhood: 89429
Nearby homes
- $298,7002 bd1 ba1.1k sqft5285 Abilene Dr, Stagecoach, NV 89429Off Market
- $59,9001 Acres5225 Abilene Dr, Silver Springs, NV 89429Lot/Land

- $441,2003 bd3 ba2.3k sqft5260 Abilene Dr, Stagecoach, NV 89429Off Market
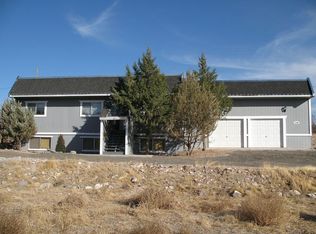
- $361,0003 bd2 ba1.4k sqft5190 Pawnee Dr, Stagecoach, NV 89429Sold
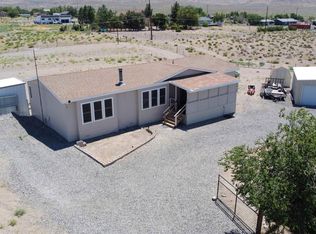
- $417,0003 bd2 ba2k sqft5300 Abilene Dr, Stagecoach, NV 89429Off Market
- $58,9001 Acres5220 Abilene Dr, Stagecoach, NV 89429Sold
- $403,3005 bd3 ba1.7k sqft5305 Abilene Dr, Stagecoach, NV 89429Off Market
- $376,4003 bd2 ba1.2k sqft5185 Abilene Dr, Silver Springs, NV 89429Off Market
Nearby schools
GreatSchools rating
- 2/10Silver Springs Elementary SchoolGrades: PK-4Distance: 4.3 mi
- 6/10Silver Stage Middle SchoolGrades: 5-8Distance: 4.5 mi
- 7/10Silver Stage High SchoolGrades: 9-12Distance: 4.3 mi
Schools provided by the listing agent
- Elementary: Silver Stage (Lyon)
- Middle: Silver Stage (Lyon)
- High: Silver Stage (Lyon)
Source: NNRMLS. This data may not be complete. We recommend contacting the local school district to confirm school assignments for this home.


Get pre-qualified for a loan
At Zillow Home Loans, we can pre-qualify you in as little as 5 minutes with no impact to your credit score.An equal housing lender. NMLS #10287.
- Nevada
- Lyon County
- Silver Springs
- 89429
- 5265 Abilene Dr
Nearby cities
Nearby zip codes
Other Silver Springs Topics
