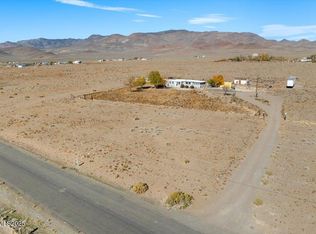
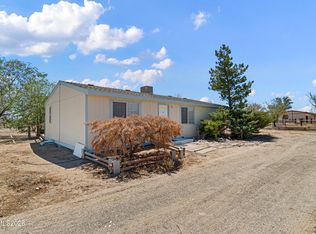
Located on 5 acres this manufactured home is priced to sell. Featuring 2 living spaces, 2 wood burning stoves and an oversized garage with a separate workshop. Square footage and age are approximate due to a permitted addition. The home is filled with light and has great mountain, valley and desert views. Off the family room you'll find a sliding glass door that you leads you to a private deck. The kitchen is a U-shaped design with plenty of counter space. Refrigerator, washer and dryer are included with the sale., The oversized garage is ready for all your needs and storage. There is an additional separate workshop. Right off the kitchen is a dining area which leads to the family room. This good size cozy room features a wood bar, tile flooring and a wood burning stove. Call and make an appointment today. Easy to show! Call today.
Active
Price cut: $36K (7/31)
$299,000
9025 Iroquois Trl, Silver Springs, NV 89429
2beds
1,600sqft
Manufactured Home
Built in 1983
5 Acres Lot
$294,500 Zestimate®
$187/sqft
$-- HOA
What's special
Oversized garageSeparate workshopPrivate deck
- 25 days |
- 2,484 |
- 184 |
Likely to sell faster than
Zillow last checked:
Listing updated:
Listed by:
Jody Foley BS.18821 775-721-1777,
RE/MAX Professionals-Dayton
Source: NNRMLS,MLS#: 260009324
Facts & features
Interior
Bedrooms & bathrooms
- Bedrooms: 2
- Bathrooms: 2
- Full bathrooms: 2
Heating
- Electric, Pellet Stove, Wall Furnace
Cooling
- Evaporative Cooling
Appliances
- Included: Dishwasher, Disposal, Dryer, Electric Range, Refrigerator, Washer
- Laundry: Laundry Room
Features
- Entrance Foyer
- Flooring: Carpet, Vinyl
- Windows: Metal Frames
- Number of fireplaces: 1
- Fireplace features: Free Standing, Pellet Stove
- Common walls with other units/homes: No Common Walls
Interior area
- Total structure area: 1,600
- Total interior livable area: 1,600 sqft
Property
Parking
- Total spaces: 4
- Parking features: Additional Parking, Carport, Detached, Garage, RV Access/Parking
- Garage spaces: 2
- Has carport: Yes
Features
- Levels: One
- Stories: 1
- Patio & porch: Uncovered, Deck
- Exterior features: None
- Spa features: None
- Fencing: Partial
- Has view: Yes
- View description: Desert, Mountain(s), Valley
Lot
- Size: 5 Acres
- Features: Level
Details
- Additional structures: Outbuilding, Shed(s), Workshop
- Parcel number: 01577110
- Zoning: Rr5t
- Horses can be raised: Yes
Construction
Type & style
- Home type: MobileManufactured
- Property subtype: Manufactured Home
Materials
- Foundation: 8-Point
- Roof: Composition,Shingle
Condition
- New construction: No
- Year built: 1983
Utilities & green energy
- Sewer: Septic Tank
- Water: Well
- Utilities for property: Cable Available, Electricity Connected, Internet Available, Natural Gas Not Available, Phone Available, Cellular Coverage
Community & HOA
Community
- Security: Smoke Detector(s)
HOA
- Has HOA: No
Location
- Region: Silver Springs
Financial & listing details
- Price per square foot: $187/sqft
- Tax assessed value: $98,403
- Annual tax amount: $1,080
- Date on market: 7/22/2026
- Cumulative days on market: 26 days
- Listing terms: Cash
Estimated market value
$294,500
$280,000 - $309,000
$1,700/mo
Price history
| Date | Event | Price |
|---|---|---|
| 7/31/2026 | Price change | $299,000-10.7%$187/sqft |
Source:  NNRMLS #260009324 Report a problem NNRMLS #260009324 Report a problem | ||
| 7/22/2026 | Listed for sale | $335,000+22.3%$209/sqft |
Source: NNRMLS #260009324 Report a problem | ||
| 1/4/2022 | Sold | $274,000$171/sqft |
Source: Public Record Report a problem | ||
| 11/20/2021 | Pending sale | $274,000$171/sqft |
Source: NNRMLS #210016895 Report a problem | ||
| 11/12/2021 | Listed for sale | $274,000+289.9%$171/sqft |
Source: NNRMLS #210016895 Report a problem | ||
| 4/14/2016 | Sold | $70,271$44/sqft |
Source: Public Record Report a problem | ||
Public tax history
| Year | Property taxes | Tax assessment |
|---|---|---|
| 2025 | $925 +8% | $34,441 -4% |
| 2024 | $856 +18.9% | $35,891 +4.7% |
| 2023 | $720 +8% | $34,286 +15.3% |
| 2022 | $667 | $29,746 -1.1% |
| 2021 | -- | $30,071 -2.1% |
| 2020 | $647 | $30,704 +1.2% |
| 2019 | $647 +3% | $30,343 +33.3% |
| 2018 | $628 +3% | $22,760 -1.4% |
| 2017 | $610 +3% | $23,075 +26.1% |
| 2016 | $592 +2.8% | $18,293 +0.7% |
| 2015 | $576 +2.3% | $18,167 +4.7% |
| 2014 | $563 | $17,358 -11.5% |
| 2013 | -- | $19,613 |
| 2012 | -- | $19,613 -29.4% |
| 2011 | -- | $27,782 -2.3% |
| 2010 | -- | $28,428 -21.4% |
| 2009 | -- | $36,160 -11.6% |
| 2008 | -- | $40,924 +1.6% |
| 2007 | -- | $40,265 +36.5% |
| 2006 | -- | $29,490 +21.8% |
| 2004 | -- | $24,214 |
Find assessor info on the county website
Monthly payment
Climate risks
Neighborhood: 89429
Nearby schools
GreatSchools rating
- 2/10Silver Springs Elementary SchoolGrades: PK-4Distance: 5.3 mi
- 6/10Silver Stage Middle SchoolGrades: 5-8Distance: 5.5 mi
- 7/10Silver Stage High SchoolGrades: 9-12Distance: 5.3 mi
Schools provided by the listing agent
- Elementary: Silver Springs
- Middle: Silver Springs
- High: Silver Springs
Source: NNRMLS. This data may not be complete. We recommend contacting the local school district to confirm school assignments for this home.
- $399,6003 bd2 ba1.6k sqft9095 Iroquois Trl, Stagecoach, NV 89429Off Market
- $475,2003 bd2 ba2.4k sqft8965 Iroquois Trl, Silver Springs, NV 89429Off Market
- $184,400-- bd-- ba-- sqft5135 Desert Ln, Stagecoach, NV 89429Off Market
- $376,1003 bd2 ba1.7k sqft9030 Iroquois Trl, Silver Springs, NV 89429Off Market
- $95,300-- bd-- ba-- sqft9110 Iroquois Trl, Stagecoach, NV 89429Off Market
- $--20 acres8795 Cimarron Trl, Stagecoach, NV 89429Off Market
- $432,4003 bd2 ba1.6k sqft8970 Iroquois Trl, Stagecoach, NV 89429Off Market
- $303,8003 bd2 ba1.7k sqft5155 Desert Ln, Stagecoach, NV 89429Off Market
A local agent can set up tours, give advice and negotiate with sellers.
Similar homes
- $265,0002 bd2 ba1.1k sqft4950 Pueblo Dr, Stagecoach, NV 89429Active

 MLS ID #260009348, Chris Donner, RE/MAX Professionals-Dayton. NNRMLS
 - $299,0003 bd1 ba1.2k sqft9320 Iroquois Trl, Stagecoach, NV 89429Active
 MLS ID #250057909, Rechab Dowding, eXp Realty. NNRMLS
 - $325,0003 bd2 ba1.6k sqft11255 Stallion Springs Cir, Stagecoach, NV 89429Active
 MLS ID #260007839, Chris Donner, RE/MAX Professionals-Dayton. NNRMLS
 - $329,9003 bd2 ba1.1k sqft4210 Deodar St, Silver Springs, NV 89429Active
 MLS ID #260009766, Ryan Philips, RE/MAX Realty Affiliates. NNRMLS
 - $329,0003 bd2 ba1.4k sqft7815 Iroquois Trl, Stagecoach, NV 89429For Sale By Owner
- $394,9003 bd2 ba1.3k sqft4790 Skyline Dr, Silver Springs, NV 89429ActiveMLS ID #260009529, Cindy Miller, LPT Realty, LLC. NNRMLS
- $329,9003 bd2 ba1.4k sqft3715 Amber St, Silver Springs, NV 89429ActiveMLS ID #260010240, Juan Segura, Reno Real Estate. NNRMLS
- $309,9003 bd2 ba1.5k sqft1790 Tuscarora St, Silver Springs, NV 89429ActiveMLS ID #260009953, Steve O'Brien, RE/MAX Professionals-Reno. NNRMLS
- $275,0003 bd2 ba1.3k sqft2745 Truckee St, Silver Springs, NV 89429ActiveMLS ID #260010359, Lisa Massey, RE/MAX Professionals-Dayton. NNRMLS
- $279,0003 bd2 ba1.5k sqft3660 Cypress St, Silver Springs, NV 89429ActiveMLS ID #260008579, Gina Reynolds, Coldwell Banker Select RE Day. NNRMLS
- $365,9003 bd2 ba1.6k sqft3614 Deodar St, Silver Springs, NV 89429ActiveMLS ID #260010274, Patricia Palmer, Century 21 Prime Nevada Prime Real Estate LLC. NNRMLS
- $377,5003 bd2 ba1.5k sqft8705 Santa Fe Trl, Silver Springs, NV 89429ActiveMLS ID #260006371, Anita Spencer, RE/MAX Professionals-Sparks. NNRMLS
- $309,9003 bd2 ba1.5k sqft2820 Ramsey St, Silver Springs, NV 89429ActiveMLS ID #260007266, Steve O'Brien, RE/MAX Professionals-Reno. NNRMLS
- $310,0003 bd2 ba1.1k sqft7815 Springfield Rd, Silver Springs, NV 89429ActiveMLS ID #260001978, Sydney Griffin, RE/MAX Professionals-Fernley. NNRMLS
- $347,9993 bd2 ba1.2k sqft3908 Cypress St, Silver Springs, NV 89429ActiveMLS ID #260008654, Erin Hutchinson, Nevada's Best. NNRMLS
- $368,0003 bd2 ba1.3k sqft3614 Cherry St, Silver Springs, NV 89429ActiveMLS ID #260009476, Eric Gothan, Sierra Nevada Properties-Fallo. NNRMLS
- $339,9003 bd2 ba1.4k sqft1940 Utah Ave, Silver Springs, NV 89429ActiveMLS ID #260008813, Laura Engleman, Berney Realty, LTD. NNRMLS
- $399,0003 bd2 ba1.5k sqft6225 Andersen Ln, Stagecoach, NV 89429ActiveMLS ID #250059046, Joe Reisenauer, Coldwell Banker Select Fernley. NNRMLS
- $349,9002 bd2 ba1.3k sqft3716 Cypress St, Silver Springs, NV 89429ActiveMLS ID #260006459, Rebecca Bush, Keller Williams Group One Inc.. NNRMLS
- $209,9992 bd2 ba817 sqft3165 Hollyhock Ln, Silver Springs, NV 89429ActiveMLS ID #260008189, Erin Hutchinson, Nevada's Best. NNRMLS
