Aggressively priced manufactured home on 20+ acres in Stagecoach! Offering 1,680 sq. ft. of living space with 3 bedrooms, 2 bathrooms, and a drive through 4-car garage. Ideal for anyone seeking peaceful rural living with stunning mountain and valley views. The property features a split floor plan, vaulted ceilings, separate living and family rooms, and a spacious layout. Bring your vision to add modern updates and make it your own. Sold as-is. Schedule your tour today!
Active
Price increase: $10K (7/31)
$325,000
11255 Stallion Springs Cir, Stagecoach, NV 89429
3beds
1,680sqft
Manufactured Home
Built in 1986
20.32 Acres Lot
$-- Zestimate®
$193/sqft
$-- HOA
What's special
Spacious layoutVaulted ceilingsSplit floor plan
- 75 days
- 3,496
- 216
Zillow last checked:
Listing updated:
Listed by:
Chris Donner S.202542 775-292-6332,
RE/MAX Professionals-Dayton
Source: NNRMLS,MLS#: 260007839
Facts & features
Interior
Bedrooms & bathrooms
- Bedrooms: 3
- Bathrooms: 2
- Full bathrooms: 2
Heating
- Forced Air, Propane
Cooling
- Evaporative Cooling
Appliances
- Included: Dishwasher, Disposal, Dryer, Refrigerator, Washer
- Laundry: In Hall, Laundry Closet, Laundry Room, Washer Hookup
Features
- Breakfast Bar, Pantry, Vaulted Ceiling(s)
- Flooring: Carpet, Laminate
- Windows: Blinds, Double Pane Windows
- Has fireplace: No
- Common walls with other units/homes: No Common Walls
Interior area
- Total structure area: 1,680
- Total interior livable area: 1,680 sqft
Video & virtual tour
Property
Parking
- Total spaces: 4
- Parking features: Additional Parking, Attached, Garage, RV Access/Parking
- Attached garage spaces: 4
Features
- Levels: One
- Stories: 1
- Patio & porch: Uncovered, Porch, Deck
- Exterior features: None
- Spa features: None
- Fencing: None
- Has view: Yes
- View description: Mountain(s), Valley
Lot
- Size: 20.32 Acres
- Features: Gentle Sloping
Details
- Additional structures: Shed(s), Storage, Workshop
- Parcel number: 01534114
- Zoning: RR5T
- Horses can be raised: Yes
Construction
Type & style
- Home type: MobileManufactured
- Property subtype: Manufactured Home
Materials
- Foundation: 8-Point
- Roof: Composition,Shingle
Condition
- New construction: No
- Year built: 1986
Utilities & green energy
- Sewer: Septic Tank
- Water: Well
- Utilities for property: Electricity Connected
Community & HOA
HOA
- Has HOA: No
Location
- Region: Stagecoach
Financial & listing details
- Price per square foot: $193/sqft
- Tax assessed value: $95,287
- Annual tax amount: $656
- Date on market: 6/18/2026
- Cumulative days on market: 76 days
- Listing terms: Cash
- Body type: Double Wide
Estimated market value
Not available
Estimated sales range
Not available
Not available
Price history
| Date | Event | Price |
|---|---|---|
| 7/31/2026 | Listed for sale | $325,000+3.2%$193/sqft |
Source:  NNRMLS #260007839 Report a problem NNRMLS #260007839 Report a problem | ||
| 6/23/2026 | Contingent | $315,000$188/sqft |
Source: NNRMLS #260007839 Report a problem | ||
| 6/18/2026 | Listed for sale | $315,000$188/sqft |
Source: NNRMLS #260007839 Report a problem | ||
Public tax history
| Year | Property taxes | Tax assessment |
|---|---|---|
| 2025 | $631 +3% | $33,350 -2.5% |
| 2024 | $613 +17.3% | $34,202 +4.9% |
| 2023 | $522 +3% | $32,592 +20.4% |
| 2022 | $507 | $27,079 0% |
| 2021 | -- | $27,090 -2.6% |
| 2020 | $492 | $27,807 +2.2% |
| 2019 | $492 +3% | $27,218 +1.3% |
| 2018 | $477 +3% | $26,877 +34.1% |
| 2017 | $463 +3% | $20,039 +44.2% |
| 2016 | $450 +2.8% | $13,898 +0.9% |
| 2015 | $438 +0.9% | $13,776 +36.8% |
| 2014 | $434 | $10,069 -5.6% |
| 2013 | -- | $10,665 |
| 2012 | -- | $10,665 -31% |
| 2011 | -- | $15,464 -2.4% |
| 2010 | -- | $15,844 -2.4% |
| 2009 | -- | $16,236 -7.6% |
| 2008 | -- | $17,564 +2.1% |
| 2007 | -- | $17,195 +0.9% |
| 2006 | -- | $17,041 +6.2% |
| 2004 | -- | $16,046 |
Find assessor info on the county website
Monthly payment
Climate risks
Neighborhood: 89429
Nearby schools
Schools provided by the listing agent
- Elementary: Silver Stage (Lyon)
- Middle: Silver Stage
- High: Silver Stage (Lyon)
Source: NNRMLS. This data may not be complete. We recommend contacting the local school district to confirm school assignments for this home.
Similar homes
- $299,0002 bd2 ba1.6k sqft9025 Iroquois Trl, Silver Springs, NV 89429Active
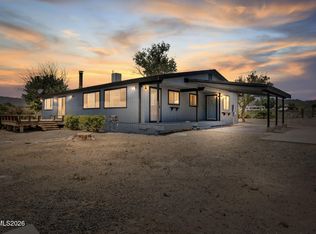
 MLS ID #260009324, Jody Foley, RE/MAX Professionals-Dayton. NNRMLS
 - $299,0003 bd1 ba1.2k sqft9320 Iroquois Trl, Stagecoach, NV 89429Active
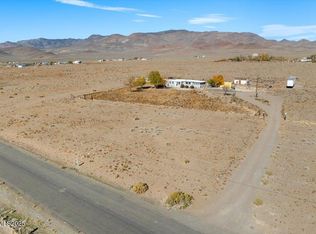 MLS ID #250057909, Rechab Dowding, eXp Realty. NNRMLS
 - $390,0003 bd2 ba1.5k sqft5225 Deodar St, Silver Springs, NV 89429Active
 MLS ID #260010925, Gina Reynolds, Coldwell Banker Select RE Day. NNRMLS
 - $450,0004 bd2 ba2.2k sqft1985 E Fir St, Silver Springs, NV 89429Active
 MLS ID #260011058, Tara Silsby, Dickson Realty - Damonte Ranch. NNRMLS
 - $329,9003 bd2 ba1.4k sqft3715 Amber St, Silver Springs, NV 89429ActiveMLS ID #260010240, Juan Segura, Reno Real Estate. NNRMLS
- $392,0003 bd2 ba1.5k sqft6225 Andersen Ln, Stagecoach, NV 89429ActiveMLS ID #250059046, Joe Reisenauer, Coldwell Banker Select Fernley. NNRMLS
- $255,0002 bd2 ba1.1k sqft4950 Pueblo Dr, Stagecoach, NV 89429ActiveMLS ID #260009348, Chris Donner, RE/MAX Professionals-Dayton. NNRMLS
- $329,9003 bd2 ba1.4k sqft1940 Utah Ave, Silver Springs, NV 89429ActiveMLS ID #260008813, Laura Engleman, Berney Realty, LTD. NNRMLS
- $347,9993 bd2 ba1.2k sqft3908 Cypress St, Silver Springs, NV 89429ActiveMLS ID #260008654, Erin Hutchinson, Nevada's Best. NNRMLS
- $310,0003 bd2 ba1.1k sqft7815 Springfield Rd, Silver Springs, NV 89429ActiveMLS ID #260001978, Sydney Griffin, RE/MAX Professionals-Fernley. NNRMLS
- $399,0004 bd2 ba2k sqft7155 Annetta St, Silver Springs, NV 89429ActiveMLS ID #260010535, Trulie McCabe, Assist-2-Sell Buyers & Sellers. NNRMLS
- $279,0003 bd2 ba1.5k sqft3660 Cypress St, Silver Springs, NV 89429ActiveMLS ID #260008579, Gina Reynolds, Coldwell Banker Select RE Day. NNRMLS
- $399,9904 bd2 ba1.7k sqft8645 Karen St, Silver Springs, NV 89429ActiveMLS ID #260008367, Julian Saldana, RE/MAX Professionals-Sparks. NNRMLS
- $365,9003 bd2 ba1.6k sqft3614 Deodar St, Silver Springs, NV 89429ActiveMLS ID #260010274, Patricia Palmer, Century 21 Prime Nevada Prime Real Estate LLC. NNRMLS
- $368,0003 bd2 ba1.3k sqft3614 Cherry St, Silver Springs, NV 89429ActiveMLS ID #260009476, Eric Gothan, Sierra Nevada Properties-Fallo. NNRMLS
- $377,5003 bd2 ba1.5k sqft8705 Santa Fe Trl, Silver Springs, NV 89429ActiveMLS ID #260006371, Anita Spencer, RE/MAX Professionals-Sparks. NNRMLS
- $400,0003 bd2 ba1.3k sqft1351 W Spruce St, Silver Springs, NV 89429ActiveMLS ID #260008984, Carol Toohey, Century 21 Americana. NNRMLS
- $349,9002 bd2 ba1.3k sqft3716 Cypress St, Silver Springs, NV 89429ActiveMLS ID #260006459, Rebecca Bush, Keller Williams Group One Inc.. NNRMLS
- $455,0004 bd2 ba2.1k sqft5495 Navajo Trl, Silver Springs, NV 89429ActiveMLS ID #260004330, Shad Williams, JMG Real Estate. NNRMLS
