NEW, modern 3-bedroom, 2-bathroom home and a pole barn on a sizable 1.67 acre lot. The split-bedroom open floorplan offers a spacious kitchen and large island that flows easily to the main living area creating a comfortable space for everyday living and entertaining. The oversized primary bathroom features double sinks, a walk-in shower, and a big walk-in wardrobe. The home is Energy Star certified with low-E dual-pane windows, extra insulation, hybrid water heater and heat pump to help maintain year-round comfort while reducing utility costs. 1-year limited home warranty and a 1-year appliance warranty for added peace of mind.
Active under contract-show
Price cut: $5K (9/10)
$369,900
5684 Juniper St, Silver Springs, NV 89429
3beds
1,512sqft
Manufactured Home
Built in 2026
1.67 Acres Lot
$370,000 Zestimate®
$245/sqft
$-- HOA
What's special
Double sinksOversized primary bathroomLow-e dual-pane windowsSpacious kitchenLarge islandSplit-bedroom open floorplanWalk-in shower
- 164 days
- 26
- 0
Zillow last checked:
Listing updated:
Listed by:
Steve O'Brien BS.1000912 775-233-4403,
RE/MAX Professionals-Reno
Source: NNRMLS,MLS#: 260005541
Facts & features
Interior
Bedrooms & bathrooms
- Bedrooms: 3
- Bathrooms: 2
- Full bathrooms: 2
Heating
- Propane
Appliances
- Included: Dishwasher, Microwave, Oven
- Laundry: Laundry Room
Features
- Breakfast Bar, Walk-In Closet(s)
- Flooring: Carpet, Laminate
- Windows: Low Emissivity Windows
- Has fireplace: No
- Common walls with other units/homes: No Common Walls
Interior area
- Total structure area: 1,512
- Total interior livable area: 1,512 sqft
Property
Parking
- Parking features: None
Features
- Stories: 1
- Exterior features: None
- Spa features: None
- Fencing: Partial
Lot
- Size: 1.67 Acres
- Features: Level
Details
- Additional structures: None
- Parcel number: 01707513
- Zoning: RR3T
- Special conditions: Agent Owned
- Horses can be raised: Yes
Construction
Type & style
- Home type: MobileManufactured
- Property subtype: Manufactured Home
Materials
- Fiber Cement
- Foundation: 8-Point, Concrete Perimeter
- Roof: Composition,Shingle
Condition
- New construction: No
- Year built: 2026
Utilities & green energy
- Sewer: Septic Tank
- Water: Well
- Utilities for property: Electricity Connected, Water Connected
Community & HOA
Community
- Security: Smoke Detector(s)
- Subdivision: Mountain View Ph 2
HOA
- Has HOA: No
Location
- Region: Silver Springs
Financial & listing details
- Price per square foot: $245/sqft
- Tax assessed value: $28,796
- Annual tax amount: $248
- Date on market: 5/5/2026
- Cumulative days on market: 166 days
- Listing terms: 1031 Exchange,Cash,Conventional,FHA,VA Loan
Estimated market value
$370,000
$352,000 - $389,000
Not available
Price history
| Date | Event | Price |
|---|---|---|
| 9/14/2026 | Contingent | $369,900$245/sqft |
Source:  NNRMLS #260005541 Report a problem NNRMLS #260005541 Report a problem | ||
| 9/10/2026 | Price change | $369,900-1.3%$245/sqft |
Source: NNRMLS #260005541 Report a problem | ||
| 7/31/2026 | Price change | $374,900-1.3%$248/sqft |
Source: NNRMLS #260005541 Report a problem | ||
| 6/17/2026 | Listed for sale | $379,900$251/sqft |
Source: NNRMLS #260005541 Report a problem | ||
| 5/13/2026 | Contingent | $379,900$251/sqft |
Source: NNRMLS #260005541 Report a problem | ||
| 5/5/2026 | Listed for sale | $379,900+659.8%$251/sqft |
Source: NNRMLS #260005541 Report a problem | ||
| 12/28/2021 | Sold | $50,000+100%$33/sqft |
Source: Public Record Report a problem | ||
| 1/3/2018 | Sold | $25,000$17/sqft |
Source: Public Record Report a problem | ||
Public tax history
| Year | Property taxes | Tax assessment |
|---|---|---|
| 2025 | $233 +9% | $10,079 +0.4% |
| 2024 | $214 +20.7% | $10,038 +2.1% |
| 2023 | $177 +5.3% | $9,830 +25.8% |
| 2022 | $168 | $7,815 +26.4% |
| 2021 | -- | $6,184 -1.3% |
| 2020 | $159 | $6,267 +0.9% |
| 2019 | $159 +3% | $6,211 +0% |
| 2018 | $154 +3% | $6,210 -1.4% |
| 2017 | $150 +3% | $6,298 +59.4% |
| 2016 | $145 -2.7% | $3,950 +8.2% |
| 2015 | $149 +29.1% | $3,651 +0.4% |
| 2014 | $116 | $3,638 -39.7% |
| 2013 | -- | $6,033 |
| 2012 | -- | $6,033 -25.2% |
| 2011 | -- | $8,062 -0.9% |
| 2010 | -- | $8,138 +11.6% |
| 2009 | -- | $7,293 -17.9% |
| 2008 | -- | $8,882 +0.9% |
| 2007 | -- | $8,806 +76.3% |
| 2006 | -- | $4,994 +33.6% |
| 2004 | -- | $3,739 |
Find assessor info on the county website
Monthly payment
Climate risks
Neighborhood: 89429
Nearby schools
Schools provided by the listing agent
- Elementary: Silver Springs
- Middle: Silver Stage
- High: Silver Stage (Lyon)
Source: NNRMLS. This data may not be complete. We recommend contacting the local school district to confirm school assignments for this home.
- $292,1003 bd2 ba1.5k sqft5670 Juniper St, Silver Springs, NV 89429Off Market
- $2,110-- bd-- ba-- sqft5720 Juniper St, Silver Springs, NV 89429Off Market
- $17,418-- bd-- ba-- sqft5690 Juniper St, Silver Springs, NV 89429Off Market
- $337,8004 bd2 ba2.4k sqft5780 Juniper St, Silver Springs, NV 89429Off Market
Similar homes
- $368,0003 bd2 ba1.4k sqft1475 Banner Ave, Silver Springs, NV 89429Active
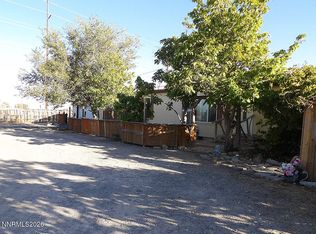
 MLS ID #260011971, Judy Walker, Cal Neva Realty. NNRMLS
 - $369,9004 bd2 ba2.1k sqft3609 Ardmore St, Silver Springs, NV 89429Active
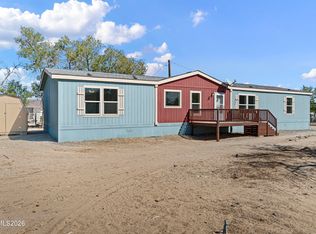 MLS ID #260011907, Steve O'Brien, RE/MAX Professionals-Reno. NNRMLS
 - $379,0003 bd2 ba1.5k sqft5225 Deodar St, Silver Springs, NV 89429Active
 MLS ID #260010925, Gina Reynolds, Coldwell Banker Select RE Day. NNRMLS
 - $364,9003 bd2 ba1.5k sqft1655 E 6th St, Silver Springs, NV 89429Active
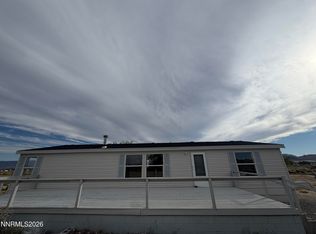 MLS ID #260011496, Jacob McCreary, RE/MAX Traditions. NNRMLS
 - $339,9003 bd2 ba2k sqft2890 Truckee St, Silver Springs, NV 89429ActiveMLS ID #260012781, Steve O'Brien, RE/MAX Professionals-Reno. NNRMLS
- $349,9003 bd2 ba1.6k sqft3614 Deodar St, Silver Springs, NV 89429ActiveMLS ID #260010274, Patricia Palmer, Century 21 Prime Nevada Prime Real Estate LLC. NNRMLS
- $328,0003 bd2 ba1.2k sqft3695 E 10th St, Silver Springs, NV 89429ActiveMLS ID #260013128, Linda Baker, Coldwell Banker Select RE CC. NNRMLS
- $363,0003 bd2 ba1.3k sqft3614 Cherry St, Silver Springs, NV 89429ActiveMLS ID #260009476, Eric Gothan, Sierra Nevada Properties-Fallo. NNRMLS
- $390,0004 bd2 ba2k sqft7155 Annetta St, Silver Springs, NV 89429ActiveMLS ID #260010535, Trulie McCabe, Assist-2-Sell Buyers & Sellers. NNRMLS
- $349,9003 bd2 ba1.4k sqft1940 Utah Ave, Silver Springs, NV 89429ActiveMLS ID #260008813, Laura Engleman, Berney Realty, LTD. NNRMLS
- $349,9002 bd2 ba1.3k sqft3716 Cypress St, Silver Springs, NV 89429ActiveMLS ID #260006459, Rebecca Bush, Keller Williams Group One Inc.. NNRMLS
- $310,0003 bd2 ba1.1k sqft7815 Springfield Rd, Silver Springs, NV 89429ActiveMLS ID #260001978, Sydney Griffin, RE/MAX Professionals-Reno. NNRMLS
- $392,0003 bd2 ba1.5k sqft6225 Andersen Ln, Stagecoach, NV 89429ActiveMLS ID #250059046, Joe Reisenauer, Coldwell Banker Select Fernley. NNRMLS
- $469,0003 bd2 ba1.7k sqft8780 Calico Way, Stagecoach, NV 89429ActiveMLS ID #260011501, Richard Canale, RE/MAX Gold. NNRMLS
- $279,0003 bd2 ba1.5k sqft3660 Cypress St, Silver Springs, NV 89429ActiveMLS ID #260008579, Gina Reynolds, Coldwell Banker Select RE Day. NNRMLS
- $489,9003 bd2 ba2k sqft8115 Tahoe Ave, Stagecoach, NV 89429ActiveMLS ID #260011061, Maureen Williams, Chase International-Damonte. NNRMLS
- $455,0004 bd2 ba2.1k sqft5495 Navajo Trl, Silver Springs, NV 89429ActiveMLS ID #260004330, Shad Williams, JMG Real Estate. NNRMLS
- $265,0003 bd2 ba1.3k sqft5130 Desert Ln, Silver Springs, NV 89429ActiveMLS ID #260011683, Jennifer Johnson, Dickson Realty - Carson City. NNRMLS
- $389,0003 bd2 ba1.4k sqft415 Sam Clemens Ave, Dayton, NV 89403ActiveMLS ID #260012827, Erica Gonzales, RE/MAX Professionals-Dayton. NNRMLS
