Skip main navigation
Closed
  • $289,500

    3613 Cherry St, Silver Springs, NV 89429

    3beds
    1,712sqft
    Manufactured Home
    Built in 1997
    1 Acres Lot
    $287,900 Zestimate®
    $169/sqft
    $1,868 Estimated rent

    Home value

    $287,900

    $256,000 - $322,000

    $1,868/mo

    Zestimate® history
    Loading
    Loading...

    Owner options

    List your home for rent

    $1,868/mo

    Rent Zestimate®

    Find your next renter with Zillow Rental Manager. Plus, with online applications, you can quickly screen prospective tenants – for free.

    Learn more

    $1,868/mo

    Rent Zestimate®

    Refinance and save

    $1,666/mo

    Est. payment

    Refinancing to a lower rate could help reduce your monthly payments and save thousands over the life of the loan.

    See today's rates

    $1,666/mo

    Est. payment

    Explore your selling options

    Work with a Zillow partner agent

    Leverage their expertise and Zillow's premium Showcase listings to get your home seen by more buyers.

    Get started

    List with your own agent

    Get your home in front of millions of buyers by listing it on Zillow.

    Learn how to do it

    Sell it yourself

    Take full control of how buyers see your home on Zillow by listing For Sale by Owner (FSBO).

    List your home

    What's special

    Permitted bonus roomFront deck
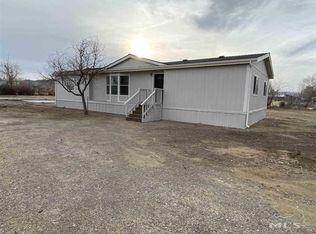
    Home shows pride of ownership. Just painted inside has a permitted Bonus room. Large kitchen with plenty of cabinets. Tile floor in kitchen and dining room and bathrooms. All bedrooms have walk-in closets. Vaulted ceilings thru-0ut. Pad has been built for a garage. Lot is fully fenced and landscaped. Has a front deck and a pergola over patio area in rear. Roof is fairly new along with the appliances, Exterior of the home has also been recently painted.

    Zillow last checked:

    Listing updated:

    Listed by:

    Norma Drayton S.77159 775-229-1597,

    The House of Realty LLC

    Bought with:

    Julianne White, BS.146129

    Sierra Nevada Properties-Frnly

    Source: NNRMLS,MLS#: 250004750MLS Logo

    Facts & features

    Interior

    Bedrooms & bathrooms
    • Bedrooms: 3
    • Bathrooms: 2
    • Full bathrooms: 2
    Heating
    • Natural Gas
    Cooling
    • Wall/Window Unit(s)
    Appliances
    • Included: Dishwasher, Disposal, Dryer, Gas Range, Refrigerator, Washer
    • Laundry: Cabinets, Laundry Area, Laundry Room
    Features
    • Breakfast Bar, Ceiling Fan(s), High Ceilings, Pantry, Walk-In Closet(s)
    • Flooring: Carpet, Ceramic Tile
    • Windows: Blinds, Double Pane Windows, Low Emissivity Windows, Vinyl Frames
    • Has fireplace: No
    Interior area
    • Total structure area: 1,712
    • Total interior livable area: 1,712 sqft

    Property

    Parking
    • Parking features: RV Access/Parking
    Features
    • Stories: 1
    • Patio & porch: Patio, Deck
    • Exterior features: None
    • Fencing: Full
    • Has view: Yes
    • View description: Desert, Mountain(s), Trees/Woods
    Lot
    • Size: 1 Acres
    • Features: Landscaped, Level
    Details
    • Parcel number: 01840132
    • Zoning: RR1T

    Construction

    Type & style
    • Home type: MobileManufactured
    • Property subtype: Manufactured Home
    Materials
    • Fiber Cement
    • Foundation: 8-Point
    • Roof: Composition,Pitched,Shingle
    Condition
    • New construction: No
    • Year built: 1997

    Utilities & green energy

    • Sewer: Public Sewer
    • Water: Public
    • Utilities for property: Electricity Available, Natural Gas Available, Sewer Available, Water Available

    Community & neighborhood

    Security
    • Security features: Smoke Detector(s)
    Location
    • Region: Silver Springs
    • Subdivision: Silver Springs Ph 2

    Other

    Other facts
    • Listing terms: Cash,Conventional,FHA,VA Loan

    Price history

    DateEventPrice
    8/15/2025Sold$289,500-12.1%$169/sqft
    Source: NNRMLS #250004750 Report a problem
    7/13/2025Contingent$329,500$192/sqft
    Source: NNRMLS #250004750 Report a problem
    6/13/2025Price change$329,500-2.4%$192/sqft
    Source: NNRMLS #250004750 Report a problem
    5/22/2025Price change$337,500-2.3%$197/sqft
    Source: NNRMLS #250004750 Report a problem
    5/12/2025Price change$345,500-1%$202/sqft
    Source: NNRMLS #250004750 Report a problem
    4/13/2025Listed for sale$349,050+365.4%$204/sqft
    Source: NNRMLS #250004750 Report a problem
    2/12/2016Sold$75,000+50.3%$44/sqft
    Source: Public Record Report a problem
    12/22/2014Sold$49,900$29/sqft
    Source: Public Record Report a problem
    10/21/2014Listed for sale$49,900-0.1%$29/sqft
    Source: Dickson Realty - Caughlin #140014226 Report a problem
    9/22/2014Sold$49,948$29/sqft
    Source: Public Record Report a problem

    Public tax history

    YearProperty taxesTax assessment
    2025$809 +2.5%$43,087 -2%
    2024$789 +15.7%$43,970 +11.8%
    2023$682 +2.4%$39,322 +5.7%
    2022$666 $37,201 +13.9%
    2021-- $32,662 0%
    2020$625 $32,674 +12%
    2019$625 +5.3%$29,174 +19.9%
    2018$594 -22.9%$24,331 -0.7%
    2017$771 +2.4%$24,513 +78.9%
    2016$753 +1.6%$13,704 +3.2%
    2015$741 -4.1%$13,273 +6.7%
    2014$773 $12,440 -16.9%
    2013-- $14,974
    2012-- $14,974 -38.7%
    2011-- $24,419 -2.6%
    2010-- $25,070 -21.2%
    2009-- $31,807 -9.1%
    2008-- $34,987 +23.3%
    2007-- $28,366 +13.8%
    2006-- $24,936 +16.6%
    2004-- $21,377

    Find assessor info on the county website

    Neighborhood: 89429

    Nearby schools

    GreatSchools rating
    Schools provided by the listing agent
    • Elementary: Silver Stage (Lyon)
    • Middle: Silver Stage (Lyon)
    • High: Silver Stage (Lyon)

    Source: NNRMLS. This data may not be complete. We recommend contacting the local school district to confirm school assignments for this home.