Hello Fernley Nevada and beyond! My name is 1623 Summerwind Drive, I'm a home build in 2022. I have RV parking outside and an awesome open floor plan inside. I have been describing as both charming and inviting. Are you looking for a home that checks all the boxes, well I'm definitely the property for you.
Active
$429,000
1623 Summerwind Dr, Fernley, NV 89408
3beds
1,604sqft
Single Family Residence
Built in 2022
8,276 Square Feet Lot
$428,400 Zestimate®
$267/sqft
$-- HOA
What's special
Rv parking outsideCharming and inviting
- 165 days
- 323
- 15
Zillow last checked:
Listing updated:
Listed by:
Elizabeth Dickman S.184599 907-687-1416,
Century 21 Prime Nevada Prime Real Estate LLC
Source: NNRMLS,MLS#: 260005161
Facts & features
Interior
Bedrooms & bathrooms
- Bedrooms: 3
- Bathrooms: 2
- Full bathrooms: 2
Heating
- ENERGY STAR Qualified Equipment, Forced Air, Natural Gas
Cooling
- Central Air, ENERGY STAR Qualified Equipment
Appliances
- Included: Dishwasher, Disposal, Gas Cooktop, Gas Range, Microwave, Oven, Refrigerator
- Laundry: Laundry Room, Shelves
Features
- Entrance Foyer, High Ceilings, Kitchen Island, Pantry, Smart Thermostat, Walk-In Closet(s)
- Flooring: Carpet, Tile, Vinyl
- Windows: Double Pane Windows, Low Emissivity Windows, Vinyl Frames
- Has fireplace: No
- Common walls with other units/homes: No Common Walls
Interior area
- Total structure area: 1,604
- Total interior livable area: 1,604 sqft
Property
Parking
- Total spaces: 2
- Parking features: Attached, Garage, Garage Door Opener, RV Access/Parking
- Attached garage spaces: 2
Features
- Levels: One
- Stories: 1
- Patio & porch: Covered, Patio
- Exterior features: None
- Spa features: None
- Fencing: Back Yard,Partial
Lot
- Size: 8,276 Square Feet
- Features: Cul-De-Sac, Landscaped, Level, Sprinklers In Front
Details
- Additional structures: Shed(s)
- Parcel number: 02205210
- Zoning: SF6
Construction
Type & style
- Home type: SingleFamily
- Property subtype: Single Family Residence
Materials
- Stucco
- Foundation: Slab
- Roof: Composition,Pitched
Condition
- New construction: No
- Year built: 2022
Utilities & green energy
- Sewer: Public Sewer
- Water: Public
- Utilities for property: Cable Available, Electricity Available, Internet Available, Natural Gas Available, Phone Available, Sewer Available, Water Available, Water Meter Installed
Community & HOA
Community
- Security: Keyless Entry, Security System Owned, Smoke Detector(s)
- Subdivision: Upland Ranch Estates Ph 7
HOA
- Has HOA: No
Location
- Region: Fernley
Financial & listing details
- Price per square foot: $267/sqft
- Tax assessed value: $366,245
- Annual tax amount: $4,337
- Date on market: 4/28/2026
- Cumulative days on market: 166 days
- Listing terms: Cash,Conventional,FHA,USDA Loan,VA Loan
Estimated market value
$428,400
$407,000 - $450,000
$2,489/mo
Price history
| Date | Event | Price |
|---|---|---|
| 4/28/2026 | Listed for sale | $429,000+13.4%$267/sqft |
Source:  NNRMLS #260005161 Report a problem NNRMLS #260005161 Report a problem | ||
| 5/25/2023 | Sold | $378,405$236/sqft |
Source: Public Record Report a problem | ||
Public tax history
| Year | Property taxes | Tax assessment |
|---|---|---|
| 2025 | $4,426 +7% | $128,186 +0.1% |
| 2024 | $4,136 +845.9% | $128,065 +387.9% |
| 2023 | $437 -1.4% | $26,250 |
| 2022 | $444 | $26,250 +17.2% |
| 2021 | -- | $22,400 |
| 2020 | $423 | $22,400 |
| 2019 | $423 +0.1% | $22,400 +77.8% |
| 2018 | $423 +1.4% | $12,600 +59.9% |
| 2017 | $417 -3% | $7,880 +127.1% |
| 2016 | $430 +21.4% | $3,470 |
| 2015 | $354 +0.5% | $3,470 |
| 2014 | $352 | $3,470 |
| 2013 | -- | $3,470 |
| 2012 | -- | $3,470 |
| 2011 | -- | $3,470 |
| 2010 | -- | $3,470 -39.9% |
| 2009 | -- | $5,775 -50% |
| 2008 | -- | $11,550 -9% |
| 2007 | -- | $12,690 +85% |
| 2006 | -- | $6,860 +48.5% |
| 2004 | -- | $4,620 |
Find assessor info on the county website
Monthly payment
Est. payment
Payment breakdown
Explore the cost of this home by adjusting the details. Changes won't be saved.Climate risks
Neighborhood: 89408
Nearby schools
Schools provided by the listing agent
- Elementary: Cottonwood
- Middle: Fernley
- High: Fernley
Source: NNRMLS. This data may not be complete. We recommend contacting the local school district to confirm school assignments for this home.

Similar homes
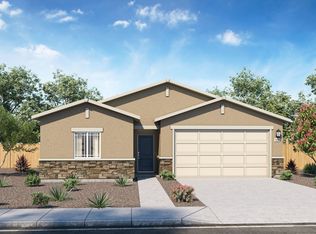
- $423,0003 bd2 ba1.4k sqft1808 Hickory Ln, Fernley, NV 89408Active
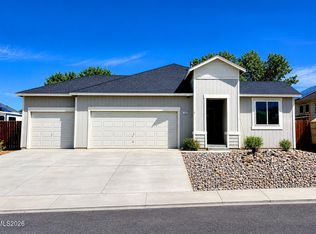
 MLS ID #260009733, Misti Lopiccolo, Coldwell Banker Select RE Day. NNRMLS
 - $427,0003 bd2 ba1.6k sqft1737 Autumn Glen St, Fernley, NV 89408Active
 MLS ID #260009915, Bryan Shipley, Fathom Realty. NNRMLS
 - $470,0004 bd2 ba1.8k sqft1338 Winnies Ln, Fernley, NV 89408Active
 MLS ID #260011771, Kellie Flodman, Cardin Realty Pros. NNRMLS
 - $420,0003 bd2 ba1.4k sqft1692 Picetti Way, Fernley, NV 89408Active
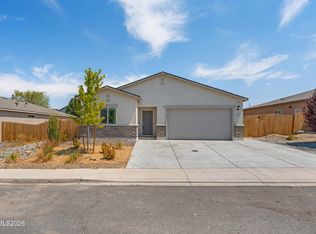 MLS ID #260010167, Jonathan Lanuza-Gonzalez, Real Broker LLC. NNRMLS
 - $415,0003 bd2 ba1.3k sqft1660 Round Up Rd, Fernley, NV 89408ActiveMLS ID #260011768, Madison Crafts, LPT Realty, LLC. NNRMLS
- $399,9003 bd2 ba1.4k sqft403 Wasatch Cir, Fernley, NV 89408ActiveMLS ID #260003286, Josephine Calderon, Century 21 Green Valley Realty. NNRMLS
- $510,0004 bd3 ba2.1k sqft2044 Rawles Dr, Fernley, NV 89408ActiveMLS ID #260011677, Erica Werner, Keller Williams Group One Inc.. NNRMLS
- $465,0003 bd2 ba2k sqft1133 Dixie Ln, Fernley, NV 89408ActiveMLS ID #260012774, Tamika Christopher, Sierra Nevada Properties-Frnly. NNRMLS
- $569,9003 bd2 ba1.8k sqft1319 Winnies Ln, Fernley, NV 89408ActiveMLS ID #260008067, Rian Haag, LPT Realty, LLC. NNRMLS
- $455,0004 bd2 ba1.8k sqft172 Walnut Dr, Fernley, NV 89408ActiveMLS ID #260007984, Yao Yao Zhuang, Sierra Nevada Properties-Frnly. NNRMLS
- $404,9003 bd2 ba1.5k sqft1450 Truckee Ln, Fernley, NV 89408ActiveMLS ID #260011193, Steven Foster, eXp Realty. NNRMLS
- $452,9004 bd2 ba1.9k sqft1951 Three Iron Ct, Fernley, NV 89408ActiveMLS ID #260008850, Tami Baca, Cardin Realty Pros. NNRMLS
- $515,0004 bd2 ba1.7k sqft794 Divot Dr, Fernley, NV 89408ActiveMLS ID #260012728, Josie Stursa, Skyline Realty, Inc.. NNRMLS
- $390,0003 bd2 ba1.2k sqft45 Arrow St, Fernley, NV 89408ActiveMLS ID #260011564, Kristi Maxwell, Realty One Group Eminence. NNRMLS
- $459,9003 bd2 ba1.7k sqft3274 Eleanor Way, Fernley, NV 89408ActiveMLS ID #260011963, Michele Blair, Coldwell Banker Select Fernley. NNRMLS
- $535,9003 bd2 ba2.2k sqft3163 Hannah Calder Ct, Fernley, NV 89408ActiveMLS ID #260012110, Robert Herrera, Sierra Nevada Properties-Frnly. NNRMLS
- $380,0003 bd2 ba1.4k sqft409 Sierra St, Fernley, NV 89408ActiveMLS ID #260006919, Stephen Williams, eXp Realty, LLC. NNRMLS
- $349,0003 bd2 ba1.6k sqft770 Scott Dr, Fernley, NV 89408ActiveMLS ID #260012718, Marilou Rotor, eXp Realty. NNRMLS
